Imagine waking up in your main floor primary suite while light pours through the windows, and walking barefoot to the kitchen without a single stair. That's daily life at 4480 Alister Park Dr - a 2018-built 4-bedroom, 3.5-bath home in one of South Forsyth's most amenity-rich communities. 10-foot ceilings on the main level and a true open floor plan make every gathering feel effortless. The kitchen is built for the way people actually entertain: an oversized island with hidden storage, gas cooktop, vent hood that vents to the exterior, and a walk-in pantry that swallows the Costco run. Off the kitchen, a covered patio opens to a large, flat, fenced backyard - room for the dog, soccer goals, or your future garden beds. The primary suite is the centerpiece. The updated spa-style bath features a frameless shower, soaking tub, and a true double vanity. The walk-in closet is outfitted with custom shelving - the kind of detail that makes a Tuesday morning feel like a luxury. A main-level home office, dining room, a generous fireside family room and a laundry room with a sink round out the everything-on-one-floor layout. Upstairs, three additional bedrooms and a bonus room give kids, guests, or a teen room to spread out. The bonus room is ready to be a media room, playroom, or second living area. Step outside the front door and the HOA takes over: lawn maintenance plus access to one of the area's deepest amenity stacks - clubhouse, swim, tennis, pickleball, playground, pond, fitness center, and sidewalks throughout. A neighborhood connector leads directly to the Forsyth Greenway and Fowler Park's 85-acre rec center. Denmark High (10/10 GreatSchools, A+ Niche) anchors the district. Minutes to The Collection, Halcyon, Vickery Village, and Avalon for shopping and dining. Whether you're an empty nester ready to skip the stairs without giving up the space, or a young family chasing one of Forsyth's top-rated schools - this is the home, the neighborhood, and the lifestyle.
Closed
$875,000
4480 Alister Park Dr, Cumming, GA 30040
4beds
--sqft
Single Family Residence
Built in 2018
0.33 Acres Lot
$872,200 Zestimate®
$--/sqft
$3,434 Estimated rent
Home value
$872,200
$820,000 - $925,000
$3,434/mo
Zestimate® history
Owner options
List your home for rent
$3,434/mo
Rent Zestimate®
Find your next renter with Zillow Rental Manager. Plus, with online applications, you can quickly screen prospective tenants – for free.
$3,434/mo
Rent Zestimate®
Refinance and save
$7,624/mo
Est. payment
Refinancing to a lower rate could help reduce your monthly payments and save thousands over the life of the loan.
$7,624/mo
Est. payment
Explore your selling options
Work with a Zillow partner agent
Leverage their expertise and Zillow's premium Showcase listings to get your home seen by more buyers.
Get startedList with your own agent
Get your home in front of millions of buyers by listing it on Zillow.
Learn how to do itSell it yourself
Take full control of how buyers see your home on Zillow by listing For Sale by Owner (FSBO).
List your homeWhat's special
Large flat fenced backyardMain floor primary suiteMain-level home officeTrue open floor planUpdated spa-style bathGenerous fireside family roomDining room
Zillow last checked:
Listing updated:
Listed by:
Kelly Allen 404-606-2219,
Keller Williams Realty Atlanta North
Bought with:
Lindsey Adams, 349385
BHHS Georgia Properties
Source: GAMLS,MLS#: 10763582
Facts & features
Interior
Bedrooms & bathrooms
- Bedrooms: 4
- Bathrooms: 4
- Full bathrooms: 3
- 1/2 bathrooms: 1
- Main level bathrooms: 1
- Main level bedrooms: 1
Rooms
- Room types: Family Room, Foyer, Laundry, Office
Kitchen
- Features: Kitchen Island, Pantry
Heating
- Central, Electric
Cooling
- Ceiling Fan(s), Central Air
Appliances
- Included: Dishwasher, Disposal, Refrigerator
- Laundry: Other
Features
- Master On Main Level, Walk-In Closet(s)
- Flooring: Carpet
- Basement: None
- Attic: Pull Down Stairs
- Number of fireplaces: 1
- Fireplace features: Family Room, Gas Log
- Common walls with other units/homes: No Common Walls
Interior area
- Total structure area: 0
- Finished area above ground: 0
- Finished area below ground: 0
Property
Parking
- Total spaces: 2
- Parking features: Garage, Garage Door Opener
- Has garage: Yes
Features
- Levels: Two
- Stories: 2
- Patio & porch: Patio
- Exterior features: Garden
- Fencing: Back Yard,Fenced
- Body of water: None
Lot
- Size: 0.33 Acres
- Features: Level
Details
- Parcel number: 061 473
Construction
Type & style
- Home type: SingleFamily
- Architectural style: Traditional
- Property subtype: Single Family Residence
Materials
- Brick
- Roof: Composition
Condition
- Resale
- New construction: No
- Year built: 2018
Utilities & green energy
- Sewer: Public Sewer
- Water: Public
- Utilities for property: Cable Available, Electricity Available, High Speed Internet, Natural Gas Available, Sewer Available, Underground Utilities, Water Available
Community & HOA
Community
- Features: Clubhouse, Fitness Center, Playground, Pool, Sidewalks, Street Lights, Tennis Court(s), Near Shopping
- Security: Smoke Detector(s)
- Subdivision: Traditions
HOA
- Has HOA: Yes
- Services included: Maintenance Grounds, Swimming, Tennis
- HOA fee: $2,400 annually
Location
- Region: Cumming
Financial & listing details
- Tax assessed value: $902,430
- Annual tax amount: $1,564
- Date on market: 5/13/2026
- Cumulative days on market: 26 days
- Listing agreement: Exclusive Right To Sell
- Electric utility on property: Yes
Price history
| Date | Event | Price |
|---|---|---|
| 6/29/2026 | Sold | $875,000 |
Source:  GAMLS #10763582 Report a problem GAMLS #10763582 Report a problem | ||
| 6/15/2026 | Pending sale | $875,000 |
Source:  FMLS GA #7769825 Report a problem FMLS GA #7769825 Report a problem | ||
| 6/5/2026 | Price change | $875,000-2.8% |
Source: GAMLS #10763582 Report a problem | ||
| 5/13/2026 | Listed for sale | $899,900+80.3% |
Source: FMLS GA #7769825 Report a problem | ||
| 8/22/2018 | Sold | $499,000 |
Source: Public Record Report a problem | ||
Public tax history
| Year | Property taxes | Tax assessment |
|---|---|---|
| 2025 | $1,564 -2% | $360,972 +9.2% |
| 2024 | $1,596 -73.9% | $330,608 +12.1% |
| 2023 | $6,107 0% | $294,836 +20.5% |
| 2022 | $6,108 +6.7% | $244,688 +14.2% |
| 2021 | $5,724 +5.3% | $214,272 +7% |
| 2020 | $5,436 +0.1% | $200,328 +0.4% |
| 2019 | $5,429 | $199,600 |
Find assessor info on the county website
Neighborhood: Traditions
Nearby homes
- $1,190,0004 bd4 ba3.3k sqft4460 Alister Park Dr, Cumming, GA 30040Off Market
- $962,0004 bd3 ba3.4k sqft4460 Alister Park Dr, Cumming, GA 30040Off Market
- $975,5005 bd4 ba4k sqft4510 Alister Park Dr, Cumming, GA 30040Off Market
- $1,000,0004 bd4 ba3.8k sqft4430 Alister Park Dr, Cumming, GA 30040Sold
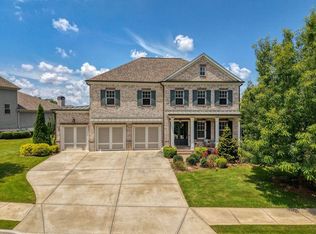
- $1,040,5004 bd4 ba4.1k sqft4475 Alister Park Dr, Cumming, GA 30040Off Market
- $1,411,6006 bd6 ba6.3k sqft4465 Alister Park Dr, Cumming, GA 30040Off Market
- $1,155,0004 bd4 ba4k sqft4485 Alister Park Dr, Cumming, GA 30040Off Market
- $1,125,0005 bd4 ba4.1k sqft4495 Alister Park Dr, Cumming, GA 30040Sold
Nearby schools
GreatSchools rating
- 9/10New Hope Elementary SchoolGrades: PK-5Distance: 2.5 mi
- 8/10DeSana Middle SchoolGrades: 6-8Distance: 2.5 mi
- 10/10Denmark High SchoolGrades: 9-12Distance: 1.2 mi
Schools provided by the listing agent
- Elementary: New Hope
- Middle: Desana
- High: Denmark
Source: GAMLS. This data may not be complete. We recommend contacting the local school district to confirm school assignments for this home.
Get a cash offer in 3 minutes
Find out how much your home could sell for in as little as 3 minutes with a no-obligation cash offer.
Estimated market value
$872,200
Get a cash offer in 3 minutes
Find out how much your home could sell for in as little as 3 minutes with a no-obligation cash offer.
Estimated market value
$872,200
- Georgia
- Forsyth County
- Cumming
- 30040
- Traditions
- 4480 Alister Park Dr
Nearby cities
Nearby neighborhoods
Nearby zip codes
Other Cumming Topics
