Skip main navigation
Sold for $695,000
  • $695,000

    4480 Applecrest Circle, Castle Rock, CO 80109

    5beds
    3,101sqft
    Single Family Residence
    Built in 2006
    7,841 Square Feet Lot
    $703,500 Zestimate®
    $224/sqft
    $3,947 Estimated rent

    Home value

    $703,500

    $668,000 - $739,000

    $3,947/mo

    Zestimate® history
    Loading
    Loading...

    Owner options

    List your home for rent

    $3,947/mo

    Rent Zestimate®

    Find your next renter with Zillow Rental Manager. Plus, with online applications, you can quickly screen prospective tenants – for free.

    Learn more

    $3,947/mo

    Rent Zestimate®

    Refinance and save

    $4,324/mo

    Est. payment

    Refinancing to a lower rate could help reduce your monthly payments and save thousands over the life of the loan.

    See today's rates

    $4,324/mo

    Est. payment

    Explore your selling options

    Work with a Zillow partner agent

    Leverage their expertise and Zillow's premium Showcase listings to get your home seen by more buyers.

    Get started

    List with your own agent

    Get your home in front of millions of buyers by listing it on Zillow.

    Learn how to do it

    Sell it yourself

    Take full control of how buyers see your home on Zillow by listing For Sale by Owner (FSBO).

    List your home

    What's special

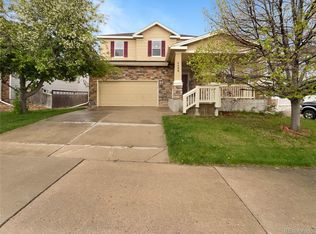
    Primary suiteMountain viewsPlay groundHuge fenced yardCovered front porchNew upper level laundryGas line

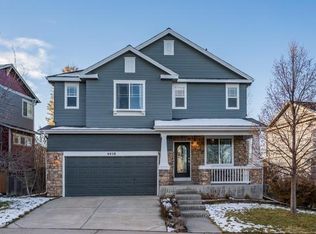
    Stop Scrolling this is it! HUGE fenced yard, over sized 3 car garage, 5 bedrooms (4 together on the same level!), new mudroom, new upper level laundry, Mountain views from oversized spa like Primary suite, Huge walk in pantry, covered front porch, expended patio with gas line to the included grill, Play ground with swing set, 2 hvac systems to keep those hot summer days nice and cool! All of this and only a short walk to parks, trails, and school! Dont miss this opportunity to own this incredible home in this amazing location! Ready for quick move in! Assumable loan!

    Zillow last checked:

    Listing updated:

    Listed by:

    Molly Krenz 720-837-7674 molly@bluepicketrealty.com,

    Blue Picket Realty

    Bought with:

    Molly Krenz, 100054955

    Blue Picket Realty

    Source: REcolorado as distributed by MLS GRID,MLS#: 8576447MLS Logo

    Facts & features

    Interior

    Bedrooms & bathrooms
    • Bedrooms: 5
    • Bathrooms: 4
    • Full bathrooms: 3
    • 1/2 bathrooms: 1
    • Main level bathrooms: 1
    Primary bedroom
    • Description: Mountain Views!
    • Level: Upper
    • Area: 300 Square Feet
    • Dimensions: 15 x 20
    Bedroom
    • Level: Upper
    • Area: 140 Square Feet
    • Dimensions: 14 x 10
    Bedroom
    • Level: Upper
    • Area: 140 Square Feet
    • Dimensions: 14 x 10
    Bedroom
    • Level: Upper
    • Area: 182 Square Feet
    • Dimensions: 14 x 13
    Bedroom
    • Level: Basement
    • Area: 130 Square Feet
    • Dimensions: 10 x 13
    Primary bathroom
    • Level: Upper
    Bathroom
    • Level: Main
    Bathroom
    • Level: Upper
    Bathroom
    • Level: Basement
    Bonus room
    • Level: Main
    Kitchen
    • Level: Main
    Laundry
    • Description: Newly Added To Upper Level!
    • Level: Upper
    Living room
    • Level: Main
    Living room
    • Level: Basement
    Mud room
    • Description: New Mudroom/Drop Zone
    • Level: Main
    Heating
    • Forced Air
    Cooling
    • Central Air
    Appliances
    • Included: Dishwasher, Double Oven, Dryer, Microwave, Refrigerator, Washer
    Features
    • Ceiling Fan(s), Eat-in Kitchen, Five Piece Bath, Granite Counters, Kitchen Island, Open Floorplan, Pantry, Primary Suite, Walk-In Closet(s)
    • Flooring: Carpet, Wood
    • Basement: Partial
    • Number of fireplaces: 1
    • Fireplace features: Family Room
    Interior area
    • Total structure area: 3,101
    • Total interior livable area: 3,101 sqft
    • Finished area above ground: 2,208
    • Finished area below ground: 847

    Property

    Parking
    • Total spaces: 3
    • Parking features: Oversized
    • Attached garage spaces: 3
    Features
    • Levels: Two
    • Stories: 2
    • Exterior features: Barbecue, Gas Valve, Playground, Private Yard
    • Fencing: Full
    • Has view: Yes
    • View description: Mountain(s)
    Lot
    • Size: 7,841 Square Feet
    Details
    • Parcel number: R0444885
    • Special conditions: Standard

    Construction

    Type & style
    • Home type: SingleFamily
    • Property subtype: Single Family Residence
    Materials
    • Frame
    • Roof: Composition
    Condition
    • Year built: 2006

    Utilities & green energy

    • Sewer: Public Sewer
    • Water: Public

    Community & HOA

    Community
    • Subdivision: The Meadows
    HOA
    • Has HOA: Yes
    • Amenities included: Clubhouse, Park, Playground, Pool, Tennis Court(s), Trail(s)
    • Services included: Recycling, Trash
    • HOA fee: $235 quarterly
    • HOA name: Meadows Neighborhood company
    • HOA phone: 303-814-2358
    Location
    • Region: Castle Rock

    Financial & listing details

    • Price per square foot: $224/sqft
    • Tax assessed value: $712,621
    • Annual tax amount: $3,666
    • Date on market: 7/28/2023
    • Listing terms: Cash,Conventional,FHA,VA Loan
    • Exclusions: Sellers Personal Property
    • Ownership: Individual

    Price history

    DateEventPrice
    9/14/2023Sold$695,000+3%$224/sqft
    Source: REcolorado as distributed by MLS GRID #8576447 Report a problem
    6/22/2023Sold$675,000$218/sqft
    Source: Public Record Report a problem
    5/18/2023Listed for sale$675,000+112.3%$218/sqft
    Source: elevateMLS #9536873 Report a problem
    12/4/2012Sold$318,000-1.5%$103/sqft
    Source: Public Record Report a problem
    9/28/2012Listed for sale$323,000+9.1%$104/sqft
    Source: Liberty Associates, LLC #1132371 Report a problem
    11/3/2009Sold$296,000-21.9%$95/sqft
    Source: Public Record Report a problem
    4/17/2006Sold$379,126$122/sqft
    Source: Public Record Report a problem

    Public tax history

    YearProperty taxesTax assessment
    2025$4,769 -0.9%$44,530 -9.9%
    2024$4,813 +31.3%$49,410 -1%
    2023$3,666 -3.7%$49,890 +38.3%
    2022$3,808 $36,070 -2.8%
    2021-- $37,110 +9.6%
    2020$3,492 +9.6%$33,870
    2019$3,186 $33,870 +11.9%
    2018$3,186 +6%$30,280
    2017$3,006 +5.8%$30,280 +7.6%
    2016$2,842 -1.8%$28,140
    2015$2,895 +8.5%$28,140 +14.9%
    2014$2,669 $24,490
    2013-- $24,490 +2.8%
    2012-- $23,830
    2011-- $23,830 -10.6%
    2010-- $26,660 +8.9%
    2009$1,318 $24,470
    2008-- $24,470 +360%
    2007-- $5,320
    2006$899 $5,320 -27.4%
    2004-- $7,330
    Find assessor info on the county website

    Neighborhood: The Meadows

    Nearby schools

    GreatSchools rating
    Schools provided by the listing agent
    • Elementary: Soaring Hawk
    • Middle: Castle Rock
    • High: Castle View
    • District: Douglas RE-1

    Source: REcolorado as distributed by MLS GRID. This data may not be complete. We recommend contacting the local school district to confirm school assignments for this home.

    Get a cash offer in 3 minutes
    Find out how much your home could sell for in as little as 3 minutes with a no-obligation cash offer.
    Estimated market value
    $703,500
    Get a cash offer in 3 minutes
    Find out how much your home could sell for in as little as 3 minutes with a no-obligation cash offer.
    Estimated market value
    $703,500