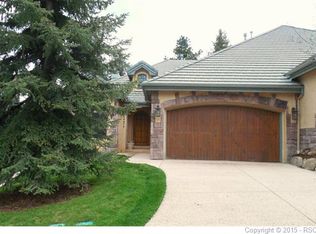
Luxury living in the gated Broadmoor Resort Community. This professionally remodeled townhome offers an updated modern kitchen with quartz counters, custom 42" cabinetry, gas cooktop with induction, island, professional appliances, and wood flooring. The main-level living area features a dramatic floor-to-ceiling tiled fireplace, vaulted ceilings, plantation shutters, and custom window treatments. Enjoy indoor-outdoor living on the extended composite deck with covered and open spaces, gas plumbing, and views of roaming wildlife. The main-level primary suite includes deck access, raised ceilings, walk-in closet, heated flooring, dual vanities and direct access to the deck. A whole-home sound system with concealed component storage enhances the living experience. The custom-designed office is a standout feature, showcasing built-in desk space, floor-to-ceiling shelving, and inspiring mountain views. The lower level is ideal for guests or multi-generational living, featuring an additional primary suite plus two spacious guest bedrooms, and a welcoming family room anchored by another floor-to-ceiling tiled gas fireplace. Walk out to a private patio with flagstone pathways that connect to the community’s scenic trail system. Life in the Broadmoor Resort Community offers unmatched peace of mind with 24/7 guarded security and access to 67 acres of private hiking and snowshoeing trails. Residents are also eligible to purchase membership at the legendary Broadmoor Golf Club and Resort, where fine dining, boutique shopping, a world-class spa, championship golf, tennis, pickleball, bowling, and seasonal celebrations create unforgettable experiences. Nestled at the end of a quiet cul-de-sac, this luxury townhome offers tranquility, natural beauty, and a lifestyle defined by comfort and exclusivity. Here, every day feels like a retreat—and every season brings new reasons to fall in love with Broadmoor living. Welcome Home! .
Sold for $1,200,000
$1,200,000
4480 Carriage House Vw, Colorado Springs, CO 80906
4beds
3,668sqft
Single Family Residence
Built in 1998
2,631 Square Feet Lot
$1,188,500 Zestimate®
$327/sqft
$2,971 Estimated rent
Home value
$1,188,500
$1.13M - $1.25M
$2,971/mo
Zestimate® history
Owner options
List your home for rent
$2,971/mo
Rent Zestimate®
Find your next renter with Zillow Rental Manager. Plus, with online applications, you can quickly screen prospective tenants – for free.
$2,971/mo
Rent Zestimate®
Refinance and save
$7,813/mo
Est. payment
Refinancing to a lower rate could help reduce your monthly payments and save thousands over the life of the loan.
$7,813/mo
Est. payment
Explore your selling options
Work with a Zillow partner agent
Leverage their expertise and Zillow's premium Showcase listings to get your home seen by more buyers.
Get startedList with your own agent
Get your home in front of millions of buyers by listing it on Zillow.
Learn how to do itSell it yourself
Take full control of how buyers see your home on Zillow by listing For Sale by Owner (FSBO).
List your homeWhat's special
Inspiring mountain viewsViews of roaming wildlifeVaulted ceilingsTwo spacious guest bedroomsQuartz countersGas cooktop with inductionHeated flooring
Zillow last checked:
Listing updated:
Listed by:
Susan Sedoryk CRS EPRO MRP SFR 719-393-3780,
REMAX PROPERTIES
Bought with:
Michael Raedel
Broadmoor Properties
Source: elevateMLS,MLS#: 5045401
Facts & features
Interior
Bedrooms & bathrooms
- Bedrooms: 4
- Bathrooms: 4
- Full bathrooms: 3
- 1/2 bathrooms: 1
Other
- Level: Main
- Area: 252 Square Feet
- Dimensions: 18 x 14
Heating
- Natural Gas
Cooling
- Central Air
Appliances
- Included: Cooktop, Dishwasher, Disposal, Down Draft, Dryer, Gas in Kitchen, Microwave, Oven, Refrigerator, Self Cleaning Oven, Washer, Humidifier
- Laundry: Electric Hook-up, Main Level
Features
- 5-Pc Bath, 9Ft + Ceilings, Vaulted Ceiling(s), High Speed Internet, Pantry, Wet Bar
- Flooring: Ceramic Tile, Tile, Wood
- Windows: Window Coverings
- Basement: Full,Partially Finished
- Number of fireplaces: 2
- Fireplace features: Gas, Heatilator, Two
- Common walls with other units/homes: End Unit
Interior area
- Total structure area: 3,668
- Total interior livable area: 3,668 sqft
- Finished area above ground: 1,861
- Finished area below ground: 1,807
Property
Parking
- Total spaces: 2
- Parking features: Attached, Garage Door Opener
- Attached garage spaces: 2
Features
- Has view: Yes
- View description: City, Mountain(s)
Lot
- Size: 2,631 Square Feet
- Features: Backs to Open Space, Cul-De-Sac, Level, Wooded, HOA Required $
Details
- Parcel number: 7501306037
Construction
Type & style
- Home type: SingleFamily
- Architectural style: Ranch
- Property subtype: Single Family Residence
- Attached to another structure: Yes
Materials
- Stucco, Frame
- Roof: Tile
Condition
- Existing Home
- New construction: No
- Year built: 1998
Utilities & green energy
- Water: Municipal
- Utilities for property: Cable Available, Electricity Connected, Natural Gas Connected
Community & HOA
HOA
- Has HOA: Yes
- Services included: Common Utilities, Insurance, Maintenance Grounds, Management, Security, Snow Removal, Trash Removal
- HOA fee: $875 monthly
Location
- Region: Colorado Springs
Financial & listing details
- Price per square foot: $327/sqft
- Tax assessed value: $782,330
- Annual tax amount: $3,583
- Date on market: 2/21/2026
- Listing terms: Cash,Conventional
- Electric utility on property: Yes
Price history
| Date | Event | Price |
|---|---|---|
| 3/13/2026 | Sold | $1,200,000-2%$327/sqft |
Source:  elevateMLS #5045401 Report a problem elevateMLS #5045401 Report a problem | ||
| 2/28/2026 | Pending sale | $1,225,000$334/sqft |
Source: elevateMLS #5045401 Report a problem | ||
| 2/21/2026 | Listed for sale | $1,225,000+83.4%$334/sqft |
Source: elevateMLS #5045401 Report a problem | ||
| 2/6/2018 | Sold | $668,000+11.3%$182/sqft |
Source: Public Record Report a problem | ||
| 9/12/2000 | Sold | $600,000+55.8%$164/sqft |
Source: Public Record Report a problem | ||
| 6/2/1999 | Sold | $385,000$105/sqft |
Source: Public Record Report a problem | ||
Public tax history
| Year | Property taxes | Tax assessment |
|---|---|---|
| 2024 | $3,483 +4.3% | $52,420 |
| 2023 | $3,340 -5.2% | $52,420 +14% |
| 2022 | $3,522 | $45,980 -2.8% |
| 2021 | -- | $47,300 +1.7% |
| 2020 | $3,547 +1.1% | $46,510 |
| 2019 | $3,509 +2.9% | $46,510 +4.4% |
| 2018 | $3,409 -0.4% | $44,570 |
| 2017 | $3,423 +0.4% | $44,570 +0.9% |
| 2016 | $3,409 +3.5% | $44,170 |
| 2015 | $3,295 -4.2% | $44,170 -4.3% |
| 2014 | $3,439 | $46,160 |
| 2013 | -- | -- |
| 2012 | -- | $47,200 |
| 2011 | $3,195 | $47,200 -4.3% |
| 2010 | -- | $49,330 |
| 2009 | -- | $49,330 +3.4% |
| 2008 | -- | $47,720 |
| 2006 | -- | $47,720 +4.8% |
| 2004 | -- | $45,540 |
| 2003 | $3,305 +2.7% | $45,540 -6.2% |
| 2002 | $3,217 +26.4% | $48,530 +29.5% |
| 2001 | $2,545 | $37,470 |
Find assessor info on the county website
Neighborhood: Broadmoor
Nearby homes
- $902,5003 bd4 ba3.4k sqft4490 Carriage House Vw, Colorado Springs, CO 80906Off Market
- $910,1003 bd4 ba3.3k sqft4470 Carriage House Vw, Colorado Springs, CO 80906Off Market
- $742,100-- bd-- ba-- sqftCarriage House Vw, Colorado springs, CO 80906Off Market
- $901,500-- bd-- ba-- sqftCarriage House Vw, Colorado springs, CO 80906Off Market
- $894,9004 bd4 ba1.8k sqft4460 Carriage House Vw, Colorado Springs, CO 80906Off Market
- $840,1003 bd4 ba3.4k sqft4450 Carriage House Vw, Colorado Springs, CO 80906Off Market
- $1,275,0004 bd4 ba3.3k sqft4485 Carriage House Vw, Colorado Springs, CO 80906For Sale
- $892,0003 bd4 ba3.3k sqft4495 Carriage House Vw, Colorado Springs, CO 80906Sold
Nearby schools
GreatSchools rating
- 8/10Cheyenne Mountain Elementary SchoolGrades: K-6Distance: 1.4 mi
- 4/10Cheyenne Mountain Junior High SchoolGrades: 7-8Distance: 2.3 mi
- 9/10Cheyenne Mountain High SchoolGrades: 9-12Distance: 2.6 mi
Schools provided by the listing agent
- District: Cheyenne Mtn-12
Source: elevateMLS. This data may not be complete. We recommend contacting the local school district to confirm school assignments for this home.
Get a cash offer in 3 minutes
Find out how much your home could sell for in as little as 3 minutes with a no-obligation cash offer.
Estimated market value
$1,188,500
Get a cash offer in 3 minutes
Find out how much your home could sell for in as little as 3 minutes with a no-obligation cash offer.
Estimated market value
$1,188,500
- Colorado
- El Paso County
- Colorado Springs
- 80906
- Broadmoor
- 4480 Carriage House Vw
Nearby cities
Nearby neighborhoods
- Briargate Real estate
- Central Colorado Springs Real estate
- Cimarron Hills Real estate
- East Colorado Springs Real estate
- Northeast Colorado Springs Real estate
- Northwest Colorado Springs Real estate
- Old Colorado City Real estate
- Powers Real estate
- Southeast Colorado Springs Real estate
- Southwest Colorado Springs Real estate
Nearby zip codes
Other Colorado Springs Topics
- Apartments for Rent in 80906
- Houses for Sale in 80906
- Houses for Rent in 80906
- 80906 Real Estate
- Colorado Springs Condos
- Houses for Sale in Colorado Springs
- Newest Listings in Colorado Springs
- Colorado Springs Home Values
- Colorado Springs Real Estate Agents
- Colorado Springs Refinance
- Colorado Springs Mortgage Rates
