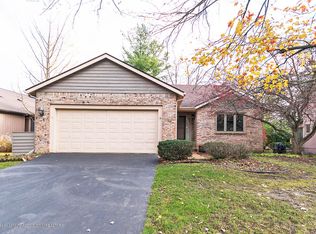
Situated in the vibrant and highly sought-after community of Okemos near MSU, this stand-alone ranch condo has been exquisitely renovated to reflect modern elegance, sophistication, and charm. The 2019 transformation highlights thoughtfully curated high-end finishes, impeccable craftsmanship, and a strong commitment to quality throughout. Whether you're in the great room, dining area, screened-in porch, or lower level, each space is ideal for entertaining, conversation, or quiet relaxation. The expanded living room features a vaulted ceiling and skylights that fill the home with natural light. The glow of the fireplace adds warmth and comfort during the cooler months. Step out to the screened-in porch to enjoy the fresh morning air, a relaxing afternoon read, or a quiet evening beverage. The kitchen is beautifully outfitted with high-quality cabinetry, countertops, mosaic tile, slate-colored GE appliances, a vented hood, and LED lighting, perfect for creating and enjoying meals. Both main-level bedrooms are generously sized, and the primary and hall baths have been stylishly and thoughtfully renovated. The finished lower level offers a third bedroom or den and a third updated full bath. There's also additional space for recreation, entertaining, or flex living. New carpeting complements the refinished solid wood flooring. Additional upgrades include an accessibility ramp in garage in 2021, professional landscape in 2020, new A/C in 2018, roof in 2015, and furnace in 2013. This Woodhill condo offers semi-private living with partial views of the neighborhood pond and surrounding trees, without the typical adjacent neighbor found in most condominiums in this price range. Conveniently located near MSU, schools, shopping, dining, and expressways, this home is truly spectacular. If the photos catch your attention, seeing it in person may just steal your heart!
Sold for $340,000
$340,000
4480 Copperhill Dr, Okemos, MI 48864
3beds
2,546sqft
Condominium
Built in 1981
-- sqft lot
$358,200 Zestimate®
$134/sqft
$3,095 Estimated rent
Home value
$358,200
$322,000 - $398,000
$3,095/mo
Zestimate® history
Owner options
List your home for rent
$3,095/mo
Rent Zestimate®
Find your next renter with Zillow Rental Manager. Plus, with online applications, you can quickly screen prospective tenants – for free.
$3,095/mo
Rent Zestimate®
Refinance and save
$2,934/mo
Est. payment
Refinancing to a lower rate could help reduce your monthly payments and save thousands over the life of the loan.
$2,934/mo
Est. payment
Explore your selling options
Work with a Zillow partner agent
Leverage their expertise and Zillow's premium Showcase listings to get your home seen by more buyers.
Get startedList with your own agent
Get your home in front of millions of buyers by listing it on Zillow.
Learn how to do itSell it yourself
Take full control of how buyers see your home on Zillow by listing For Sale by Owner (FSBO).
List your homeWhat's special
Modern eleganceStand-alone ranch condoImpeccable craftsmanshipThoughtfully curated high-end finishesNew carpetingScreened-in porchFinished lower level
Zillow last checked:
Listing updated:
Listed by:
Lisa Fletcher 517-449-6100,
Berkshire Hathaway HomeServices
Bought with:
Rose Vadnais, 6501402529
Coldwell Banker Professionals-E.L.
Source: Greater Lansing AOR,MLS#: 288914
Facts & features
Interior
Bedrooms & bathrooms
- Bedrooms: 3
- Bathrooms: 3
- Full bathrooms: 3
Primary bedroom
- Level: First
- Area: 200.64 Square Feet
- Dimensions: 15.2 x 13.2
Bedroom 2
- Level: First
- Area: 132.09 Square Feet
- Dimensions: 11.9 x 11.1
Bedroom 3
- Level: Basement
- Area: 146.05 Square Feet
- Dimensions: 11.5 x 12.7
Dining room
- Level: First
- Area: 140.4 Square Feet
- Dimensions: 12 x 11.7
Family room
- Level: Basement
- Area: 735.66 Square Feet
- Dimensions: 20.1 x 36.6
Kitchen
- Level: First
- Area: 145 Square Feet
- Dimensions: 12.5 x 11.6
Living room
- Level: First
- Area: 425 Square Feet
- Dimensions: 25 x 17
Other
- Description: Sun room
- Level: First
- Area: 136.89 Square Feet
- Dimensions: 11.7 x 11.7
Heating
- Forced Air, Natural Gas
Cooling
- Central Air
Appliances
- Included: Disposal, ENERGY STAR Qualified Appliances, Microwave, Range Hood, Self Cleaning Oven, Stainless Steel Appliance(s), Water Heater, Washer, Refrigerator, Range, Humidifier, Dryer, Dishwasher, Convection Oven
- Laundry: Electric Dryer Hookup, In Hall, Laundry Closet, Main Level
Features
- Cathedral Ceiling(s), Ceiling Fan(s), Eat-in Kitchen, Entrance Foyer, High Ceilings, High Speed Internet, In-Law Floorplan, Natural Woodwork, Open Floorplan, Pantry, Recessed Lighting, Stone Counters, Storage, Walk-In Closet(s)
- Flooring: Carpet, Tile, Wood
- Windows: Window Treatments
- Basement: Daylight,Finished,Full,Sump Pump
- Number of fireplaces: 1
- Fireplace features: Gas, Living Room
Interior area
- Total structure area: 3,092
- Total interior livable area: 2,546 sqft
- Finished area above ground: 1,546
- Finished area below ground: 1,000
Property
Parking
- Total spaces: 2
- Parking features: Attached, Garage, Garage Faces Front
- Attached garage spaces: 2
Accessibility
- Accessibility features: Accessible Approach with Ramp
Features
- Levels: One
- Stories: 1
- Entry location: front
- Patio & porch: Covered, Deck, Front Porch, Porch, Screened
- Has view: Yes
- View description: Pond
- Has water view: Yes
- Water view: Pond
Lot
- Features: Landscaped, Sprinklers In Front, Sprinklers In Rear
Details
- Foundation area: 1546
- Parcel number: 33020229202041
- Zoning description: Zoning
Construction
Type & style
- Home type: Condo
- Architectural style: Ranch
- Property subtype: Condominium
Materials
- Brick, Rough Sawn
- Foundation: Concrete Perimeter
- Roof: Shingle
Condition
- Updated/Remodeled
- New construction: No
- Year built: 1981
Utilities & green energy
- Electric: 100 Amp Service
- Sewer: Public Sewer
- Water: Public
- Utilities for property: High Speed Internet Connected, Cable Available
Community & HOA
Community
- Security: Security Gate
- Subdivision: Woodhill
HOA
- Has HOA: Yes
- Amenities included: Basketball Court, Pool, Tennis Court(s)
- Services included: Snow Removal, Liability Insurance, Maintenance Grounds, Fire Insurance, Maintenance Structure
- HOA fee: $550 monthly
- HOA name: Woodhill
Location
- Region: Okemos
Financial & listing details
- Price per square foot: $134/sqft
- Tax assessed value: $117,900
- Annual tax amount: $4,990
- Date on market: 6/13/2025
- Listing terms: VA Loan,Cash,Conventional
- Road surface type: Asphalt
Price history
| Date | Event | Price |
|---|---|---|
| 7/14/2025 | Sold | $340,000+7.9%$134/sqft |
Source:  Greater Lansing AOR #288914 Report a problem Greater Lansing AOR #288914 Report a problem | ||
| 7/7/2025 | Pending sale | $315,000$124/sqft |
Source: Greater Lansing AOR #288914 Report a problem | ||
| 6/17/2025 | Contingent | $315,000$124/sqft |
Source: Greater Lansing AOR #288914 Report a problem | ||
| 6/13/2025 | Listed for sale | $315,000+43.2%$124/sqft |
Source: Greater Lansing AOR #288914 Report a problem | ||
| 7/5/2009 | Listing removed | $219,900$86/sqft |
Source: Visual Tour #189239 Report a problem | ||
| 7/1/2009 | Price change | $219,900-2.2%$86/sqft |
Source: Visual Tour #189239 Report a problem | ||
| 6/20/2009 | Listed for sale | $224,900$88/sqft |
Source: Visual Tour #189239 Report a problem | ||
| 6/2/2009 | Listing removed | $224,900$88/sqft |
Source: Coldwell Banker** #189239 Report a problem | ||
| 5/16/2009 | Price change | $224,900-2.2%$88/sqft |
Source: Coldwell Banker** #189239 Report a problem | ||
| 5/2/2009 | Listed for sale | $229,900+9.5%$90/sqft |
Source: Coldwell Banker** #189239 Report a problem | ||
| 11/6/2002 | Sold | $210,000$82/sqft |
Source: Public Record Report a problem | ||
Public tax history
| Year | Property taxes | Tax assessment |
|---|---|---|
| 2025 | $4,943 +4.7% | $117,900 +4.8% |
| 2024 | $4,722 | $112,500 +5.1% |
| 2023 | -- | $107,000 +3.1% |
| 2022 | -- | $103,800 -0.1% |
| 2021 | -- | $103,900 +4.9% |
| 2020 | -- | $99,000 +2.5% |
| 2019 | $3,733 | $96,600 +8.2% |
| 2018 | $3,733 +124.2% | $89,300 +1.5% |
| 2017 | $1,665 | $88,000 +8.6% |
| 2016 | $1,665 | $81,000 +7.6% |
| 2015 | $1,665 | $75,300 +2.2% |
| 2014 | $1,665 | $73,700 +1.5% |
| 2013 | -- | $72,600 -3.6% |
| 2012 | -- | $75,300 +2.6% |
| 2011 | -- | $73,400 -4.3% |
| 2010 | -- | $76,700 -12% |
| 2009 | -- | $87,200 -2.8% |
| 2008 | -- | $89,700 -15.9% |
| 2007 | -- | $106,600 +0.8% |
| 2006 | -- | $105,800 +4.6% |
| 2005 | -- | $101,100 +2.4% |
| 2004 | -- | $98,700 +1.9% |
| 2003 | -- | $96,900 +4.3% |
| 2002 | -- | $92,900 +2.1% |
| 2001 | -- | $91,000 +2.7% |
| 2000 | -- | $88,600 |
Find assessor info on the county website
Neighborhood: 48864
Nearby homes
- $267,4002 bd3 ba1.5k sqft4472 Copperhill Dr, Okemos, MI 48864Off Market
- $249,9002 bd2 ba1.5k sqft2605 Woodhill Dr, Okemos, MI 48864Off Market

- $303,3002 bd3 ba2.5k sqft4468 Copperhill Dr, Okemos, MI 48864Off Market
- $279,2003 bd2 ba1.1k sqft2603 Woodhill Dr, Okemos, MI 48864Off Market
- $269,6002 bd2 ba1.5k sqft2607 Woodhill Dr, Okemos, MI 48864Off Market
- $267,2003 bd3 ba1.1k sqft4460 Copperhill Dr, Okemos, MI 48864Off Market
- $285,1003 bd5 ba1.1k sqft4487 Copperhill Dr, Okemos, MI 48864Off Market
- $300,0002 bd3 ba2.8k sqft4491 Copperhill Dr, Okemos, MI 48864Sold
Nearby schools
GreatSchools rating
- 9/10Bennett Woods Elementary SchoolGrades: PK-4Distance: 0.8 mi
- 10/10Chippewa Middle SchoolGrades: 6-8Distance: 1.3 mi
- 10/10Okemos High SchoolGrades: 9-12Distance: 1.8 mi
Schools provided by the listing agent
- Elementary: Bennett Woods Elementary School
- High: Okemos
- District: Okemos
Source: Greater Lansing AOR. This data may not be complete. We recommend contacting the local school district to confirm school assignments for this home.
Get a cash offer in 3 minutes
Find out how much your home could sell for in as little as 3 minutes with a no-obligation cash offer.
Estimated market value
$358,200
Get a cash offer in 3 minutes
Find out how much your home could sell for in as little as 3 minutes with a no-obligation cash offer.
Estimated market value
$358,200
- Michigan
- Ingham County
- Okemos
- 48864
- 4480 Copperhill Dr
Nearby cities
Nearby zip codes
Other Okemos Topics
