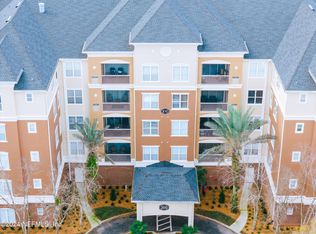
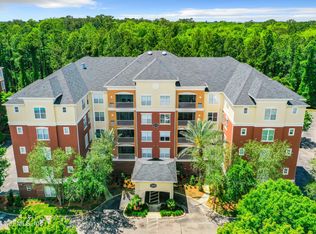
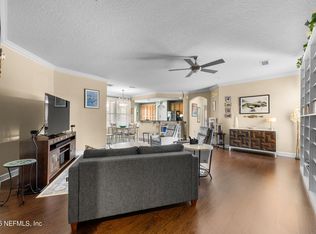
Indulge in upscale living with this meticulously crafted haven, a 3 bedroom/2.5 bathroom condo. Luxury features fill this centrally located 4th floor gem. The convenient features include, two newer, separate A/C units, a bathroom with his side and her side, a wet bar and stainless steal appliances. Beautiful hardwood floors lead you to the large bedrooms. Step a little further and you're on one of the two back porches. Relax in the crystal clear pool just outside or get a massage in the jacuzzi tub, either way you're enjoying life to the fullest. Refuel your mind and body in the modern kitchen with luxurious appliances, breakfast bar and sun-drenched dinette, while your guests experience seamless entertaining with the open floor plan. You'll love all the space in your new place. Nestled in a prime location, this upscale condo stands as a testament to exquisite living. Recent upgrades have elevated the living experience, ensuring a seamless blend of aesthetics and functionality. The interior boasts a series of thoughtful enhancements, including indoor ceiling fans for optimal comfort, a brand-new dishwasher, and upgraded washer and dryer units. Additionally, all three bathrooms have been adorned with top-tier features, from toilets to a large glass shower and jacuzzi tub.
Your culinary haven awaits in the well-appointed kitchen, featuring stainless steel appliances, a GE Profile glass top stove, and a reverse osmosis filter on the sink for pure, refreshing water. The breakfast nook invites you to savor morning moments, while the wet bar adds a touch of luxury to your entertaining endeavors. The convenience of a water softener further enhances the overall quality of life in this abode.
This three-bedroom, two-and-a-half-bathroom residence epitomizes spacious living. The massive bathroom, with distinct his and her sides, is a sanctuary within itself. Hardwood floors grace the living room, seamlessly connecting the open living room to the dining area. Remote-controlled fans and an inviting living room-dining room combo create an atmosphere of ease and comfort.
Step outside onto not one but two private back porches, offering a serene space to unwind amidst the beauty of the surroundings. With a carpet only two years old and a recently revamped exterior on the condo building, this residence stands as a testament to meticulous maintenance and care.
Beyond the unit, this upscale community offers a refreshing community pool for residents to enjoy. Park your vehicle with ease in the one-car garage, and additional storage is available in the corridor closet, a practical addition for your organizational needs.
Priced at $420,000, this upscale condo invites you to embrace a life where elegance meets practicality, and every detail is curated for your utmost enjoyment. Seize this opportunity to call this meticulously upgraded haven your home!
Closed
Zillow last checked:
Listing updated:
Bought with:
ERIC LANDRY, 3196171
KELLER WILLIAMS JACKSONVILLE
Source: realMLS,MLS#: 1260255
Price history
| Date | Event | Price |
|---|---|---|
| 2/28/2024 | Sold | $400,000-4.8%$143/sqft |
Source:  realMLS #1260255 Report a problem realMLS #1260255 Report a problem | ||
| 1/12/2024 | Pending sale | $420,000$150/sqft |
Source: realMLS #1260255 Report a problem | ||
| 12/5/2023 | Listed for sale | $420,000+2.6%$150/sqft |
Source: realMLS #1260255 Report a problem | ||
| 10/19/2023 | Listing removed | -- |
Source: Zillow Rentals Report a problem | ||
| 10/7/2023 | Price change | $3,750-3.8%$1/sqft |
Source: Zillow Rentals Report a problem | ||
| 9/13/2023 | Listed for rent | $3,900$1/sqft |
Source: Zillow Rentals Report a problem | ||
| 12/14/2020 | Sold | $409,500-1.3%$146/sqft |
Source: realMLS #1075955 Report a problem | ||
| 10/30/2020 | Pending sale | $415,000$148/sqft |
Source: THE LEGENDS OF REAL ESTATE #1075955 Report a problem | ||
| 10/15/2020 | Listed for sale | $415,000+10.7%$148/sqft |
Source: THE LEGENDS OF REAL ESTATE #1075955 Report a problem | ||
| 5/19/2012 | Listing removed | $375,000$134/sqft |
Source: Manormor Sotheby's International Realty #592136 Report a problem | ||
| 10/21/2011 | Price change | $375,000+7.1%$134/sqft |
Source: Manormor Sotheby's International Realty #592136 Report a problem | ||
| 9/27/2011 | Price change | $350,000-6.7%$125/sqft |
Source: Listhub #592137 Report a problem | ||
| 8/19/2011 | Listed for sale | $375,000-6.3%$134/sqft |
Source: Listhub #592137 Report a problem | ||
| 9/14/2007 | Sold | $400,000$143/sqft |
Source: Public Record Report a problem | ||
Nearby homes
- $204,9002 bd2 ba1.5k sqft4480 Deerwood Lake Pkwy UNIT 236, Jacksonville, FL 32216For Sale

- $332,5003 bd3 ba2k sqft4480 Deerwood Lake Pkwy UNIT 252, Jacksonville, FL 32216Sold
- $310,0003 bd2 ba1.6k sqft4480 Deerwood Lake Pkwy UNIT 241, Jacksonville, FL 32216Sold
- $270,0003 bd3 ba2k sqft4480 Deerwood Lake Pkwy UNIT 238, Jacksonville, FL 32216For Sale
Get a cash offer in 3 minutes
Find out how much your home could sell for in as little as 3 minutes with a no-obligation cash offer.
Estimated market value
$390,200
