Skip main navigation
Pending
  • $519,900

    4480 Douglas Dr, Olive Branch, MS 38654

    4beds
    3,830sqft
    : 
    Loading
    Get pre-qualified
    Residential, Single Family Residence
    Built in 1976
    3.09 Acres Lot
    $502,300 Zestimate®
    $136/sqft
    $-- HOA

    What's special

    Garage outside completely renovatedHuge open-floor planGorgeously-renovated homeNew porcelain tileOversized roomsNew light fixturesNew granite counters
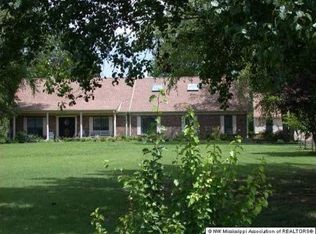
    The DREAM Property for your search! Welcome Home to this Gorgeously-Renovated home on 3.1 ACRES of this Private Oasis! No HOA restrictions! Barn w/ Electricity! 100% Organic Chickens for Farming! HUGE Open-Floor Plan w/ Jack & Jill Bath between bedrooms 2 & 3. Oversized rooms with EVERY bathroom FULLY renovated! NEW Roof, NEW Porcelain tile, NEW Granite Counters, NEW Light Fixtures, NEW Backsplash, NEW Siding, NEW Showers & Soaker Tubs! LOW Taxes & Amazing A+ Desoto Central School District! 3BEDS/2BATHS Down & 1BED/Bonus or LOFT/1BATH upstairs! Agricultural use in the backyard! Property also includes 3 Enclosed Expansive Chicken Coops & chicken run already with production of eggs in place. Garage Outside Completely renovated as icing on the cake!
    25 days
    |
    1,485
    |
    79
    |

    Likely to sell faster than

    Zillow last checked:

    Listing updated:

    Listed by:

    Catrell MacLin 901-221-4041,

    Kaizen Realty 901-221-4041

    Source: MLS United,MLS#: 4153645

      Facts & features

      Interior

      Bedrooms & bathrooms
      • Bedrooms: 4
      • Bathrooms: 3
      • Full bathrooms: 3
      Heating
      • Central, Natural Gas
      Cooling
      • Ceiling Fan(s), Central Air, Electric
      Appliances
      • Included: Built-In Gas Oven, Cooktop, Dishwasher, Disposal, Gas Cooktop, Microwave
      • Laundry: Laundry Room
      Features
      • Beamed Ceilings, Bookcases, Cathedral Ceiling(s), Ceiling Fan(s), Coffered Ceiling(s), Double Vanity, Eat-in Kitchen, Entrance Foyer, Granite Counters, High Ceilings, In-Law Floorplan, Open Floorplan, Pantry, Primary Downstairs, Recessed Lighting, Soaking Tub, Tray Ceiling(s), Vaulted Ceiling(s), Walk-In Closet(s)
      • Flooring: Vinyl, Ceramic Tile, Hardwood, Laminate
      • Doors: Dead Bolt Lock(s), Double Entry
      • Windows: Double Pane Windows
      • Has fireplace: Yes
      • Fireplace features: Living Room, Masonry, Stone, Outside
      Interior area
      • Total structure area: 3,830
      • Total interior livable area: 3,830 sqft

      Property

      Parking
      • Total spaces: 12
      • Parking features: Concrete, Covered, Detached, Parking Lot, RV Access/Parking, Storage
      • Garage spaces: 2
      Features
      • Levels: Two
      • Stories: 2
      • Patio & porch: Patio
      • Exterior features: Dog Run, Lighting, Private Yard, Rain Gutters, Other
      • Fencing: Chain Link,Partial,See Remarks,Fenced
      • Has view: Yes
      Lot
      • Size: 3.09 Acres
      • Features: Farm, Landscaped, Level, Many Trees, Views
      Details
      • Additional structures: In-law, Barn(s), Boat House, Outbuilding, Portable Building, Second Garage, Shed(s), Stable(s), Workshop
      • Parcel number: 1077260100001100
      • Horse amenities: Barn, Boarding Facilities, Hay Storage, Pasture, Stable(s), Tack Room, Trailer Storage

      Construction

      Type & style
      • Home type: SingleFamily
      • Architectural style: Farmhouse,Ranch,Traditional
      • Property subtype: Residential, Single Family Residence
      Materials
      • Cedar, Stone Veneer, Wood Siding
      • Foundation: Slab
      • Roof: Shingle,Aluminum,Metal
      Condition
      • New construction: No
      • Year built: 1976

      Utilities & green energy

      • Sewer: Public Sewer
      • Water: Public
      • Utilities for property: Cable Available, Electricity Available, Natural Gas Available, Phone Available, Sewer Available, Water Available

      Community & HOA

      Community
      • Features: Gated, Horse Trails, Near Entertainment, RV Parking, Stable(s)
      • Subdivision: Ridgeview
      Location
      • Region: Olive Branch

      Financial & listing details

      • Price per square foot: $136/sqft
      • Tax assessed value: $199,685
      • Date on market: 6/22/2026
      • Electric utility on property: Yes

        Estimated market value

        $502,300

        $477,000 - $527,000

        $3,344/mo

        Price history

        DateEventPrice
        7/17/2026Pending sale$519,900$136/sqft
        Source: MLS United #4153645 Report a problem
        6/22/2026Listed for sale$519,900+13.3%$136/sqft
        Source: MLS United #4153645 Report a problem
        5/30/2023Sold--
        Source: MAAR #10149529 Report a problem
        4/23/2023Pending sale$459,000$120/sqft
        Source: MLS United #4043355 Report a problem
        4/23/2023Listed for sale$459,000$120/sqft
        Source: MLS United #4043355 Report a problem
        4/15/2023Contingent$459,000$120/sqft
        Source: MLS United #4043355 Report a problem
        4/10/2023Price change$459,000-3.4%$120/sqft
        Source: MLS United #4043355 Report a problem
        3/27/2023Listed for sale$475,000+3.8%$124/sqft
        Source: MLS United #4043355 Report a problem
        6/6/2022Listing removed--
        Source: MLS United #4016709 Report a problem
        6/1/2022Price change$457,500-0.5%$119/sqft
        Source: MLS United #4016709 Report a problem
        5/13/2022Price change$460,000-1.1%$120/sqft
        Source: MLS United #4016709 Report a problem
        5/7/2022Price change$465,000-2.1%$121/sqft
        Source: MLS United #4016709 Report a problem
        5/6/2022Listed for sale$475,000+90.8%$124/sqft
        Source: MLS United #4016709 Report a problem
        3/24/2021Listing removed--
        Source: Owner Report a problem
        2/5/2019Listing removed$249,000$65/sqft
        Source: Owner Report a problem
        11/7/2018Price change$249,000-4%$65/sqft
        Source: Owner Report a problem
        8/24/2018Price change$259,500-3%$68/sqft
        Source: BURCH REALTY GROUP #317658 Report a problem
        7/11/2018Listed for sale$267,500+2.9%$70/sqft
        Source: BURCH REALTY GROUP #317658 Report a problem
        6/7/2018Listing removed$260,000$68/sqft
        Source: Owner Report a problem
        3/8/2018Price change$260,000-3.7%$68/sqft
        Source: Owner Report a problem
        11/18/2010Price change$269,900-6.3%$70/sqft
        Source: RE/MAX Advantage #269182 Report a problem
        9/10/2010Listed for sale$288,000$75/sqft
        Source: Visual Tour #269182 Report a problem

        Public tax history

        YearProperty taxesTax assessment
        2025-- $19,969
        2024-- $19,969
        2023-- $19,969
        2022$2,725 $19,969
        2021$2,725 +7.6%$19,969 +7.6%
        2020$2,532 $18,552
        2019$2,532 $18,552
        2018$2,532 +1.4%$18,552 +1.9%
        2017$2,498 $18,208 -2.6%
        2016$2,498 -2.6%$18,700 -46.8%
        2015$2,566 +13.2%$35,150 +88%
        2014$2,266 -9.7%$18,700
        2013$2,510 $18,700
        2010-- $18,700
        2009-- $18,700
        2008-- $18,700
        Find assessor info on the county website

        Monthly payment

        Est. payment

        Payment breakdown

        Explore the cost of this home by adjusting the details. Changes won't be saved.
        All calculations are estimates and provided by Zillow, Inc. for informational purposes only. Actual amounts may vary.
        HOA fees may include property taxes on listings classified as Co-Ops. Contact the listing agent and/or owner for fee details.
        Mortgage interest rates are dependent on a number of factors, including credit score, down payment, and repayment length. Interest rate data provided by Zillow Group Marketplace, Inc. as of 1/1/1970 from various mortgage lenders with which we have lead or other similar arrangements; the Estimated Payment is an average of those rates.
        See how much you could borrow to make a competitive offer.

        Climate risks

        Neighborhood: 38654

        Getting around

        1 / 100
        Car-Dependent
        26 / 100
        Somewhat Bikeable

        Nearby schools

        GreatSchools rating
        Schools provided by the listing agent
        • Elementary: Pleasant Hill
        • Middle: Desoto Central
        • High: Desoto Central

        Source: MLS United. This data may not be complete. We recommend contacting the local school district to confirm school assignments for this home.

        A local agent can set up tours, give advice and negotiate with sellers.

        A local lender can help you make sure your offer is ready when you are.

        Browse local experts

        Similar homes