Welcome home to 4480 Edsall Drive, a beautifully updated 4-bedroom, 2.5-bathroom single-family home in a desirable, close-knit community. This move-in-ready home has been freshly painted in a soft & inviting "Alabaster" by Sherwin Williams (February 2025), ensuring a bright & modern aesthetic throughout. With brand new luxury vinyl plank (LVP) flooring on the main level & brand new plush carpeting on the upper level & basement (February 2025), this home offers both style & comfort. Flooded with natural sunlight, it boasts a spacious backyard, an oversized deck perfect for entertaining, & mature landscaping. A two-car garage & a generous driveway provide ample parking space. Step into a welcoming foyer featuring fresh paint, new LVP flooring, a spacious coat closet, & overhead lighting. The living room is an elegant & inviting space with crown molding, large windows, & new LVP flooring. Flowing seamlessly from the living room, the dining room is perfect for gatherings, featuring a sunny window, modern LVP flooring, fresh paint, crown molding, & a brand new overhead light fixture (February 2025). The well-appointed kitchen boasts updated Maple Toffee cabinetry, granite countertops, stainless steel appliances, & an extended countertop, ideal for meal prep. A breakfast bar offers a casual dining space, while the spacious layout includes ample cabinetry storage, overhead lighting, & brand new LVP flooring (February 2025). Adjacent to the kitchen, the family room is generously sized, perfect for entertaining or relaxing. Freshly painted with new LVP flooring (February 2025), it features a large sliding glass door leading to the deck and backyard. A conveniently located powder room on the main floor features tile flooring, a single-sink vanity, vanity lighting, & fresh paint (February 2025). Upstairs, the expansive primary bedroom impresses with new plush carpeting (February 2025), a HUGE walk-in closet with shelving, large windows, a ceiling fan, & fresh paint. The en-suite primary bathroom is a retreat with dual sinks, a custom vanity with extra storage, a cultured marble countertop, vanity lighting, & a separate walk-in shower & toilet area for added convenience. The upper level hallway includes a large linen closet, brand new crown molding, fresh paint, and new carpeting (February 2025). The three additional bedrooms all feature fresh paint, brand new carpeting (February 2025), crown molding, ceiling fans, spacious closets, and large windows that bring in abundant natural light. The second full bathroom has been stylishly updated with a brand new white vanity, quartz countertop, mirror, vanity lighting, and fresh paint (February 2025), along with a tub/shower combo. The basement offers a versatile bonus room, ideal for a home office, playroom, movie room, or extra storage. Freshly painted with brand-new carpeting (February 2025), this private space is ready to meet your needs. The unfinished basement area provides excellent storage options or the potential to finish and increase the home's value. The spacious laundry room includes shelving, a folding table, and additional storage space, perfect for keeping your home organized. Step outside to enjoy a backyard oasis with mature landscaping, fresh mulch, and an oversized deck designed for relaxation and entertaining. Whether it's a summer barbecue, a quiet fall morning with coffee, or a game night with friends, this space is perfect for making memories. Located in a vibrant community with an incredibly low HOA fee (only $185/year!) covering common area maintenance and neighborhood events, this home offers excellent access to amenities. Nearby, you'll find a variety of dining options, grocery stores, the Dale City Rec Center, Farmer’s Markets, and libraries. Commuters will appreciate quick access to I-95, multiple commuter lots, and "slug" options. Outdoor enthusiasts will love being minutes from Montclair Country Club and Locust Shade Park, offering hiking, golf, & more!
Sold for $621,000
$621,000
4480 Edsall Dr, Woodbridge, VA 22193
4beds
2,173sqft
Single Family Residence
Built in 1988
9,226 Square Feet Lot
$623,700 Zestimate®
$286/sqft
$3,259 Estimated rent
Home value
$623,700
$580,000 - $674,000
$3,259/mo
Zestimate® history
Owner options
List your home for rent
$3,259/mo
Rent Zestimate®
Find your next renter with Zillow Rental Manager. Plus, with online applications, you can quickly screen prospective tenants – for free.
$3,259/mo
Rent Zestimate®
Refinance and save
$3,978/mo
Est. payment
Refinancing to a lower rate could help reduce your monthly payments and save thousands over the life of the loan.
$3,978/mo
Est. payment
Explore your selling options
Work with a Zillow partner agent
Leverage their expertise and Zillow's premium Showcase listings to get your home seen by more buyers.
Get startedList with your own agent
Get your home in front of millions of buyers by listing it on Zillow.
Learn how to do itSell it yourself
Take full control of how buyers see your home on Zillow by listing For Sale by Owner (FSBO).
List your homeWhat's special
Family roomSpacious backyardGranite countertopsWelcoming foyerMature landscapingBackyard oasisCeiling fans
Zillow last checked:
Listing updated:
Listed by:
Brittany Camacho 703-599-2748,
Century 21 Redwood Realty
Bought with:
Lahoucine Haji, 225247493
Fairfax Realty Select
Source: Bright MLS,MLS#: VAPW2086864
Facts & features
Interior
Bedrooms & bathrooms
- Bedrooms: 4
- Bathrooms: 3
- Full bathrooms: 2
- 1/2 bathrooms: 1
- Main level bathrooms: 1
Rooms
- Room types: Living Room, Dining Room, Primary Bedroom, Bedroom 2, Bedroom 3, Bedroom 4, Kitchen, Family Room, Basement, Foyer, Bonus Room, Primary Bathroom, Full Bath, Half Bath
Primary bedroom
- Features: Flooring - Carpet, Ceiling Fan(s), Walk-In Closet(s)
- Level: Upper
Bedroom 2
- Features: Flooring - Carpet, Ceiling Fan(s)
- Level: Upper
Bedroom 3
- Features: Flooring - Carpet, Ceiling Fan(s)
- Level: Upper
Bedroom 4
- Features: Flooring - Carpet, Ceiling Fan(s)
- Level: Upper
Primary bathroom
- Features: Bathroom - Walk-In Shower
- Level: Upper
Basement
- Features: Flooring - Concrete
- Level: Lower
Bonus room
- Features: Flooring - Carpet
- Level: Lower
Dining room
- Features: Flooring - Luxury Vinyl Plank, Formal Dining Room
- Level: Main
Family room
- Features: Flooring - Luxury Vinyl Plank
- Level: Main
Foyer
- Features: Flooring - Luxury Vinyl Plank
- Level: Main
Other
- Features: Bathroom - Tub Shower
- Level: Upper
Half bath
- Features: Flooring - Ceramic Tile
- Level: Main
Kitchen
- Features: Breakfast Bar, Granite Counters, Pantry, Flooring - Luxury Vinyl Plank, Eat-in Kitchen, Kitchen - Electric Cooking
- Level: Main
Living room
- Features: Flooring - Luxury Vinyl Plank
- Level: Main
Heating
- Central, Natural Gas
Cooling
- Central Air, Electric
Appliances
- Included: Microwave, Dishwasher, Disposal, Dryer, Ice Maker, Oven/Range - Electric, Refrigerator, Stainless Steel Appliance(s), Washer, Gas Water Heater
- Laundry: Has Laundry, Washer In Unit, Dryer In Unit, Lower Level
Features
- Attic, Bathroom - Tub Shower, Bathroom - Walk-In Shower, Breakfast Area, Ceiling Fan(s), Crown Molding, Dining Area, Open Floorplan, Floor Plan - Traditional, Formal/Separate Dining Room, Eat-in Kitchen, Kitchen - Gourmet, Pantry, Primary Bath(s), Upgraded Countertops, Walk-In Closet(s)
- Flooring: Luxury Vinyl, Carpet
- Basement: Partially Finished
- Has fireplace: No
Interior area
- Total structure area: 3,021
- Total interior livable area: 2,173 sqft
- Finished area above ground: 1,916
- Finished area below ground: 257
Property
Parking
- Total spaces: 4
- Parking features: Garage Faces Front, Garage Door Opener, Inside Entrance, Storage, Concrete, Attached, Driveway, On Street
- Attached garage spaces: 2
- Uncovered spaces: 2
- Details: Garage Sqft: 405
Accessibility
- Accessibility features: None
Features
- Levels: Three
- Stories: 3
- Patio & porch: Deck
- Pool features: None
- Has view: Yes
- View description: Garden, Trees/Woods
Lot
- Size: 9,226 Square Feet
- Features: Backs to Trees, Wooded
Details
- Additional structures: Above Grade, Below Grade
- Parcel number: 8091959949
- Zoning: R4
- Special conditions: Standard
Construction
Type & style
- Home type: SingleFamily
- Architectural style: Colonial,Traditional
- Property subtype: Single Family Residence
Materials
- Aluminum Siding
- Foundation: Block
Condition
- Excellent
- New construction: No
- Year built: 1988
- Major remodel year: 2025
Utilities & green energy
- Sewer: Public Sewer
- Water: Public
Community & HOA
Community
- Subdivision: Stanley Forest
HOA
- Has HOA: Yes
- Amenities included: Common Grounds
- Services included: Common Area Maintenance
- HOA fee: $185 annually
- HOA name: CARDINAL STATION/STANLEY FOREST
Location
- Region: Woodbridge
Financial & listing details
- Price per square foot: $286/sqft
- Tax assessed value: $543,200
- Annual tax amount: $5,524
- Date on market: 2/19/2025
- Listing agreement: Exclusive Right To Sell
- Listing terms: Cash,Conventional,FHA,VA Loan
- Ownership: Fee Simple
Price history
| Date | Event | Price |
|---|---|---|
| 3/20/2025 | Sold | $621,000+3.7%$286/sqft |
Source:  Bright MLS #VAPW2086864 Report a problem Bright MLS #VAPW2086864 Report a problem | ||
| 2/21/2025 | Contingent | $598,900$276/sqft |
Source: Bright MLS #VAPW2086864 Report a problem | ||
| 2/19/2025 | Listed for sale | $598,900$276/sqft |
Source: Bright MLS #VAPW2086864 Report a problem | ||
Public tax history
| Year | Property taxes | Tax assessment |
|---|---|---|
| 2025 | $5,606 | $571,700 +5.2% |
| 2024 | -- | $543,200 +7.5% |
| 2023 | -- | $505,400 +6.4% |
| 2022 | $44 +12% | $474,900 +14.8% |
| 2021 | $39 -99.2% | $413,500 +8% |
| 2020 | $4,733 +116.3% | $382,900 +5.7% |
| 2019 | $2,188 -47.5% | $362,400 +5.1% |
| 2018 | $4,165 +10480.9% | $344,900 -0.6% |
| 2017 | $39 | $346,900 +3.5% |
| 2016 | $39 -98.2% | $335,300 -0.6% |
| 2015 | $2,143 | $337,200 -0.5% |
| 2014 | $2,143 | $338,900 +5.1% |
| 2013 | -- | $322,400 +3.8% |
| 2012 | -- | $310,600 +7.5% |
| 2010 | -- | $288,900 +1.7% |
| 2009 | -- | $284,100 -20.4% |
| 2008 | -- | $356,700 -10.1% |
| 2007 | -- | $396,600 -10.8% |
| 2006 | -- | $444,500 +26.1% |
| 2005 | -- | $352,500 +17.5% |
| 2004 | -- | $300,000 +21.4% |
| 2003 | -- | $247,200 +15.1% |
| 2002 | -- | $214,700 +9.4% |
| 2001 | -- | $196,300 |
Find assessor info on the county website
Neighborhood: Stanley Forest
Nearby homes
- $622,7006 bd3 ba1.7k sqft4470 Edsall Dr, Woodbridge, VA 22193Off Market
- $670,0004 bd4 ba2.7k sqft4482 Edsall Dr, Woodbridge, VA 22193Sold
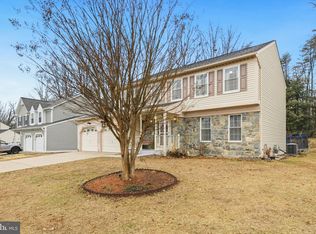
- $673,8004 bd4 ba3.4k sqft4484 Edsall Dr, Woodbridge, VA 22193Off Market
- $655,6004 bd3 ba1.9k sqft4468 Edsall Dr, Woodbridge, VA 22193Off Market
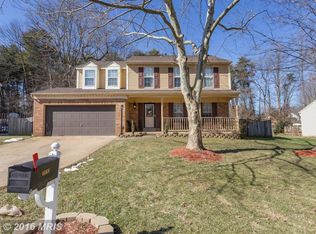
- $706,5004 bd3 ba2.2k sqft4481 Edsall Dr, Woodbridge, VA 22193Off Market
- $714,6005 bd3 ba2.2k sqft4471 Edsall Dr, Woodbridge, VA 22193Off Market
- $670,0006 bd4 ba2.8k sqft4483 Edsall Dr, Woodbridge, VA 22193Sold
- $646,0004 bd2 ba2.1k sqft4466 Edsall Dr, Woodbridge, VA 22193Off Market
Nearby schools
GreatSchools rating
- 7/10Montclair Elementary SchoolGrades: PK-5Distance: 0.5 mi
- 8/10Herbert J. Saunders Middle SchoolGrades: 6-8Distance: 2.8 mi
- 5/10C.D. Hylton High SchoolGrades: PK,9-12Distance: 2 mi
Schools provided by the listing agent
- Elementary: Montclair
- Middle: Saunders
- High: Hylton
- District: Prince William County Public Schools
Source: Bright MLS. This data may not be complete. We recommend contacting the local school district to confirm school assignments for this home.
Get a cash offer in 3 minutes
Find out how much your home could sell for in as little as 3 minutes with a no-obligation cash offer.
Estimated market value
$623,700
Get a cash offer in 3 minutes
Find out how much your home could sell for in as little as 3 minutes with a no-obligation cash offer.
Estimated market value
$623,700
Nearby cities
Nearby neighborhoods
Nearby zip codes
Other Woodbridge Topics
