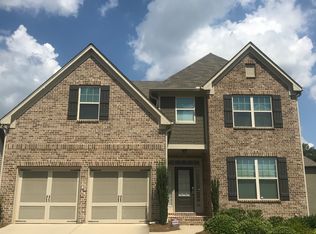
Fantastic Opportunity to Be in the Sought After Wildbrooke Subdivision! This 5 BR/4 Bath Home Has Over 180k in Upgrades and Improvements and Features a Guest Suite on Main w/Full Bath, Fabulous Screened Covered Patio Addition, Oversized Bonus/Media Area, Finished Terrace Level w/Kitchenette and In-law Suite and Sits on a Private Cudesac Lot! Gorgeous Hardwood Floors on Main! Chef's Kitchen with Oversized Island, Granite Countertops, Custom Cabinets, All Stainless Steel Appliances, Wall Oven, Separate Gas Cooktop, Built-in Microwave, Custom Tiled Backsplash, Pendant Lighting, Pantry, Breakfast Bar and Breakfast Area w/Chandelier. Open Family Room w/Custom Fireplace and Ceiling Fan. Guest Suite on Main w/Full Bath. Large Dining Area w/Wainscoting, Accent Columns and Chandelier. Spectacular Covered Screen Porch Addition is Great for Relaxing or Entertaining. Oversized Master Suite w/Dual Trey Ceiling, Ceiling Fan and Wonderful Large Sitting Area. Amazing Master Spa with Garden Tub, Separate Tiled Shower, Custom Dual Vanity, Tiled Floor and Large Master Closet. Spacious Bonus Room/Flex Area is Perfect for a Recreation Room, Media Area etc. 2 Large Guest Suites Up Share a Full Bath! Incredible Finished Terrace Level w/Movie Room, Kitchenette, Recreation Area, In-law Suite, Full Bath and Private Rear Patio Access.
Closed
Zillow last checked:
Listing updated:
Bought with:
Shekar Kollu, 396901
Maximum One Executive Realtors
Source: FMLS GA,MLS#: 7688963
Price history
| Date | Event | Price |
|---|---|---|
| 1/12/2026 | Sold | $708,300-5.5%$162/sqft |
Source:  FMLS GA #7688963 Report a problem FMLS GA #7688963 Report a problem | ||
| 12/23/2025 | Pending sale | $749,900$172/sqft |
Source:  GAMLS #10653221 Report a problem GAMLS #10653221 Report a problem | ||
| 12/4/2025 | Listed for sale | $749,900$172/sqft |
Source: GAMLS #10653221 Report a problem | ||
| 12/4/2025 | Listing removed | $749,900$172/sqft |
Source: GAMLS #10596619 Report a problem | ||
| 10/21/2025 | Price change | $749,900-3.8%$172/sqft |
Source: GAMLS #10596619 Report a problem | ||
| 9/23/2025 | Price change | $779,900-2.5%$179/sqft |
Source: GAMLS #10596619 Report a problem | ||
| 9/3/2025 | Listed for sale | $799,900$183/sqft |
Source: GAMLS #10596619 Report a problem | ||
| 9/3/2025 | Listing removed | $799,900$183/sqft |
Source: FMLS GA #7591399 Report a problem | ||
| 9/3/2025 | Price change | $799,900-3.6%$183/sqft |
Source: GAMLS #10535960 Report a problem | ||
| 8/11/2025 | Pending sale | $829,900$190/sqft |
Source: GAMLS #10535960 Report a problem | ||
| 8/5/2025 | Price change | $829,900-2.4%$190/sqft |
Source: GAMLS #10535960 Report a problem | ||
| 7/21/2025 | Price change | $849,900-5.6%$195/sqft |
Source: FMLS GA #7591399 Report a problem | ||
| 6/11/2025 | Listed for sale | $899,900+44%$206/sqft |
Source: GAMLS #10535960 Report a problem | ||
| 11/18/2021 | Sold | $625,000+8.7%$143/sqft |
Source: Public Record Report a problem | ||
| 10/23/2021 | Pending sale | $575,000$132/sqft |
Source: FMLS GA #6957215 Report a problem | ||
| 10/19/2021 | Contingent | $575,000$132/sqft |
Source: FMLS GA #6957215 Report a problem | ||
| 10/16/2021 | Listed for sale | $575,000+38.9%$132/sqft |
Source: FMLS GA #6957215 Report a problem | ||
| 10/10/2019 | Listing removed | $2,450$1/sqft |
Source: Excalibur Homes, LLC #8667468 Report a problem | ||
| 9/29/2019 | Listed for rent | $2,450+2.3%$1/sqft |
Source: Excalibur Homes, LLC #8667468 Report a problem | ||
| 7/28/2019 | Listing removed | $2,395$1/sqft |
Source: Excalibur Homes, LLC. #6573835 Report a problem | ||
| 7/12/2019 | Price change | $2,395-2.2%$1/sqft |
Source: Excalibur Homes, LLC. #6573835 Report a problem | ||
| 6/22/2019 | Listed for rent | $2,450$1/sqft |
Source: Excalibur Homes, LLC. #6573835 Report a problem | ||
| 3/4/2016 | Sold | $414,050$95/sqft |
Source: Public Record Report a problem | ||
Get a cash offer in 3 minutes
Find out how much your home could sell for in as little as 3 minutes with a no-obligation cash offer.
Estimated market value
$706,100
