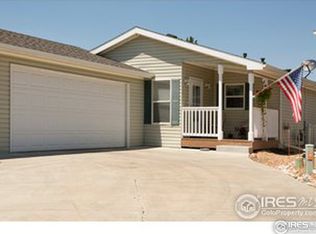
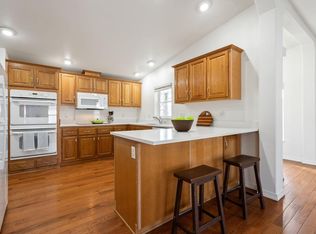
Welcome to 4480 Espirit Drive, a beautifully updated ranch-style home nestled in the sought-after Sunflower community-an active adult neighborhood in Fort Collins. This thoughtfully designed 2-bedroom home with a dedicated study offers both comfort and style in a peaceful, low-maintenance setting. Step inside to find a stunning, modern kitchen with upgraded appliances, cabinetry and granite countertops. The open-concept living areas are filled with natural light, creating a warm and inviting atmosphere. Enjoy incredible outdoor living with a private side patio complete featuring an electric awning, leading to a serene yard with mature landscaping. Off the spacious primary suite, an additional private patio opens directly to expansive community green space, with pickleball courts just a short stroll away. Whether you're looking to stay active or simply unwind, Sunflower offers endless opportunities for social engagement and leisure. From community events to outdoor recreation, there's always something to enjoy. The HOA fee conveniently includes the lot lease, snow removal, sewer, community amenities, and professional management, making for worry-free living. Don't miss your chance to live in one of Fort Collins' premier 55+ communities.
Sold for $230,000
$230,000
4480 Espirit Dr, Fort Collins, CO 80524
2beds
1,616sqft
Single Family Residence
Built in 2005
1 Acres Lot
$227,800 Zestimate®
$142/sqft
$2,523 Estimated rent
Home value
$227,800
$216,000 - $239,000
$2,523/mo
Zestimate® history
Owner options
List your home for rent
$2,523/mo
Rent Zestimate®
Find your next renter with Zillow Rental Manager. Plus, with online applications, you can quickly screen prospective tenants – for free.
$2,523/mo
Rent Zestimate®
Refinance and save
$2,740/mo
Est. payment
Refinancing to a lower rate could help reduce your monthly payments and save thousands over the life of the loan.
$2,740/mo
Est. payment
Explore your selling options
Work with a Zillow partner agent
Leverage their expertise and Zillow's premium Showcase listings to get your home seen by more buyers.
Get startedList with your own agent
Get your home in front of millions of buyers by listing it on Zillow.
Learn how to do itSell it yourself
Take full control of how buyers see your home on Zillow by listing For Sale by Owner (FSBO).
List your homeWhat's special
Zillow last checked:
Listing updated:
Listed by:
Joshua Sturgis 970-556-5305,
Group Centerra,
Sally Brent 970-461-7110,
Group Loveland
Bought with:
Kurt Faulkner, 1318139
Group Harmony
Source: IRES as distributed by MLS GRID,MLS#: 1035706
Facts & features
Interior
Bedrooms & bathrooms
- Bedrooms: 2
- Bathrooms: 2
- Full bathrooms: 1
- 3/4 bathrooms: 1
- Main level bathrooms: 2
Primary bedroom
- Description: Carpet
- Features: 3/4 Primary Bath
- Level: Main
- Area: 208 Square Feet
- Dimensions: 16 x 13
Bedroom 2
- Description: Carpet
- Level: Main
- Area: 132 Square Feet
- Dimensions: 12 x 11
Dining room
- Description: Carpet
- Level: Main
- Area: 143 Square Feet
- Dimensions: 11 x 13
Kitchen
- Description: Tile
- Level: Main
- Area: 210 Square Feet
- Dimensions: 15 x 14
Laundry
- Description: Tile
- Level: Main
- Area: 40 Square Feet
- Dimensions: 5 x 8
Living room
- Description: Carpet
- Level: Main
- Area: 234 Square Feet
- Dimensions: 18 x 13
Study
- Description: Carpet
- Level: Main
- Area: 108 Square Feet
- Dimensions: 12 x 9
Heating
- Forced Air
Cooling
- Central Air
Appliances
- Included: Electric Range, Dishwasher, Refrigerator, Microwave
Features
- Separate Dining Room
- Windows: Window Coverings
- Basement: None,Crawl Space
Interior area
- Total structure area: 1,616
- Total interior livable area: 1,616 sqft
- Finished area above ground: 1,616
Property
Parking
- Total spaces: 2
- Parking features: Garage - Attached
- Attached garage spaces: 2
- Details: Attached
Accessibility
- Accessibility features: Main Floor Bath, Accessible Bedroom
Features
- Levels: One
- Stories: 1
- Patio & porch: Patio
- Spa features: Community
- Fencing: Partial
- Has view: Yes
- View description: Mountain(s)
Lot
- Size: 1 Acres
- Features: Abuts Private Open Space, Paved, Curbs, Gutters, Sidewalks
Details
- Parcel number: R1640463
- On leased land: Yes
- Zoning: M1
- Special conditions: Private Owner
Construction
Type & style
- Home type: SingleFamily
- Architectural style: Modular
- Property subtype: Single Family Residence
Materials
- Frame
- Roof: Composition
Condition
- New construction: No
- Year built: 2005
Utilities & green energy
- Electric: PVREA
- Gas: Xcel Energy
- Sewer: Public Sewer
- Water: District
- Utilities for property: Natural Gas Available, Electricity Available, High Speed Avail
Community & HOA
Community
- Features: Clubhouse, Tennis Court(s), Fitness Center, Park, Recreation Room, Gated
- Senior community: Yes
- Subdivision: Sunflower
HOA
- Has HOA: Yes
- Services included: Common Amenities, Trash, Snow Removal
- HOA fee: $1,336 monthly
Location
- Region: Fort Collins
Financial & listing details
- Price per square foot: $142/sqft
- Tax assessed value: $186,400
- Annual tax amount: $752
- Date on market: 6/3/2025
- Listing terms: Cash,Conventional
- Exclusions: Seller's Personal Property, Clothes Washer, Clothes Dryer
- Electric utility on property: Yes
- Road surface type: Asphalt
Price history
| Date | Event | Price |
|---|---|---|
| 7/17/2025 | Sold | $230,000$142/sqft |
Source:  IRES as distributed by MLS GRID #1035706 Report a problem IRES as distributed by MLS GRID #1035706 Report a problem | ||
| 7/4/2025 | Pending sale | $230,000$142/sqft |
Source: IRES as distributed by MLS GRID #1035706 Report a problem | ||
| 7/3/2025 | Listed for sale | $230,000$142/sqft |
Source:  REcolorado as distributed by MLS GRID #IR1035706 Report a problem REcolorado as distributed by MLS GRID #IR1035706 Report a problem | ||
| 6/5/2025 | Pending sale | $230,000$142/sqft |
Source: REcolorado as distributed by MLS GRID #IR1035706 Report a problem | ||
| 6/3/2025 | Listed for sale | $230,000-0.9%$142/sqft |
Source: IRES as distributed by MLS GRID #1035706 Report a problem | ||
| 11/8/2023 | Sold | $232,000$144/sqft |
Source: IRES as distributed by MLS GRID #996886 Report a problem | ||
| 9/29/2023 | Pending sale | $232,000$144/sqft |
Source: REcolorado as distributed by MLS GRID #IR996886 Report a problem | ||
| 9/23/2023 | Listed for sale | $232,000+20.2%$144/sqft |
Source: IRES as distributed by MLS GRID #996886 Report a problem | ||
| 4/13/2017 | Sold | $193,000$119/sqft |
Source: Public Record Report a problem | ||
| 2/17/2017 | Listed for sale | $193,000+14.9%$119/sqft |
Source: LC Real Estate Group, LLC #811630 Report a problem | ||
| 10/27/2015 | Sold | $168,000-1.2%$104/sqft |
Source: Public Record Report a problem | ||
| 10/2/2015 | Listed for sale | $170,000$105/sqft |
Source: Keller Williams FTC Gold #776409 Report a problem | ||
Public tax history
| Year | Property taxes | Tax assessment |
|---|---|---|
| 2025 | $1,182 +57.3% | $11,650 +2% |
| 2024 | $752 -41.9% | $11,417 -1% |
| 2023 | $1,294 -0.9% | $11,528 -14.9% |
| 2022 | $1,305 +0.1% | $13,553 +107.8% |
| 2021 | $1,304 -0.5% | $6,521 -52.8% |
| 2020 | $1,310 +21.8% | $13,814 -0.7% |
| 2019 | $1,076 | $13,910 +18.9% |
| 2018 | $1,076 | $11,700 |
| 2017 | $1,076 +0.3% | $11,700 +15.7% |
| 2016 | $1,072 +16% | $10,109 0% |
| 2015 | $924 -7% | $10,110 -6.4% |
| 2014 | $994 | $10,800 |
| 2013 | -- | $10,800 +26.5% |
| 2012 | -- | $8,540 |
| 2011 | -- | $8,540 -22.6% |
| 2010 | -- | $11,030 |
| 2009 | -- | $11,030 -2% |
| 2008 | -- | $11,250 |
| 2007 | -- | $11,250 +845.4% |
| 2006 | -- | $1,190 |
Find assessor info on the county website
Neighborhood: Timnath Reservoir
Nearby homes
- $220,0002 bd2 ba1.5k sqft4502 Espirit Dr, Fort Collins, CO 80524Sold

- $226,9002 bd2 ba1.8k sqft4472 Espirit Dr, Fort Collins, CO 80524Off Market
- $212,5003 bd2 ba1.5k sqft4448 Espirit Dr, Fort Collins, CO 80524Off Market
- $199,2002 bd2 ba1.7k sqft4464 Espirit Dr, Fort Collins, CO 80524Sold
- $220,0002 bd2 ba1.5k sqft4465 Espirit Dr, Fort Collins, CO 80524Sold
- $203,3002 bd2 ba1.5k sqft923 Pleasure Dr, Fort Collins, CO 80524Off Market
- $182,1002 bd2 ba1.5k sqft4473 Espirit Dr, Fort Collins, CO 80524Off Market
- $214,9002 bd2 ba1.5k sqft4432 Espirit Dr, Fort Collins, CO 80524Off Market
Nearby schools
GreatSchools rating
- 8/10Timnath Elementary SchoolGrades: PK-5Distance: 3.1 mi
- 5/10Timnath Middle-High SchoolGrades: 6-12Distance: 0.6 mi
Schools provided by the listing agent
- Elementary: Timnath
- Middle: Timnath Middle-High School
- High: Timnath Middle-High School
Source: IRES as distributed by MLS GRID. This data may not be complete. We recommend contacting the local school district to confirm school assignments for this home.
Get a cash offer in 3 minutes
Find out how much your home could sell for in as little as 3 minutes with a no-obligation cash offer.
Estimated market value
$227,800
Get a cash offer in 3 minutes
Find out how much your home could sell for in as little as 3 minutes with a no-obligation cash offer.
Estimated market value
$227,800
- Colorado
- Larimer County
- Fort Collins
- 80524
- Timnath Reservoir
- 4480 Espirit Dr
Nearby cities
Nearby neighborhoods
Nearby zip codes
Other Fort Collins Topics
