Skip main navigation
Off market
  • $704,800

    4480 Estate Dr, York, PA 17408

    4beds
    3,400sqft
    SingleFamily
    Built in 1998
    1 Acres Lot
    $704,800 Zestimate®
    $207/sqft
    $3,207 Estimated rent

    Home value

    $704,800

    $670,000 - $747,000

    $3,207/mo

    Zestimate® history
    Loading
    Loading...

    Owner options

    List your home for rent

    $3,207/mo

    Rent Zestimate®

    Find your next renter with Zillow Rental Manager. Plus, with online applications, you can quickly screen prospective tenants – for free.

    Learn more

    $3,207/mo

    Rent Zestimate®

    Refinance and save

    $4,671/mo

    Est. payment

    Refinancing to a lower rate could help reduce your monthly payments and save thousands over the life of the loan.

    See today's rates

    $4,671/mo

    Est. payment

    Explore your selling options

    Work with a Zillow partner agent

    Leverage their expertise and Zillow's premium Showcase listings to get your home seen by more buyers.

    Get started

    List with your own agent

    Get your home in front of millions of buyers by listing it on Zillow.

    Learn how to do it

    Sell it yourself

    Take full control of how buyers see your home on Zillow by listing For Sale by Owner (FSBO).

    List your home

    What's special

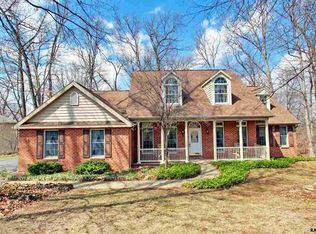
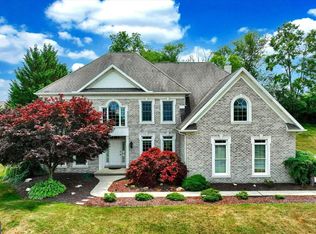
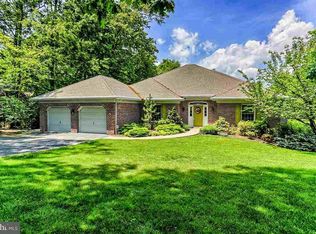
    Located off the beaten path, in a well established neighborhood, is this exquisite property in Country Manor Estates. One owner home is well cared for and ready for immediate occupancy. Over 3,300 SF of living space and 5 car garage, on .98 acres, and backs up to horse farm. What more could you ask for? How about a first floor deluxe owner suite with a 6x15 walk-in closet, a 14x14 bathroom with a large, ceramic tiled, walk-in shower with corner seats, plus a large soaking tub, double sinks and ceramic tile floors. Working from home? You will love the first floor office with floor to ceiling bookshelves, vaulted ceiling and bright window overlooking the front lawn. Entertaining is easy with the open floor plan and the 2 story great room that flows into the spacious kitchen with large island - corian counters, wall oven, pantry, lighting above and below the cabinets. Off the Kitchen is the 4 season room (sunroom with heat and CAC), which leads to both patios (one with awning) and lovely landscaped yard. The second level of this home features three spacious bedrooms, two which share the Jack-n-Jill bath, and a teenager suite/guest suite. All bathrooms have ceramic tile floors. All bedrooms have double closets or walk-in closets. If you need more room, you can expand in the lower level for additional 2100 SF of living space. Other features include a whole house stereo, central vac system, separate electric and alarm system to the detached garage, 2 story foyer, first floor laundry room, formal dining room, tankless water heater just for the kitchen sink, the gas fireplace has a full brick chimney and could be converted to wood. This spacious home deserves an in-person showing to appreciate all it has to offer.

    This property is off market, which means it's not currently listed for sale or rent on Zillow. This may be different from what's available on other websites or public sources.
    Facts & features

    Interior

    Bedrooms & bathrooms
    • Bedrooms: 4
    • Bathrooms: 4
    • Full bathrooms: 3
    • 1/2 bathrooms: 1
    Heating
    • Forced air
    Cooling
    • Central
    Features
    • Has fireplace: Yes
    • Fireplace features: wood stove
    Interior area
    • Total interior livable area: 3,400 sqft

    Property

    Parking
    • Parking features: Garage - Attached, Garage - Detached
    Features
    • Exterior features: Brick
    Lot
    • Size: 1 Acres
    Details
    • Parcel number: 40000GG0003H000000

    Construction

    Type & style
    • Home type: SingleFamily
    • Architectural style: Contemporary
    Condition
    • Year built: 1998

    Community & neighborhood

    Location
    • Region: York

    Price history

    DateEventPrice
    6/18/2021Sold$560,000$165/sqft
    Source: BHHS Homesale Realty #PAYK158026_17408 Report a problem
    5/14/2021Pending sale$560,000$165/sqft
    Source: Bright MLS #PAYK158026 Report a problem
    5/7/2021Listed for sale$560,000$165/sqft
    Source: Bright MLS #PAYK158026 Report a problem

    Public tax history

    YearProperty taxesTax assessment
    2025$13,592 +1.1%$405,320
    2024$13,445 $405,320
    2023$13,445 +4.4%$405,320
    2022$12,876 -0.7%$405,320
    2021$12,967 +1.3%$405,320
    2020$12,794 +0.7%$405,320
    2019$12,702 +1.3%$405,320
    2018$12,535 +296%$405,320
    2017$3,166 $405,320
    2016-- $405,320
    2015-- $405,320
    2014-- $405,320
    2013-- $405,320
    2012-- $405,320
    2011-- $405,320
    2010-- $405,320
    2009-- $405,320
    2008-- $405,320
    2007-- $405,320
    2006-- $405,320 +31.8%
    2005-- $307,610 -2.8%
    2004-- $316,590
    2003-- $316,590 +2.9%
    2002-- $307,610
    2000-- $307,610
    1999-- $307,610

    Find assessor info on the county website

    Neighborhood: 17408

    Nearby schools

    GreatSchools rating
    Schools provided by the listing agent
    • Middle: SPRING GROVE AREA INTRMD SCHOOL
    • High: SPRING GROVE AREA
    • District: SPRING GROVE AREA

    Source: The MLS. This data may not be complete. We recommend contacting the local school district to confirm school assignments for this home.

    Get pre-qualified for a loan
    At Zillow Home Loans, we can pre-qualify you in as little as 5 minutes with no impact to your credit score.

    An equal housing lender. NMLS #10287.

    Sell for more on Zillow
    Get a Zillow Showcase℠ listing at no additional cost and you could sell for .
    $704,800
    2% more
    +$14,096
    With Zillow Showcase(estimated)
    $718,896