Immaculate, fully remodeled first-floor condo with golf course views — truly move-in ready. Located in the desirable Fairways community, Unit 108 offers peaceful views of the #4 green and the ease of step-free living. This 2-bedroom, 2-bath residence has been completely remodeled and meticulously maintained. The open great room features wood-look porcelain tile throughout, modern textured ceilings, crown molding, and abundant LED lighting. The redesigned kitchen is a standout, featuring ceiling- height cabinetry, soft-close drawers and pull-outs, granite countertops, stainless steel appliances, tiled backsplash, under-cabinet lighting, and a spacious bar seating area ideal for casual dining and entertaining. A built-in counter and wine bar adds both storage and style. Both bathrooms have been thoughtfully updated with matching cabinetry, granite countertops, nickel fixtures, chair-height toilets, and a custom tiled walk-in shower with frameless glass in the primary suite. The spacious primary bedroom includes a walk-in closet with ample shelving. A thoughtfully designed laundry area features custom cabinetry, granite countertop workspace, and included washer and dryer — both practical and polished. The glass-enclosed, air-conditioned lanai creates additional year-round living space with tranquil golf course views. Additional upgrades include hurricane-rated vinyl windows (2021), new HVAC system (2023), hot water heater (2022), updated interior doors and hardware, faux-wood blinds, ceiling fans with remotes, Wi-Fi thermostat, and neutral paint throughout. The unit faces north/south, helping minimize late-day heat and enhance comfort. Enjoy a dedicated carport just steps from the front door, easy access to the Fairways residents- only pool, and a short walk to the Pinebrook clubhouse and additional amenities. Golf memberships are available but not mandatory. The clubhouse offers tennis courts, a resort- style pool, hot tub, barbecue area, library, dance floor, billiards room, and meeting rooms. Community updates include a newer roof, exterior painting, resurfaced pool, updated drainage systems, and well-maintained grounds. The property is located in Flood Zone X, so flood insurance is not required. Conveniently located near shopping, dining, medical facilities, and minutes to the beaches of Anna Maria Island, Holmes Beach, and Coquina Beach, with downtown Sarasota and St. Armands Circle within easy reach. A rare opportunity for a pristine, updated home in a well-maintained golf course community — ideal for full-time living or a carefree seasonal retreat
Sold for $239,500
$239,500
4480 FAIRWAYS BOULEVARD #108, BRADENTON, FL 34209
2beds
1,256sqft
Condominium
Built in 1988
-- sqft lot
$238,200 Zestimate®
$191/sqft
$2,177 Estimated rent
Home value
$238,200
$219,000 - $257,000
$2,177/mo
Zestimate® history
Owner options
List your home for rent
$2,177/mo
Rent Zestimate®
Find your next renter with Zillow Rental Manager. Plus, with online applications, you can quickly screen prospective tenants – for free.
$2,177/mo
Rent Zestimate®
Refinance and save
$2,258/mo
Est. payment
Refinancing to a lower rate could help reduce your monthly payments and save thousands over the life of the loan.
$2,258/mo
Est. payment
Explore your selling options
Work with a Zillow partner agent
Leverage their expertise and Zillow's premium Showcase listings to get your home seen by more buyers.
Get startedList with your own agent
Get your home in front of millions of buyers by listing it on Zillow.
Learn how to do itSell it yourself
Take full control of how buyers see your home on Zillow by listing For Sale by Owner (FSBO).
List your homeWhat's special
Granite countertopsNeutral paint throughoutGolf course viewsModern textured ceilingsStep-free livingCeiling fans with remotesFaux-wood blinds
Zillow last checked:
Listing updated:
Listed by:
Jeffrey Gobuty 941-914-6914,
SATO REAL ESTATE INC. 941-778-7200
Bought with:
Jennifer Delbo, 3308643
WAGNER REALTY
Source: Stellar MLS,MLS#: A4679769 Originating MLS: Sarasota - Manatee
Originating MLS: Sarasota - Manatee
Facts & features
Interior
Bedrooms & bathrooms
- Bedrooms: 2
- Bathrooms: 2
- Full bathrooms: 2
Primary bedroom
- Features: En Suite Bathroom, Walk-In Closet(s)
- Level: First
- Area: 176.4 Square Feet
- Dimensions: 14x12.6
Bedroom 2
- Features: Ceiling Fan(s), Walk-In Closet(s)
- Level: First
- Area: 109.2 Square Feet
- Dimensions: 10.5x10.4
Great room
- Features: Ceiling Fan(s), No Closet
- Level: First
- Area: 308 Square Feet
- Dimensions: 22x14
Kitchen
- Features: Pantry, Built-in Closet
- Level: First
- Area: 145.8 Square Feet
- Dimensions: 16.2x9
Laundry
- Features: Granite Counters, No Closet
- Level: First
- Area: 49 Square Feet
- Dimensions: 7x7
Heating
- Central, Electric
Cooling
- Central Air
Appliances
- Included: Cooktop, Dishwasher, Disposal, Dryer, Electric Water Heater, Exhaust Fan, Freezer, Ice Maker, Microwave, Range, Refrigerator, Washer
- Laundry: Laundry Room
Features
- Ceiling Fan(s), Crown Molding, Eating Space In Kitchen, High Ceilings, Living Room/Dining Room Combo, Open Floorplan, Primary Bedroom Main Floor, Stone Counters, Walk-In Closet(s)
- Flooring: Porcelain Tile
- Doors: Outdoor Grill, Sliding Doors
- Windows: Storm Window(s), Window Treatments
- Has fireplace: No
Interior area
- Total structure area: 1,396
- Total interior livable area: 1,256 sqft
Property
Parking
- Total spaces: 1
- Parking features: Carport
- Carport spaces: 1
Features
- Levels: One
- Stories: 1
- Patio & porch: Front Porch
- Exterior features: Gray Water System, Irrigation System, Lighting, Outdoor Grill, Private Entrance, Sidewalk, Sprinkler Metered, Storage
- Has view: Yes
- View description: Golf Course, Pool, Trees/Woods
Lot
- Features: On Golf Course, Above Flood Plain
Details
- Parcel number: 5096370407
- Zoning: PDP
- Special conditions: None
Construction
Type & style
- Home type: Condo
- Architectural style: Coastal
- Property subtype: Condominium
Materials
- Block, Concrete
- Foundation: Block, Slab
- Roof: Membrane,Shingle
Condition
- Completed
- New construction: No
- Year built: 1988
Utilities & green energy
- Sewer: Public Sewer
- Water: Public
- Utilities for property: Cable Connected, Electricity Connected, Fire Hydrant, Phone Available
Green energy
- Energy efficient items: Appliances, Doors
- Water conservation: Gray Water System, Irrigation-Reclaimed Water
Community & HOA
Community
- Features: Association Recreation - Owned, Buyer Approval Required, Clubhouse, Community Mailbox, Deed Restrictions, Fitness Center, Golf Carts OK, Golf, Irrigation-Reclaimed Water
- Security: Fire Resistant Exterior, Fire/Smoke Detection Integration
- Pet fee: $0 monthly
- Subdivision: THE FAIRWAYS AT PINEBROOK PH I
HOA
- Has HOA: Yes
- Amenities included: Cable TV, Clubhouse, Elevator(s), Fitness Center, Golf Course
- Services included: Cable TV, Common Area Taxes, Community Pool, Reserve Fund, Internet, Maintenance Structure, Maintenance Grounds, Pest Control, Pool Maintenance, Recreational Facilities
- HOA fee: $583 monthly
- HOA name: Fairways aasn.
Location
- Region: Bradenton
Financial & listing details
- Price per square foot: $191/sqft
- Tax assessed value: $199,750
- Annual tax amount: $3,615
- Date on market: 1/28/2026
- Cumulative days on market: 1 day
- Listing terms: Cash,Conventional
- Ownership: Condominium
- Total actual rent: 0
- Electric utility on property: Yes
- Road surface type: Asphalt, Concrete
Price history
| Date | Event | Price |
|---|---|---|
| 2/26/2026 | Sold | $239,500$191/sqft |
Source:  Stellar MLS #A4679769 Report a problem Stellar MLS #A4679769 Report a problem | ||
| 1/29/2026 | Pending sale | $239,500$191/sqft |
Source: Stellar MLS #A4679769 Report a problem | ||
| 1/28/2026 | Listed for sale | $239,500$191/sqft |
Source: Stellar MLS #A4679769 Report a problem | ||
Public tax history
| Year | Property taxes | Tax assessment |
|---|---|---|
| 2025 | $3,546 -1.9% | $188,869 +10% |
| 2024 | $3,616 +3.3% | $171,699 +10% |
| 2023 | $3,499 +18.9% | $156,090 +10% |
| 2022 | $2,943 +16.1% | $141,900 +10% |
| 2021 | $2,535 -0.6% | $129,000 |
| 2020 | $2,550 -3.1% | $129,000 -2.3% |
| 2019 | $2,633 | $132,000 -2.2% |
| 2018 | $2,633 +2.2% | $135,000 +20.1% |
| 2017 | $2,576 +49.2% | $112,450 +5% |
| 2016 | $1,726 | $107,100 +3% |
| 2015 | $1,726 | $104,000 +21.8% |
| 2014 | $1,726 +8.9% | $85,414 +10.2% |
| 2013 | $1,585 +158405% | $77,501 -11.1% |
| 2012 | $1 | $87,130 -5% |
| 2011 | $1 | $91,716 -11% |
| 2010 | -- | $103,051 -16% |
| 2009 | $2,369 -12.4% | $122,680 -15% |
| 2008 | $2,704 -7.5% | $144,330 -7% |
| 2007 | $2,925 -2.9% | $155,193 +6.1% |
| 2006 | $3,013 +10.1% | $146,231 +13% |
| 2005 | $2,737 +19.3% | $129,408 +20.7% |
| 2004 | $2,294 +10.7% | $107,199 +10% |
| 2003 | $2,072 +2.6% | $97,455 +3% |
| 2002 | $2,019 +16.3% | $94,616 +13% |
| 2001 | $1,736 -1.7% | $83,736 |
| 2000 | $1,766 | $83,736 |
Find assessor info on the county website
Neighborhood: 34209
Nearby homes
- $180,6002 bd2 ba1.2k sqft4480 Fairways Blvd APT 103, Bradenton, FL 34209Off Market
- $196,4002 bd2 ba1.3k sqft4480 Fairways Blvd APT 104, Bradenton, FL 34209Off Market
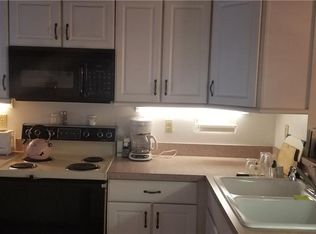
- $278,1002 bd2 ba1.4k sqft4480 Fairways Blvd APT 107, Bradenton, FL 34209Off Market
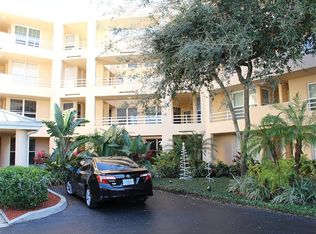
- $233,0002 bd2 ba1.3k sqft4480 Fairways Blvd APT 110, Bradenton, FL 34209Off Market

- $174,5002 bd2 ba1.2k sqft4480 Fairways Blvd APT 202, Bradenton, FL 34209Off Market
- $191,2002 bd2 ba1.2k sqft4480 Fairways Blvd APT 203, Bradenton, FL 34209Off Market
- $217,7002 bd2 ba1.2k sqft4480 Fairways Blvd APT 204, Bradenton, FL 34209Off Market
- $141,4001 bd2 ba995 sqft4480 Fairways Blvd APT 205, Bradenton, FL 34209Off Market
Nearby schools
GreatSchools rating
- 4/10H. S. Moody Elementary SchoolGrades: PK-5Distance: 0.7 mi
- 2/10W. D. Sugg Middle SchoolGrades: 6-8Distance: 0.8 mi
- 2/10Bayshore High SchoolGrades: 8-12Distance: 1.7 mi
Get a cash offer in 3 minutes
Find out how much your home could sell for in as little as 3 minutes with a no-obligation cash offer.
Estimated market value
$238,200
Get a cash offer in 3 minutes
Find out how much your home could sell for in as little as 3 minutes with a no-obligation cash offer.
Estimated market value
$238,200
- Florida
- Manatee County
- Bradenton
- 34209
- 4480 FAIRWAYS BOULEVARD Unit 108
Nearby cities
Nearby neighborhoods
Nearby zip codes
Other Bradenton Topics
