Skip main navigation
Sold for $575,000
  • $575,000

    4480 Gray Hawk St, Orange Park, FL 32065

    5beds
    3,425sqft
    SingleFamily
    Built in 2011
    9,448 Square Feet Lot
    $583,600 Zestimate®
    $168/sqft
    $3,212 Estimated rent

    Home value

    $583,600

    $554,000 - $613,000

    $3,212/mo

    Zestimate® history
    Loading
    Loading...

    Owner options

    List your home for rent

    $3,212/mo

    Rent Zestimate®

    Find your next renter with Zillow Rental Manager. Plus, with online applications, you can quickly screen prospective tenants – for free.

    Learn more

    $3,212/mo

    Rent Zestimate®

    Refinance and save

    $3,748/mo

    Est. payment

    Refinancing to a lower rate could help reduce your monthly payments and save thousands over the life of the loan.

    See today's rates

    $3,748/mo

    Est. payment

    Explore your selling options

    Work with a Zillow partner agent

    Leverage their expertise and Zillow's premium Showcase listings to get your home seen by more buyers.

    Get started

    List with your own agent

    Get your home in front of millions of buyers by listing it on Zillow.

    Learn how to do it

    Sell it yourself

    Take full control of how buyers see your home on Zillow by listing For Sale by Owner (FSBO).

    List your home

    What's special

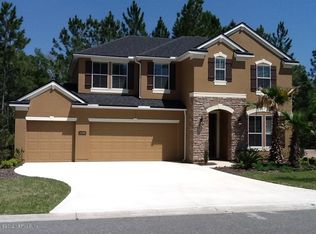
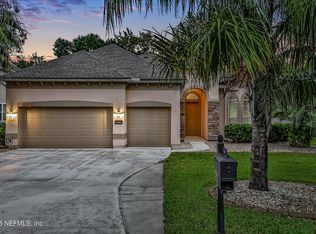
    Located in the highly desirable, championship golf course community of Eagle Landing, rustic meets modern in this uber spacious family home. Equipped with 5 roomy bedrooms, 4 full bathrooms, and ample storage space there is a place for everyone and everything. The chef's kitchen has enough room for more than one cook, with a breakfast bar that can seat an audience for your home-show ready, steady, cook and then serve your delicious morsels in the adjoining dining room, with the aid of the butler pantry for easy service. After dinner in the family room and enjoy the view of the preserve and nature. Leaving the family room, and entering into the beautiful screened lanai, enjoy your outside entertainment area offering cozy nights around the fire underneath the stars. Time for bed?...

    Facts & features

    Interior

    Bedrooms & bathrooms
    • Bedrooms: 5
    • Bathrooms: 4
    • Full bathrooms: 4
    Heating
    • Forced air, Heat pump, Electric
    Cooling
    • Central
    Appliances
    • Included: Dishwasher, Garbage disposal, Microwave, Range / Oven, Refrigerator
    Features
    • Ceiling Fan(s), Breakfast Bar, Walk-In Closet(s), Separate Dining Room, Entrance Foyer, Loft, Family Room, Ceiling 8+ Ft., Pantry - Closet, Butler Pantry
    • Flooring: Tile
    • Windows: Window Treatments
    Interior area
    • Structure area source: Tax Roll
    • Total interior livable area: 3,425 sqft

    Property

    Parking
    • Total spaces: 3
    • Parking features: Garage - Attached
    Accessibility
    • Accessibility features: Handicap Accessible
    Features
    • Patio & porch: Lanai - Screened
    • Exterior features: Stucco, Wood
    • Fencing: Fenced Rear, Aluminum Fencing, PVC/Poly Fencing
    Lot
    • Size: 9,448 sqft
    • Features: Golf Course Comm, Consrvation Preserv
    Details
    • Parcel number: 13042400554200777

    Construction

    Type & style
    • Home type: SingleFamily
    Materials
    • Wood
    • Roof: Other
    Condition
    • Year built: 2011

    Utilities & green energy

    • Sewer: Public Sewer
    • Water: Public
    Green energy
    • Energy efficient items: Heat Pump-Air

    Community & neighborhood

    Location
    • Region: Orange Park

    HOA & financial

    HOA
    • Has HOA: Yes
    • HOA fee: $4 monthly

    Other

    Other facts
    • Sewer: Public Sewer
    • WaterSource: Public
    • Flooring: Tile
    • Appliances: Dishwasher, Refrigerator, Disposal, Microwave, Electric Range, Self Cleaning Oven
    • AssociationYN: true
    • InteriorFeatures: Ceiling Fan(s), Breakfast Bar, Walk-In Closet(s), Separate Dining Room, Entrance Foyer, Loft, Family Room, Ceiling 8+ Ft., Pantry - Closet, Butler Pantry
    • Roof: Shingle
    • Heating: Electric, Central Heating
    • GarageYN: true
    • AttachedGarageYN: true
    • AccessibilityFeatures: Handicap Accessible
    • HeatingYN: true
    • CoolingYN: true
    • CommunityFeatures: Playground, Pool, Tennis Court(s), Exercise Room, Clubhouse, Golf Course, Club Facilities, Walking/Jogging Path, Sprinkler System, Nature Trails, Community Childrens Pool
    • BusinessType: Residential
    • ConstructionMaterials: Stucco, Wood Frame
    • PoolPrivateYN: True
    • CoveredSpaces: 3
    • Cooling: Central Air, Electric
    • LivingAreaSource: Tax roll
    • WindowFeatures: Window Treatments
    • ParkingFeatures: Attached Garage
    • RoomKitchenFeatures: Breakfast Bar, Pantry - Closet, Solid Surface Countertops
    • RoadSurfaceType: Asphalt
    • RoomDiningRoomFeatures: Separate Dining Room
    • BuildingAreaSource: Tax Roll
    • Fencing: Fenced Rear, Aluminum Fencing, PVC/Poly Fencing
    • RoomBedroomFeatures: Split Bedrooms, Master Bedroom-First Floor
    • RoomBathroomFeatures: Garden Bath, Owner BathTub Separate Shower
    • LotFeatures: Golf Course Comm, Consrvation Preserv
    • RoadFrontageType: 2 Lane Road
    • ExteriorFeatures: Landscape Lighting, Covenants/Restrictns, Mandatory Fees
    • PatioAndPorchFeatures: Lanai - Screened
    • AssociationPhone: 904-278-2338
    • AssociationName: Eagle Landing HOA
    • GreenEnergyEfficient: Heat Pump-Air
    • MlsStatus: Pending
    • Road surface type: Asphalt

    Price history

    DateEventPrice
    7/20/2023Sold$575,000+51.3%$168/sqft
    Source: Public Record Report a problem
    4/15/2020Sold$380,000-2.5%$111/sqft
    Source: realMLS #1031990 Report a problem
    2/27/2020Pending sale$389,900$114/sqft
    Source: MAZEN HOMES, INC. #1031990 Report a problem
    2/15/2020Price change$389,900-2.5%$114/sqft
    Source: MAZEN HOMES, INC. #1031990 Report a problem
    1/26/2020Price change$399,900-3.6%$117/sqft
    Source: MAZEN HOMES, INC. #1031990 Report a problem
    1/8/2020Listed for sale$415,000+31.7%$121/sqft
    Source: MAZEN HOMES, INC. #1031990 Report a problem
    4/8/2016Sold$315,000-1.6%$92/sqft
    Source: realMLS #795875 Report a problem
    2/1/2016Price change$320,000-2.7%$93/sqft
    Source: Watson Realty Corp. #795875 Report a problem
    10/7/2015Listed for sale$329,000+0.3%$96/sqft
    Source: WATSON REALTY CORP #795875 Report a problem
    2/12/2015Listing removed$328,000$96/sqft
    Source: East West Realty #732478 Report a problem
    10/16/2014Price change$328,000-0.3%$96/sqft
    Source: East West Realty #732478 Report a problem
    8/15/2014Listed for sale$329,000+15.5%$96/sqft
    Source: East West Realty #732478 Report a problem
    7/25/2012Sold$284,800+0.6%$83/sqft
    Source: Public Record Report a problem
    4/24/2012Listing removed$283,025$83/sqft
    Source: Lennar Report a problem
    4/23/2012Price change$283,025+1.1%$83/sqft
    Source: Lennar Report a problem
    4/20/2012Price change$279,900-2.8%$82/sqft
    Source: Lennar Report a problem
    4/16/2012Price change$287,900-0.7%$84/sqft
    Source: Lennar Report a problem
    3/30/2012Price change$289,900-7.2%$85/sqft
    Source: Lennar Report a problem
    2/15/2012Price change$312,400+7%$91/sqft
    Source: Lennar Report a problem
    2/12/2012Listed for sale$291,900$85/sqft
    Source: All Real Estate Options #587084 Report a problem
    11/28/2011Listing removed$291,900$85/sqft
    Source: Lennar Report a problem
    11/14/2011Price change$291,900+2.5%$85/sqft
    Source: Lennar Report a problem
    11/10/2011Price change$284,900-3.4%$83/sqft
    Source: Lennar Report a problem
    10/31/2011Price change$294,900-1%$86/sqft
    Source: Lennar Report a problem
    10/3/2011Price change$297,900-0.7%$87/sqft
    Source: Lennar Report a problem
    9/19/2011Price change$299,900-4.8%$88/sqft
    Source: All Real Estate Options #587084 Report a problem
    9/15/2011Listed for sale$314,900$92/sqft
    Source: All Real Estate Options #587084 Report a problem

    Public tax history

    YearProperty taxesTax assessment
    2025-- $497,917 +1.6%
    2024$10,455 +22.6%$490,190 +33.2%
    2023$8,531 +3.9%$367,934 +3%
    2022$8,208 +1%$357,218 +3%
    2021$8,123 +11.5%$346,814 +14.2%
    2020$7,284 $303,634 +2.3%
    2019$7,284 +0.8%$296,808 +1.9%
    2018$7,226 +4.7%$291,274 +2.1%
    2017$6,903 +3.3%$285,283 +9.6%
    2016$6,685 +4.6%$260,192 +0.7%
    2015$6,391 +4.5%$258,383 +0.8%
    2014$6,118 $256,332 +1.5%
    2013-- $252,544 +1.5%
    2012-- $248,747 +610.7%
    2011-- $35,000 -28.6%
    2010-- $49,000 -24.6%
    2009-- $65,000 -13.3%
    2008-- $75,000 -6.3%
    2007-- $80,000

    Find assessor info on the county website

    Neighborhood: 32065

    Nearby schools

    GreatSchools rating
    Schools provided by the listing agent
    • Elementary: Discovery Oaks
    • Middle: Oakleaf Jr High
    • High: Oakleaf High School
    • District: Clay Co SD

    Source: The MLS. This data may not be complete. We recommend contacting the local school district to confirm school assignments for this home.

    Get a cash offer in 3 minutes
    Find out how much your home could sell for in as little as 3 minutes with a no-obligation cash offer.
    Estimated market value
    $583,600
    Get a cash offer in 3 minutes
    Find out how much your home could sell for in as little as 3 minutes with a no-obligation cash offer.
    Estimated market value
    $583,600