Welcome to 4480 Highway 5, Douglasville, GA – Amazing Price for a Well-Maintained 4-Sided Brick Home! This charming 4-sided brick, split-level home offers 3 bedrooms, 2 bathrooms, and incredible value at a great price! Nestled on a spacious lot, this home is in excellent condition inside and out, making it move-in ready for its next owner. Step inside to find a bright and open living area, filled with natural light—perfect for relaxing or entertaining. The kitchen features ample counter space and storage, while the comfortable bedrooms provide plenty of room and functionality. The split-level design includes a finished basement bonus room, ideal for a home office, playroom, or additional living area. Plus, there's an unfinished storage area, perfect for seasonal items, tools, or a potential workshop. This home is designed for low maintenance and longevity, featuring a durable, long-lasting metal roof that provides added energy efficiency and protection. Additionally, the property has a newer HVAC system, ensuring comfort and efficiency year-round. Outside, enjoy a large fenced backyard, complete with a firepit for cozy gatherings, multiple storage buildings, and a spacious deck with a hot tub hookup—a perfect place to unwind. The exterior is in fantastic condition, and the driveway leads to a two-car carport plus two additional parking pads, providing ample space for vehicles, guests, or recreational equipment. This well-maintained, solid brick home in a prime Douglasville location offers exceptional value at an amazing price. Don’t miss this opportunity—schedule your showing today!
Closed
$235,000
4480 Highway 5, Douglasville, GA 30135
3beds
2,996sqft
Single Family Residence, Residential
Built in 1972
0.43 Acres Lot
$226,000 Zestimate®
$78/sqft
$2,023 Estimated rent
Home value
$226,000
$192,000 - $267,000
$2,023/mo
Zestimate® history
Owner options
List your home for rent
$2,023/mo
Rent Zestimate®
Find your next renter with Zillow Rental Manager. Plus, with online applications, you can quickly screen prospective tenants – for free.
$2,023/mo
Rent Zestimate®
Refinance and save
$1,557/mo
Est. payment
Refinancing to a lower rate could help reduce your monthly payments and save thousands over the life of the loan.
$1,557/mo
Est. payment
Explore your selling options
Work with a Zillow partner agent
Leverage their expertise and Zillow's premium Showcase listings to get your home seen by more buyers.
Get startedList with your own agent
Get your home in front of millions of buyers by listing it on Zillow.
Learn how to do itSell it yourself
Take full control of how buyers see your home on Zillow by listing For Sale by Owner (FSBO).
List your homeWhat's special
Finished basement bonus roomLarge fenced backyardSpacious deckTwo-car carportMultiple storage buildingsDurable long-lasting metal roofSpacious lot
Zillow last checked:
Listing updated:
Listed by:
Lauren McLeroy,
Atlanta Communities 770-633-5820,
Kristen Thakur,
Atlanta Communities
Bought with:
Lisa Navarro, 345607
HomeSmart
Source: FMLS GA,MLS#: 7536089
Facts & features
Interior
Bedrooms & bathrooms
- Bedrooms: 3
- Bathrooms: 2
- Full bathrooms: 2
Rooms
- Room types: Basement, Game Room
Primary bedroom
- Features: Other
- Level: Other
Bedroom
- Features: Other
Primary bathroom
- Features: Shower Only
Dining room
- Features: Other
Kitchen
- Features: Cabinets Stain, Eat-in Kitchen, Laminate Counters
Heating
- Natural Gas, Central
Cooling
- Ceiling Fan(s)
Appliances
- Included: Dishwasher, Electric Cooktop, Gas Water Heater, Electric Range, Microwave, Refrigerator
- Laundry: In Garage, Laundry Room
Features
- Other
- Flooring: Carpet, Vinyl
- Windows: Storm Shutters, Double Pane Windows
- Basement: Finished,Exterior Entry,Interior Entry
- Has fireplace: No
- Fireplace features: None
- Common walls with other units/homes: No Common Walls
Interior area
- Total structure area: 2,996
- Total interior livable area: 2,996 sqft
- Finished area above ground: 1,588
- Finished area below ground: 700
Property
Parking
- Total spaces: 2
- Parking features: Carport
- Carport spaces: 2
Accessibility
- Accessibility features: None
Features
- Levels: Multi/Split
- Patio & porch: Deck
- Exterior features: Private Yard, Storage
- Pool features: None
- Spa features: None
- Fencing: Fenced,Back Yard,Chain Link
- Has view: Yes
- View description: Neighborhood
- Waterfront features: None
- Body of water: None
Lot
- Size: 0.43 Acres
- Features: Back Yard, Front Yard
Details
- Additional structures: Outbuilding, Shed(s)
- Parcel number: 00690250032
- Other equipment: None
- Horse amenities: None
Construction
Type & style
- Home type: SingleFamily
- Architectural style: Country
- Property subtype: Single Family Residence, Residential
Materials
- Brick 4 Sides, Brick
- Foundation: Block
- Roof: Composition
Condition
- Resale
- New construction: No
- Year built: 1972
Utilities & green energy
- Electric: 110 Volts, 220 Volts in Laundry
- Sewer: Septic Tank
- Water: Public
- Utilities for property: Cable Available, Electricity Available, Natural Gas Available, Phone Available, Water Available
Green energy
- Energy efficient items: None
- Energy generation: None
Community & HOA
Community
- Features: None
- Security: Smoke Detector(s)
- Subdivision: Laurel Hgts Sub Unit 2
HOA
- Has HOA: No
Location
- Region: Douglasville
Financial & listing details
- Price per square foot: $78/sqft
- Tax assessed value: $239,300
- Annual tax amount: $3,012
- Date on market: 3/6/2025
- Cumulative days on market: 4 days
- Listing terms: 1031 Exchange,Cash,Conventional,FHA,VA Loan
- Electric utility on property: Yes
- Road surface type: Asphalt
Price history
| Date | Event | Price |
|---|---|---|
| 4/3/2025 | Sold | $235,000+6.8%$78/sqft |
Source:  FMLS GA #7536089 Report a problem FMLS GA #7536089 Report a problem | ||
| 3/18/2025 | Pending sale | $220,000$73/sqft |
Source: FMLS GA #7536089 Report a problem | ||
| 3/6/2025 | Listed for sale | $220,000$73/sqft |
Source: FMLS GA #7536089 Report a problem | ||
Public tax history
| Year | Property taxes | Tax assessment |
|---|---|---|
| 2025 | $3,007 -0.2% | $95,720 |
| 2024 | $3,012 -1.1% | $95,720 |
| 2023 | $3,044 +33.1% | $95,720 +36.5% |
| 2022 | $2,287 +7.9% | $70,120 +6.2% |
| 2021 | $2,120 +3.2% | $66,000 |
| 2020 | $2,053 +2.1% | $66,000 +2.1% |
| 2019 | $2,011 +1.6% | $64,640 +3.6% |
| 2018 | $1,979 +24.8% | $62,400 +26.9% |
| 2017 | $1,586 +1.7% | $49,160 +30.3% |
| 2016 | $1,559 +28.1% | $37,720 +29.5% |
| 2015 | $1,217 | $29,120 +10.1% |
| 2014 | $1,217 +37% | $26,440 |
| 2013 | $888 | $26,440 |
| 2012 | -- | -- |
| 2011 | -- | -- |
| 2010 | -- | -- |
| 2009 | $1,629 +6.2% | -- |
| 2007 | $1,534 +11.9% | -- |
| 2006 | $1,371 +434.5% | -- |
| 2005 | $257 | -- |
| 2004 | -- | -- |
| 2003 | $214 -61.8% | -- |
| 2002 | $560 +41.1% | -- |
| 2001 | $397 -14.9% | -- |
| 2000 | $466 | -- |
Find assessor info on the county website
Neighborhood: 30135
Nearby homes
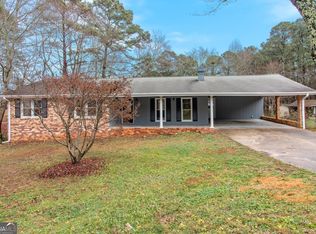
- $262,4003 bd2 ba1.6k sqft4428 Highway 5, Douglasville, GA 30135Sold
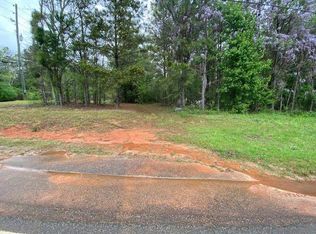
- $--1.54 acres4462 Highway 5, Douglasville, GA 30135Off Market
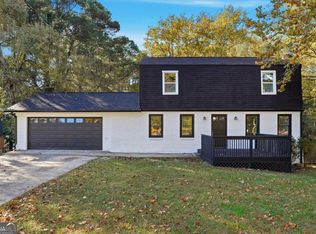
- $245,5003 bd3 ba-- sqft6917 Laurel Wood Dr, Douglasville, GA 30135For Sale
- $264,0003 bd2 ba2.1k sqft6907 Laurel Wood Dr, Douglasville, GA 30135Off Market
- $232,4004 bd2 ba1.5k sqft6924 Laurelwood Dr, Douglasville, GA 30135Off Market
- $258,0003 bd2 ba1.4k sqft6884 Alexander Pkwy, Douglasville, GA 30135Off Market
- $264,4003 bd2 ba2k sqft6897 Laurelwood Dr, Douglasville, GA 30135Off Market
- $255,8003 bd2 ba1.7k sqft4446 Highway 5, Douglasville, GA 30135Off Market
Nearby schools
GreatSchools rating
- 6/10Bill Arp Elementary SchoolGrades: PK-5Distance: 0.5 mi
- 6/10Yeager Middle SchoolGrades: 6-8Distance: 2 mi
- 6/10Alexander High SchoolGrades: 9-12Distance: 0.8 mi
Schools provided by the listing agent
- Elementary: Bill Arp
- Middle: Yeager
- High: Alexander
Source: FMLS GA. This data may not be complete. We recommend contacting the local school district to confirm school assignments for this home.
Get a cash offer in 3 minutes
Find out how much your home could sell for in as little as 3 minutes with a no-obligation cash offer.
Estimated market value
$226,000
Get a cash offer in 3 minutes
Find out how much your home could sell for in as little as 3 minutes with a no-obligation cash offer.
Estimated market value
$226,000
- Georgia
- Douglas County
- Douglasville
- 30135
- 4480 Highway 5
