This well-maintained home offers the space, updates, and amenities you've been searching for. Recent improvements include fresh interior paint in some rooms, updated primary and guest bathrooms, refreshed upper-level carpeting, and a freshly painted deck. 2-10 One year Home Warranty that will convey. The main level features hardwood flooring, multiple living areas, providing flexibility for a variety of needs. Upstairs, you'll find four bedrooms and updated bathrooms, while the finished basement offers additional living space, a half bath, and a separate area that may be utilized for exercise, hobbies, or a home office. Lochurst community, residents enjoy access to neighborhood amenities including a pool, playground, and tennis courts. Conveniently located with access to shopping, dining, and major roadways, a two-car garage, and a functional layout designed for everyday living and entertaining.
For sale
Price cut: $16K (7/10)
$499,000
4480 Lochurst Dr, Pfafftown, NC 27040
4beds
3,052sqft
Stick/Site Built, Residential, Single Family Residence
Built in 2004
0.59 Acres Lot
$484,900 Zestimate®
$--/sqft
$50/mo HOA
What's special
Refreshed upper-level carpetingFreshly painted deckHardwood flooringFresh interior paintTwo-car garageFour bedrooms
- 29 days |
- 1,524 |
- 71 |
Likely to sell faster than
Zillow last checked:
Listing updated:
Listed by:
Kristie Gaither 336-251-5646,
Innovate Real Estate
Source: Triad MLS,MLS#: 1224141 Originating MLS: Winston-Salem
Originating MLS: Winston-SalemLoading...
Facts & features
Interior
Bedrooms & bathrooms
- Bedrooms: 4
- Bathrooms: 4
- Full bathrooms: 2
- 1/2 bathrooms: 2
- Main level bathrooms: 1
Bedroom 2
- Level: Second
- Dimensions: 10.75 x 11
Bedroom 3
- Level: Second
- Dimensions: 13.5 x 15.17
Bedroom 4
- Level: Main
- Dimensions: 10.75 x 11
Den
- Level: Main
- Dimensions: 12 x 15.17
Dining room
- Level: Main
- Dimensions: 11.67 x 14
Exercise room
- Level: Basement
- Dimensions: 10.92 x 11.83
Kitchen
- Level: Main
- Dimensions: 12 x 13.42
Laundry
- Level: Main
- Dimensions: 9.92 x 6.67
Living room
- Level: Basement
- Dimensions: 16 x 14.42
Living room
- Level: Main
- Dimensions: 15.67 x 15.17
Heating
- Fireplace(s), Forced Air, Natural Gas
Cooling
- Central Air
Appliances
- Included: Electric Water Heater
Features
- Flooring: Carpet, Tile, Vinyl, Wood
- Basement: Finished, Basement
- Number of fireplaces: 1
- Fireplace features: Living Room
Interior area
- Total structure area: 3,052
- Total interior livable area: 3,052 sqft
- Finished area above ground: 2,522
- Finished area below ground: 530
Video & virtual tour
Property
Parking
- Total spaces: 2
- Parking features: Driveway, Garage, Attached
- Attached garage spaces: 2
- Has uncovered spaces: Yes
Features
- Levels: Two
- Stories: 2
- Patio & porch: Porch
- Pool features: Community
Lot
- Size: 0.59 Acres
Details
- Parcel number: 5898802177
- Zoning: RS9
- Special conditions: Owner Sale
Construction
Type & style
- Home type: SingleFamily
- Property subtype: Stick/Site Built, Residential, Single Family Residence
Materials
- Brick
Condition
- Year built: 2004
Utilities & green energy
- Sewer: Public Sewer
- Water: Public
Community & HOA
Community
- Subdivision: Lochurst
HOA
- Has HOA: Yes
- HOA fee: $600 annually
Location
- Region: Pfafftown
Financial & listing details
- Tax assessed value: $437,400
- Annual tax amount: $4,821
- Date on market: 6/19/2026
- Cumulative days on market: 34 days
- Listing agreement: Exclusive Right To Sell
- Listing terms: Cash,Conventional,FHA,VA Loan
Estimated market value
$484,900
$461,000 - $509,000
$3,062/mo
Price history
| Date | Event | Price |
|---|---|---|
| 7/10/2026 | Price change | $499,000-3.1% |
Source:  Triad MLS #1224141 Report a problem Triad MLS #1224141 Report a problem | ||
| 6/19/2026 | Listed for sale | $515,000+104% |
Source: Triad MLS #1224141 Report a problem | ||
| 11/17/2004 | Sold | $252,500+818.2%$83/sqft |
Source: Public Record Report a problem | ||
| 6/24/2004 | Sold | $27,500$9/sqft |
Source: Public Record Report a problem | ||
Public tax history
| Year | Property taxes | Tax assessment |
|---|---|---|
| 2025 | $4,821 +6.6% | $445,800 +38.2% |
| 2024 | $4,524 +4.8% | $322,500 |
| 2023 | $4,318 +1.9% | $322,500 |
| 2022 | $4,237 +1.8% | $322,500 |
| 2021 | $4,161 +0.5% | $322,500 +7.6% |
| 2020 | $4,139 -0.7% | $299,700 |
| 2019 | $4,169 | $299,700 |
| 2018 | -- | $299,700 +11.9% |
| 2016 | $3,959 +14.1% | $267,836 |
| 2015 | $3,471 +3.1% | $267,836 |
| 2014 | $3,366 | $267,836 |
| 2013 | -- | $267,836 -14.6% |
| 2012 | -- | $313,552 |
| 2011 | -- | $313,552 |
| 2010 | -- | $313,552 |
| 2009 | -- | $313,552 +23% |
| 2008 | -- | $254,854 |
| 2007 | -- | $254,854 |
| 2006 | -- | $254,854 |
| 2005 | -- | $254,854 |
Find assessor info on the county website
Monthly payment
Est. payment
Payment breakdown
Explore the cost of this home by adjusting the details. Changes won't be saved.Climate risks
Neighborhood: Lochhurst
Nearby schools
GreatSchools rating
- 7/10Vienna ElementaryGrades: PK-5Distance: 2 mi
- 8/10Lewisville MiddleGrades: 6-8Distance: 3.8 mi
- 9/10Reagan High SchoolGrades: 9-12Distance: 0.7 mi
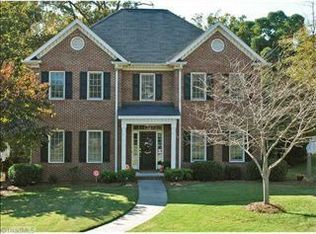
- $464,5004 bd2 ba2.5k sqft4484 Lochurst Dr, Pfafftown, NC 27040Off Market
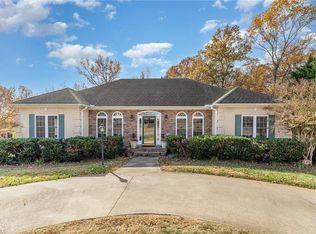
- $480,0004 bd4 ba3.7k sqft4476 Lochurst Dr, Pfafftown, NC 27040Sold
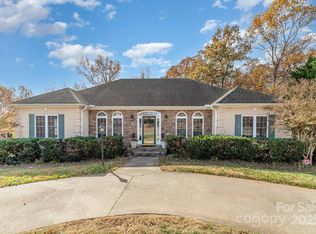
- $480,0004 bd4 ba3.7k sqft4476 Lochurst Dr #25, Pfafftown, NC 27040Sold
- $465,8004 bd2 ba2.7k sqft4465 Lochurst Dr, Pfafftown, NC 27040Off Market
- $439,0004 bd2 ba2.4k sqft4488 Lochurst Dr, Pfafftown, NC 27040Off Market
- $476,4004 bd3 ba2.8k sqft4469 Lochurst Dr, Pfafftown, NC 27040Off Market
- $296,0003 bd2 ba2.3k sqft3493 Transou Rd, Pfafftown, NC 27040Off Market
- $505,4004 bd3 ba2.6k sqft4472 Lochurst Dr, Pfafftown, NC 27040Off Market
A local agent can set up tours, give advice and negotiate with sellers.
A local lender can help you make sure your offer is ready when you are.
Similar homes
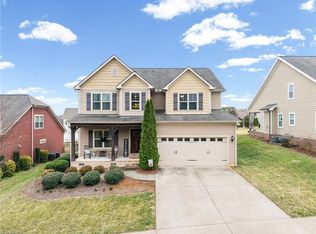
- $474,0004 bd4 ba2.9k sqft3457 Grandview Crossing Ln, Pfafftown, NC 27040For Sale
 MLS ID #1224072, LeAnn Tinnin. Triad MLS
 - $520,0004 bd3 ba2.5k sqft1523 Chickasha Dr, Pfafftown, NC 27040For Sale
 MLS ID #1225909, Lee Fowler. Triad MLS
 - $439,9004 bd3 ba3.3k sqft4125 Rock Hill Rd, Pfafftown, NC 27040For Sale
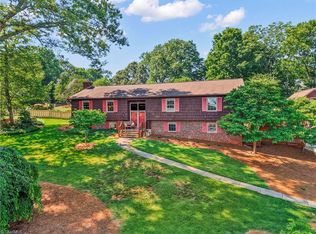 MLS ID #1223550, Lisa Ryan. Triad MLS
 - $515,0003 bd3 ba2.8k sqft6808 Fox Horn Cir, Pfafftown, NC 27040For Sale
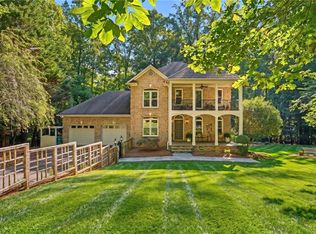 MLS ID #1227095, Lisa LaDue. Triad MLS
 - $449,0003 bd3 ba3.2k sqft5532 Folkstone Rd, Pfafftown, NC 27040For SaleMLS ID #1215061, Matthew Wyke. Triad MLS
- $495,0003 bd3 ba3k sqft4109 Allistair Rd, Winston Salem, NC 27104For SaleMLS ID #1227277, Dana Scrattish. Triad MLS
- $409,9003 bd3 ba2.7k sqft4515 Wedge Dr, Pfafftown, NC 27040For SaleMLS ID #1225602, Shelly Hartman. Triad MLS
- $500,0003 bd3 ba2k sqft5754 Stanleyville Dr, Winston Salem, NC 27105For SaleMLS ID #1226411, Abby Chapman. Triad MLS
- $499,9003 bd3 ba2.2k sqft134 Carrington Ln, Winston Salem, NC 27127For SaleMLS ID #1227294, Jessica Zombek Ferris. Triad MLS
- $415,0003 bd4 ba2.2k sqft4009 Clarendon Ave, Winston Salem, NC 27106For SaleMLS ID #1225780, Victoria Lydon. Triad MLS
- $510,0004 bd4 ba2.6k sqft6655 Lake Dale Way, Clemmons, NC 27012For SaleMLS ID #1226863, Meg Keever. Triad MLS
- $510,0004 bd3 ba3.3k sqft6065 Providence Church Rd, Winston Salem, NC 27105For SaleMLS ID #1199636, Twanda Montgomery. Triad MLS
- $545,0005 bd4 ba3.3k sqft805 Chartwell Cir, Winston Salem, NC 27106For SaleMLS ID #1220171, Emily Phipps. Triad MLS
- $519,0003 bd3 ba3.2k sqft209 Brooks Landing Dr, Winston Salem, NC 27106For SaleMLS ID #1211648, Julie Hanes. Triad MLS
- $475,0004 bd5 ba3.4k sqft8805 Willowmede Dr, Lewisville, NC 27023For SaleMLS ID #1226455, Bonnie Owens. Triad MLS
- $399,0003 bd2 ba2k sqft139 Brooks Landing Dr, Winston Salem, NC 27106For SaleMLS ID #1227525, Joey Ayers. Triad MLS
- $625,0004 bd4 ba3.3k sqft5005 Mayberry Ln, Winston Salem, NC 27106For SaleMLS ID #1217043, Krystin Simpson. Triad MLS
- $597,7004 bd4 ba3.5k sqft4420 Rosebriar Square Dr, Winston Salem, NC 27106For SaleMLS ID #1215255, Tameaka Tyler. Triad MLS
- $479,0003 bd4 ba2.5k sqft4310 Clarksburg Rd, Clemmons, NC 27012For SaleMLS ID #1227147, Mark Kennedy. Triad MLS
- $449,9003 bd2 ba2k sqft233 Brooks Landing Dr, Winston Salem, NC 27106For SaleMLS ID #1223398, Lloyd Dillon, III. Triad MLS
