Skip main navigation
Off market
  • $612,700

    4480 Lytham Dr, Hudsonville, MI 49426

    5beds
    3,940sqft
    SingleFamily
    Built in 2000
    0.38 Acres Lot
    $612,700 Zestimate®
    $156/sqft
    $3,821 Estimated rent

    Home value

    $612,700

    $582,000 - $643,000

    $3,821/mo

    Zestimate® history
    Loading
    Loading...

    Owner options

    List your home for rent

    $3,821/mo

    Rent Zestimate®

    Find your next renter with Zillow Rental Manager. Plus, with online applications, you can quickly screen prospective tenants – for free.

    Learn more

    $3,821/mo

    Rent Zestimate®

    Refinance and save

    $3,769/mo

    Est. payment

    Refinancing to a lower rate could help reduce your monthly payments and save thousands over the life of the loan.

    See today's rates

    $3,769/mo

    Est. payment

    Explore your selling options

    Work with a Zillow partner agent

    Leverage their expertise and Zillow's premium Showcase listings to get your home seen by more buyers.

    Get started

    List with your own agent

    Get your home in front of millions of buyers by listing it on Zillow.

    Learn how to do it

    Sell it yourself

    Take full control of how buyers see your home on Zillow by listing For Sale by Owner (FSBO).

    List your home

    What's special

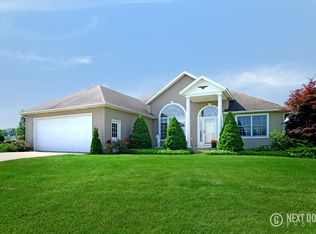
    Welcome to 4480 Lytham Dr. You'll know immediately this first- time offered beautiful custom built 5 bedroom/4 bath home is extraordinarily special, offering everything you've hoped for and more. Inside you'll be greeted by a gorgeous 25-foot open cathedral foyer that enters into the living room with a beautiful two-sided fireplace. Beyond is the 4-season sunroom with eight windows that provide lots of natural light overlooking a park-like backyard. The kitchen with rustic hickory cabinets has built-in oven, stone backsplash, granite counters and informal dining room to name just a few features. Off the kitchen area is a walk-in pantry, mud room and 1/2 bath that leads to an insulated heated garage. Main floor master bedroom with his and hers walk-in closets, his and hers vanities with granite tops, and shower with built-in seat completes the main floor. The upstairs overlooks the bright foyer and offers 3 bedrooms, (one that would also make a great office with its double door entry, two closets and cathedral ceiling), large bath, laundry room and large bonus room over the garage. All bedrooms have closet organizers. The lower level with its view-out windows is truly exceptional and gorgeous. Here is where the fifth bedroom room is located. (Bedroom would also make an excellent work-out room.) Large entertaining rooms that include an automatic projector screen for big screen viewing, in-ceiling surround sound, an area for a pool table and more, wet bar with plenty of seating and a spectacular bath. It also has two large areas providing tons of storage space; one that runs the length of the front porch and another large storage room with built-in racks. The outside presents lovely landscaping. The front exterior boasts a front porch with a sitting area overlooking a small koi pond. While the park-like backyard includes a built-in hot tub, relaxing deck with plenty of seating and grilling area for entertaining, it overlooks a gazebo, and mature trees that provide privacy. With just under 4,000 square feet of living space, including a 20 ceiling speaker audio system throughout the house, this home is fantastic for entertaining and has been diligently maintained. Located in a great family neighborhood, 4480 Lytham Dr is well built, unique, beautiful, and promises not to disappoint. Note: For Video walk though see Facts and Features / SEE MORE FEATURES. Please email to set up an appointment. You'll be glad you did.

    This property is off market, which means it's not currently listed for sale or rent on Zillow. This may be different from what's available on other websites or public sources.

    Facts & features

    Interior

    Bedrooms & bathrooms
    • Bedrooms: 5
    • Bathrooms: 4
    • Full bathrooms: 3
    • 1/2 bathrooms: 1
    Heating
    • Forced air, Gas
    Cooling
    • Central
    Appliances
    • Included: Dishwasher, Freezer, Garbage disposal, Microwave, Range / Oven, Refrigerator
    Features
    • Flooring: Tile, Carpet, Hardwood, Slate
    • Basement: Finished
    • Has fireplace: Yes
    Interior area
    • Total interior livable area: 3,940 sqft

    Property

    Parking
    • Parking features: Garage - Attached
    Features
    • Exterior features: Shingle, Stone, Vinyl, Wood products, Cement / Concrete
    • Has spa: Yes
    • Has view: Yes
    • View description: None
    Lot
    • Size: 0.38 Acres
    Details
    • Parcel number: 701430190002

    Construction

    Type & style
    • Home type: SingleFamily
    Materials
    • Roof: Asphalt
    Condition
    • Year built: 2000

    Community & HOA

    HOA
    • Has HOA: Yes
    • HOA fee: $3 monthly
    Location
    • Region: Hudsonville

    Financial & listing details

    • Price per square foot: $156/sqft
    • Tax assessed value: $281,300
    • Annual tax amount: $6,599

    Price history

    DateEventPrice
    3/24/2021Listing removed--
    Source: Owner Report a problem
    7/23/2020Sold$425,000$108/sqft
    Source: Public Record Report a problem
    6/21/2020Pending sale$425,000$108/sqft
    Source: Owner Report a problem
    5/28/2020Listed for sale$425,000$108/sqft
    Source: Owner Report a problem

    Public tax history

    YearProperty taxesTax assessment
    2025$6,599 +4.7%$245,414 +3.1%
    2024$6,303 +4.3%$238,035 +5%
    2023$6,043 +658.4%$226,700
    2022$797 --
    2021-- --
    2020-- $139,674 +4.3%
    2018$3,896 +2.5%$133,858 -13.1%
    2017$3,801 $154,000 +3%
    2016$3,801 $149,500 +6.2%
    2015$3,801 +4.2%$140,800 +8.6%
    2014$3,647 $129,700 +3.3%
    2013-- $125,500 +1.2%
    2012-- $124,000 -5.8%
    2011-- $131,700 -7.5%
    2009-- $142,400 -11.9%
    2008-- $161,718 +5.4%
    2005-- $153,386 +4.1%
    2004-- $147,303 +3.3%
    2003-- $142,562 +2.9%
    2002-- $138,495 +49.3%
    2001-- $92,779
    Find assessor info on the county website

    Neighborhood: 49426

    Nearby schools

    GreatSchools rating
    Get a cash offer in 3 minutes
    Find out how much your home could sell for in as little as 3 minutes with a no-obligation cash offer.
    Estimated market value
    $612,700
    Get a cash offer in 3 minutes
    Find out how much your home could sell for in as little as 3 minutes with a no-obligation cash offer.
    Estimated market value
    $612,700