Discover the epitome of sophisticated urban living in this stunning and expansive corner unit, ideally situated just steps away from Whole Foods. This condo is designed for luxurious comfort with 2 generously sized bedrooms and 2 updated bathrooms. Revel in the elegance of hardwood floors that seamlessly flow throughout the space. The heart of this home is undoubtedly the gourmet kitchen, boasting exquisite granite countertops, and brand-new stainless steel appliances. The kitchen island serves as the perfect focal point, uniting the kitchen with the bright and airy living area. Enjoy the luxury of walk-in closets, providing ample storage and organization options. Your vehicles are well-accommodated with two secure garage parking spaces. Living in this prime location offers an exceptional lifestyle with endless entertainment, dining, and shopping possibilities at your doorstep. Enhance your wellbeing with onsite amenities, including a fitness center, a party room, a two-level pool for ultimate relaxation, and court for both pickle ball or basketball enthusiasts. Conduct business effortlessly from the community business center. The condo fee includes both water and gas, ensuring peace of mind for homeowners. This unbeatable location adds a convenience element with a shuttle service to the metro and offers rapid access to major routes such as I-66, Dulles, Fairfax County Parkway, Rt 50, and Rt 29, connecting you effortlessly to the wider city area. This residence isn't just a home; it's a lifestyle statement, waiting for you to experience it.
Sold for $574,000
$574,000
4480 Market Commons Dr Unit 603, Fairfax, VA 22033
2beds
1,078sqft
Condominium
Built in 2007
-- sqft lot
$582,900 Zestimate®
$532/sqft
$2,477 Estimated rent
Home value
$582,900
$542,000 - $624,000
$2,477/mo
Zestimate® history
Owner options
List your home for rent
$2,477/mo
Rent Zestimate®
Find your next renter with Zillow Rental Manager. Plus, with online applications, you can quickly screen prospective tenants – for free.
$2,477/mo
Rent Zestimate®
Refinance and save
$3,579/mo
Est. payment
Refinancing to a lower rate could help reduce your monthly payments and save thousands over the life of the loan.
$3,579/mo
Est. payment
Explore your selling options
Work with a Zillow partner agent
Leverage their expertise and Zillow's premium Showcase listings to get your home seen by more buyers.
Get startedList with your own agent
Get your home in front of millions of buyers by listing it on Zillow.
Learn how to do itSell it yourself
Take full control of how buyers see your home on Zillow by listing For Sale by Owner (FSBO).
List your homeWhat's special
Corner unitExquisite granite countertopsUpdated bathroomsGenerously sized bedroomsKitchen islandHardwood floorsWalk-in closets
Zillow last checked:
Listing updated:
Listed by:
Gabriela Jaimes-Clancy 703-314-8536,
Samson Properties
Bought with:
Michel Laudier, 0225208751
Fairfax Realty of Tysons
Source: Bright MLS,MLS#: VAFX2223846
Facts & features
Interior
Bedrooms & bathrooms
- Bedrooms: 2
- Bathrooms: 2
- Full bathrooms: 2
- Main level bathrooms: 2
- Main level bedrooms: 2
Rooms
- Room types: Living Room, Primary Bedroom, Bedroom 2, Kitchen, Bathroom 2, Primary Bathroom
Primary bedroom
- Features: Flooring - Carpet, Window Treatments, Walk-In Closet(s), Attached Bathroom
- Level: Main
- Area: 176 Square Feet
- Dimensions: 16 X 11
Bedroom 2
- Features: Flooring - Wood, Attached Bathroom, Walk-In Closet(s), Window Treatments
- Level: Main
Primary bathroom
- Features: Flooring - Ceramic Tile, Granite Counters
- Level: Main
Bathroom 2
- Level: Main
Kitchen
- Features: Flooring - HardWood, Granite Counters, Kitchen Island
- Level: Main
- Area: 80 Square Feet
- Dimensions: 10 X 8
Living room
- Features: Flooring - HardWood
- Level: Main
- Area: 288 Square Feet
- Dimensions: 18 X 16
Heating
- Heat Pump, Electric
Cooling
- Central Air, Electric
Appliances
- Included: Dishwasher, Disposal, Ice Maker, Microwave, Refrigerator, Cooktop, Washer/Dryer Stacked, Electric Water Heater
- Laundry: In Unit
Features
- Breakfast Area, Combination Dining/Living, Primary Bath(s), Upgraded Countertops, Recessed Lighting, Open Floorplan, 9'+ Ceilings
- Flooring: Hardwood, Ceramic Tile, Wood
- Doors: Six Panel, Sliding Glass
- Windows: Window Treatments
- Has basement: No
- Has fireplace: No
Interior area
- Total structure area: 1,078
- Total interior livable area: 1,078 sqft
- Finished area above ground: 1,078
Property
Parking
- Total spaces: 2
- Parking features: Underground, Garage Door Opener, Garage Faces Rear, Secured, Private, Parking Space Conveys, Assigned, Garage
- Garage spaces: 2
- Details: Assigned Parking, Assigned Space #: 148 & 149
Accessibility
- Accessibility features: Accessible Elevator Installed
Features
- Levels: One
- Stories: 1
- Exterior features: Balcony
- Pool features: Community
Lot
- Features: Backs - Open Common Area
Details
- Additional structures: Above Grade
- Parcel number: 0552 24020603
- Zoning: 402
- Special conditions: Standard
Construction
Type & style
- Home type: Condo
- Architectural style: Contemporary
- Property subtype: Condominium
- Attached to another structure: Yes
Materials
- Brick
Condition
- Excellent
- New construction: No
- Year built: 2007
Details
- Builder model: LYON LL
Utilities & green energy
- Sewer: Public Sewer
- Water: Public
Community & HOA
Community
- Security: Main Entrance Lock
- Condo and coop fee: $535 monthly
- Subdivision: Elan At East Market
HOA
- Has HOA: No
- Amenities included: Common Grounds, Elevator(s), Fitness Center, Party Room, Pool
- Services included: Maintenance Structure, Management, Insurance, Pool(s), Reserve Funds, Sewer, Snow Removal, Trash, Water
Location
- Region: Fairfax
Financial & listing details
- Price per square foot: $532/sqft
- Tax assessed value: $359,540
- Annual tax amount: $3,862
- Date on market: 2/28/2025
- Listing agreement: Exclusive Right To Sell
- Listing terms: FHA,VA Loan,Cash,Conventional
- Ownership: Condominium
Price history
| Date | Event | Price |
|---|---|---|
| 4/17/2025 | Sold | $574,000$532/sqft |
Source:  Bright MLS #VAFX2223846 Report a problem Bright MLS #VAFX2223846 Report a problem | ||
| 3/29/2025 | Pending sale | $574,000$532/sqft |
Source: Bright MLS #VAFX2223846 Report a problem | ||
| 3/22/2025 | Price change | $574,000-1%$532/sqft |
Source: Bright MLS #VAFX2223846 Report a problem | ||
| 2/28/2025 | Listed for sale | $580,000+41.5%$538/sqft |
Source: Bright MLS #VAFX2223846 Report a problem | ||
| 5/16/2018 | Sold | $410,000+0%$380/sqft |
Source: Public Record Report a problem | ||
| 3/29/2018 | Pending sale | $409,900$380/sqft |
Source: Berkshire Hathaway HomeServices PenFed Realty #FX10180641 Report a problem | ||
| 3/15/2018 | Listed for sale | $409,900$380/sqft |
Source: Berkshire Hathaway Homeservices Penfed Realty #1000269214 Report a problem | ||
Public tax history
| Year | Property taxes | Tax assessment |
|---|---|---|
| 2025 | $5,457 +4.8% | $472,020 +5% |
| 2024 | $5,208 +10.9% | $449,540 +8% |
| 2023 | $4,697 +0.7% | $416,240 +2% |
| 2022 | $4,666 | $408,080 +8% |
| 2021 | -- | $377,850 |
| 2020 | $4,472 +4% | $377,850 +4% |
| 2019 | $4,299 +6% | $363,240 +6% |
| 2018 | $4,056 +5% | $342,680 +3% |
| 2017 | $3,863 +1.2% | $332,710 +1% |
| 2016 | $3,816 +3.8% | $329,420 |
| 2015 | $3,676 -2.8% | $329,420 -3% |
| 2014 | $3,781 | $339,570 +3% |
| 2013 | -- | $329,660 -1.5% |
| 2012 | -- | $334,740 |
| 2011 | -- | $334,740 |
| 2010 | -- | $334,740 |
| 2009 | -- | $334,740 -15% |
| 2008 | -- | $393,810 |
Find assessor info on the county website
Neighborhood: Fair Lakes
Nearby homes
- $368,0001 bd1 ba820 sqft4480 Market Commons Dr UNIT 206, Fairfax, VA 22033Sold

- $360,0001 bd1 ba676 sqft4480 Market Commons Dr UNIT 412, Fairfax, VA 22033Sold

- $360,0001 bd1 ba736 sqft4480 Market Commons Dr UNIT 202, Fairfax, VA 22033Sold

- $620,0002 bd3 ba1.6k sqft4480 Market Commons Dr #PENTHOUSE 03, Fairfax, VA 22033Sold
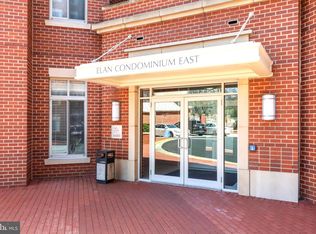
- $553,0402 bd2 ba1.6k sqft4480 Market Commons Dr PH 3, Fairfax, VA 22033Off Market
- $390,0001 bd2 ba879 sqft4480 Market Commons Dr UNIT 401, Fairfax, VA 22033Sold
- $525,0002 bd2 ba1.1k sqft4480 Market Commons Dr UNIT 510, Fairfax, VA 22033Sold
- $565,0002 bd2 ba1.1k sqft4480 Market Commons Dr UNIT 710, Fairfax, VA 22033Sold
Nearby schools
GreatSchools rating
- 5/10Greenbriar East Elementary SchoolGrades: PK-6Distance: 1.3 mi
- 6/10Johnson Middle SchoolGrades: 7-8Distance: 2.7 mi
- 6/10Fairfax High SchoolGrades: 9-12Distance: 4.9 mi
Schools provided by the listing agent
- District: Fairfax County Public Schools
Source: Bright MLS. This data may not be complete. We recommend contacting the local school district to confirm school assignments for this home.
Get a cash offer in 3 minutes
Find out how much your home could sell for in as little as 3 minutes with a no-obligation cash offer.
Estimated market value
$582,900
Get a cash offer in 3 minutes
Find out how much your home could sell for in as little as 3 minutes with a no-obligation cash offer.
Estimated market value
$582,900
- Virginia
- Fairfax County
- Fairfax
- 22033
- Fair Lakes
- 4480 Market Commons Dr Unit 603
Nearby cities
Nearby neighborhoods
Nearby zip codes
Other Fairfax Topics
