Perfectly positioned on one of the most desirable blocks of the Central West End, this stunning 4-bedroom, 3-bath historic residence blends timeless architecture with modern sophistication. With over 3,600 sq. ft. of thoughtfully designed living space, the home features soaring ceilings, hardwood floors throughout, and elegant entertaining areas that flow seamlessly from the formal living and dining rooms into the expansive, updated eat-in kitchen. Outfitted with custom cabinetry, marble finishes, premium stainless appliances, and a six-burner gas cooktop, the kitchen is as functional as it is beautiful. Upstairs, generous bedrooms provide comfort and flexibility, including a versatile walk-in closet that enhances the feel of a true primary suite. Outside, a brick-lined back patio complete with a relaxing hot tub offers the perfect private retreat. A two-car garage with guest parking adds convenience, and the walkable location places the CWE’s best dining, cafés, and shops just steps away. Offering the perfect balance of historic character, modern luxury, and unbeatable lifestyle, this home defines sophisticated city living.
Closed
Listed by: ReeceNichols Real Estate • Tommy Espenschied • Contact: 314-698-3306
Bought with: Dielmann Sotheby's International Realty
Price Unknown
4480 Maryland Ave, Saint Louis, MO 63108
4beds
3,640sqft
Single Family Residence
Built in 1901
5,854 Square Feet Lot
$773,600 Zestimate®
$--/sqft
$3,494 Estimated rent
Home value
$773,600
$689,000 - $866,000
$3,494/mo
Zestimate® history
Owner options
List your home for rent
$3,494/mo
Rent Zestimate®
Find your next renter with Zillow Rental Manager. Plus, with online applications, you can quickly screen prospective tenants – for free.
$3,494/mo
Rent Zestimate®
Refinance and save
Refinancing to a lower rate could help reduce your monthly payments and save thousands over the life of the loan.
Explore your selling options
Work with a Zillow partner agent
Leverage their expertise and Zillow's premium Showcase listings to get your home seen by more buyers.
Get startedList with your own agent
Get your home in front of millions of buyers by listing it on Zillow.
Learn how to do itSell it yourself
Take full control of how buyers see your home on Zillow by listing For Sale by Owner (FSBO).
List your homeWhat's special
Two-car garageBrick-lined back patioMarble finishesDesirable blockExpansive updated eat-in kitchenHardwood floorsRelaxing hot tub
Zillow last checked:
Listing updated:
Listed by:
Tommy Espenschied 314-698-3306,
ReeceNichols Real Estate,
Ann Espenschied 314-691-0777,
ReeceNichols Real Estate
Bought with:
Warner Hall, 2011006480
Dielmann Sotheby's International Realty
Source: MARIS,MLS#: 25059308 Originating MLS: St. Louis Association of REALTORS
Originating MLS: St. Louis Association of REALTORSFacts & features
Interior
Bedrooms & bathrooms
- Bedrooms: 4
- Bathrooms: 3
- Full bathrooms: 3
- Main level bathrooms: 1
Primary bedroom
- Features: Floor Covering: Wood
- Level: Second
- Area: 208
- Dimensions: 13x16
Breakfast room
- Features: Floor Covering: Ceramic Tile
- Level: Main
- Area: 132
- Dimensions: 12x11
Den
- Features: Floor Covering: Wood
- Level: Main
Dining room
- Features: Floor Covering: Wood
- Level: Main
- Area: 224
- Dimensions: 14x16
Kitchen
- Features: Floor Covering: Ceramic Tile
- Level: Main
- Area: 210
- Dimensions: 15x14
Heating
- Forced Air, Natural Gas, Zoned
Cooling
- Ceiling Fan(s), Central Air, Zoned
Appliances
- Included: ENERGY STAR Qualified Appliances, Gas Cooktop, Dishwasher, Disposal, Down Draft, Microwave, Electric Oven, Electric Range, Refrigerator, Gas Water Heater
- Laundry: 2nd Floor
Features
- Bookcases, Breakfast Bar, Breakfast Room, Custom Cabinetry, Double Vanity, Entrance Foyer, High Ceilings, High Speed Internet, Historic Millwork, Kitchen Island, Open Floorplan, Separate Dining, Solid Surface Countertop(s), Special Millwork, Walk-In Pantry
- Flooring: Carpet, Ceramic Tile, Wood
- Windows: Bay Window(s), Insulated Windows, Tilt-In Windows
- Basement: Partially Finished,Full,Walk-Up Access
- Number of fireplaces: 2
- Fireplace features: Masonry, Recreation Room, Wood Burning
Interior area
- Total structure area: 3,640
- Total interior livable area: 3,640 sqft
- Finished area above ground: 3,640
Property
Parking
- Total spaces: 2
- Parking features: Detached, Garage, Garage Door Opener, Off Street, Oversized
- Garage spaces: 2
Features
- Levels: Two
- Patio & porch: Porch
- Exterior features: Entry Steps/Stairs
Lot
- Size: 5,854 Square Feet
- Features: Adjoins Government Land, Level, Near Public Transit
Details
- Additional structures: Garage(s)
- Parcel number: 38990000300
- Special conditions: Standard
Construction
Type & style
- Home type: SingleFamily
- Architectural style: Historic,Traditional
- Property subtype: Single Family Residence
Materials
- Brick
- Foundation: Stone
Condition
- Updated/Remodeled
- New construction: No
- Year built: 1901
Utilities & green energy
- Electric: Ameren
- Sewer: Public Sewer
- Water: Public
- Utilities for property: Electricity Connected, Natural Gas Connected
Community & HOA
Community
- Subdivision: Lindell
HOA
- Has HOA: No
Location
- Region: Saint Louis
Financial & listing details
- Annual tax amount: $6,802
- Date on market: 9/5/2025
- Cumulative days on market: 8 days
- Listing terms: Cash,Conventional
- Electric utility on property: Yes
Price history
| Date | Event | Price |
|---|---|---|
| 10/24/2025 | Sold | -- |
Source:  MARIS #25059308 Report a problem MARIS #25059308 Report a problem | ||
| 9/13/2025 | Pending sale | $749,900$206/sqft |
Source: MARIS #25059308 Report a problem | ||
| 9/5/2025 | Listed for sale | $749,900$206/sqft |
Source: MARIS #25059308 Report a problem | ||
| 8/17/2016 | Sold | -- |
Source: MARIS #16015924 Report a problem | ||
Public tax history
Tax history is unavailable.
Neighborhood: Central West End
Nearby homes
- $762,2003 bd3 ba3.6k sqft4480-4482 Maryland Ave, Saint Louis, MO 63108Off Market
- $422,500-- bd1 ba2.3k sqft4478 Maryland Ave, Saint Louis, MO 63108Off Market
- $439,000-- bd1 ba3.6k sqft4484-4486 Maryland Ave, Saint Louis, MO 63108Off Market
- $--2 bd2 ba1.8k sqft4486 Maryland Ave, Saint Louis, MO 63108Off Market
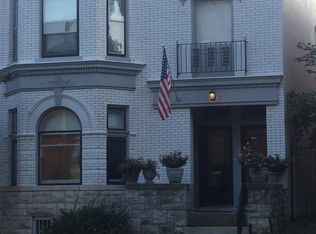
- $2,4752 bd2 ba2k sqft4484 Maryland Ave, Saint Louis, MO 63108For Rent
- $895,9005 bd4 ba3.5k sqft4474 Maryland Ave, Saint Louis, MO 63108Off Market
- $613,100-- bd1 ba2.5k sqft4488 Maryland Ave, Saint Louis, MO 63108Off Market
- $360-- bd-- ba-- sqft4480R Maryland Ave, Saint Louis, MO 63108Off Market
Nearby schools
GreatSchools rating
- 2/10Adams Elementary SchoolGrades: PK-6Distance: 1.3 mi
- 3/10Long Middle Community Ed. CenterGrades: 6-8Distance: 4.4 mi
- 1/10Roosevelt High SchoolGrades: 9-12Distance: 3.2 mi
Schools provided by the listing agent
- Elementary: Adams Elem.
- Middle: Fanning Middle Community Ed.
- High: Roosevelt High
Source: MARIS. This data may not be complete. We recommend contacting the local school district to confirm school assignments for this home.
Get a cash offer in 3 minutes
Find out how much your home could sell for in as little as 3 minutes with a no-obligation cash offer.
Estimated market value
$773,600
Get a cash offer in 3 minutes
Find out how much your home could sell for in as little as 3 minutes with a no-obligation cash offer.
Estimated market value
$773,600
- Missouri
- Saint Louis City
- Saint Louis
- 63108
- Central West End
- 4480 Maryland Ave
Nearby cities
Nearby neighborhoods
Nearby zip codes
Other Saint Louis Topics
