Amazing remodeled 4 bedrooms /2 bath home! Spotless, shiny, like new with many modern touches in fantastic location right across from Morningside Park! The upper level offers spacious open-design kitchen and living room with vaulted ceiling, dining space, 2 bedrooms, beautiful tiled full bathroom and walkout to expansive deck from dining area and great view of private fenced backyard. Dream kitchen features granite countertops, new SS Appliances, white cabinetry, breakfast Island, and modern light fixtures. Below, impressive family/play space for home theatre and entertaining with beautiful brick wood burning fireplace, two additional bedrooms plus an updated impressive tiled full bath. Large living room with vaulted ceiling and fenced backyard. New engineered hardwood flooring throughout the upper level, new carpet in the lower level, freshly exterior and interior paint, new patio door, new entrance door, new AC unit (2025), and new electric water heater. LL bath and kitchen had upgraded plumbing and electrical. New insulation and sheet rocks throughout the lower level. Recessed lights in Living room and family room. Wonderful location: You’ll be close to parks, trails, golf, shopping and dining. Easy access to both downtown Minneapolis & St. Paul.
Closed
$425,000
4480 Morningside Ave, Vadnais Heights, MN 55127
4beds
1,790sqft
Single Family Residence
Built in 1980
10,149 Square Feet Lot
$438,200 Zestimate®
$237/sqft
$2,612 Estimated rent
Home value
$438,200
$394,000 - $486,000
$2,612/mo
Zestimate® history
Owner options
List your home for rent
$2,612/mo
Rent Zestimate®
Find your next renter with Zillow Rental Manager. Plus, with online applications, you can quickly screen prospective tenants – for free.
$2,612/mo
Rent Zestimate®
Refinance and save
$2,751/mo
Est. payment
Refinancing to a lower rate could help reduce your monthly payments and save thousands over the life of the loan.
$2,751/mo
Est. payment
Explore your selling options
Work with a Zillow partner agent
Leverage their expertise and Zillow's premium Showcase listings to get your home seen by more buyers.
Get startedList with your own agent
Get your home in front of millions of buyers by listing it on Zillow.
Learn how to do itSell it yourself
Take full control of how buyers see your home on Zillow by listing For Sale by Owner (FSBO).
List your homeWhat's special
Modern touchesPrivate fenced backyardModern light fixturesEngineered hardwood flooringBrick wood burning fireplaceVaulted ceilingNew ss appliances
Zillow last checked:
Listing updated:
Listed by:
Ann Tran 651-428-5240,
Creative Real Estate, LLC
Bought with:
Dhiraj Basnet
Real Broker, LLC
Source: NorthstarMLS as distributed by MLS GRID,MLS#: 6760176
Facts & features
Interior
Bedrooms & bathrooms
- Bedrooms: 4
- Bathrooms: 2
- Full bathrooms: 2
Bedroom
- Level: Upper
- Area: 140 Square Feet
- Dimensions: 14x10
Bedroom 2
- Level: Upper
- Area: 130 Square Feet
- Dimensions: 13x10
Bedroom 3
- Level: Lower
- Area: 121.9 Square Feet
- Dimensions: 11.5x10.6
Bedroom 4
- Level: Lower
- Area: 94.16 Square Feet
- Dimensions: 10.7x8.8
Bathroom
- Level: Upper
- Area: 71.25 Square Feet
- Dimensions: 9.5x7.5
Bathroom
- Level: Lower
- Area: 55.38 Square Feet
- Dimensions: 7.10 x7.8
Deck
- Level: Upper
- Area: 261 Square Feet
- Dimensions: 18x14.5
Dining room
- Level: Upper
- Area: 100 Square Feet
- Dimensions: 10x10
Family room
- Level: Lower
- Area: 308 Square Feet
- Dimensions: 22x14
Kitchen
- Level: Upper
- Area: 90 Square Feet
- Dimensions: 10x9
Living room
- Level: Upper
- Area: 221 Square Feet
- Dimensions: 17x13
Utility room
- Level: Lower
- Area: 144 Square Feet
- Dimensions: 12x12
Heating
- Forced Air
Cooling
- Central Air
Appliances
- Included: Dishwasher, Dryer, Microwave, Range, Refrigerator, Washer
- Laundry: In Basement, Gas Dryer Hookup, Lower Level, Laundry Room, Washer Hookup
Features
- Basement: Daylight,Finished,Full
- Number of fireplaces: 1
- Fireplace features: Brick, Family Room, Wood Burning
Interior area
- Total structure area: 1,790
- Total interior livable area: 1,790 sqft
- Finished area above ground: 960
- Finished area below ground: 830
Property
Parking
- Total spaces: 2
- Parking features: Attached
- Attached garage spaces: 2
- Details: Garage Dimensions (23x22), Garage Door Height (9)
Accessibility
- Accessibility features: None
Features
- Levels: Multi/Split
- Patio & porch: Deck
- Pool features: None
- Fencing: Chain Link
Lot
- Size: 10,149 Square Feet
- Dimensions: 126 x 79
- Features: Tree Coverage - Medium
Details
- Foundation area: 960
- Parcel number: 203022120066
- Zoning description: Residential-Single Family
Construction
Type & style
- Home type: SingleFamily
- Property subtype: Single Family Residence
Materials
- Block
Condition
- New construction: No
- Year built: 1980
Utilities & green energy
- Electric: Circuit Breakers
- Gas: Natural Gas
- Sewer: City Sewer/Connected
- Water: City Water/Connected
Community & HOA
Community
- Subdivision: Greenhaven 2nd Add
HOA
- Has HOA: No
Location
- Region: Vadnais Heights
Financial & listing details
- Price per square foot: $237/sqft
- Tax assessed value: $335,300
- Annual tax amount: $4,526
- Date on market: 7/23/2025
- Cumulative days on market: 85 days
Price history
| Date | Event | Price |
|---|---|---|
| 8/19/2025 | Sold | $425,000$237/sqft |
Source:  NorthstarMLS as distributed by MLS GRID #6760176 Report a problem NorthstarMLS as distributed by MLS GRID #6760176 Report a problem | ||
| 8/15/2025 | Pending sale | $425,000$237/sqft |
Source: NorthstarMLS as distributed by MLS GRID #6760176 Report a problem | ||
| 7/23/2025 | Listed for sale | $425,000$237/sqft |
Source: NorthstarMLS as distributed by MLS GRID #6760176 Report a problem | ||
| 7/23/2025 | Listing removed | $425,000$237/sqft |
Source: NorthstarMLS as distributed by MLS GRID #6752788 Report a problem | ||
| 7/16/2025 | Price change | $425,000-1.1%$237/sqft |
Source: NorthstarMLS as distributed by MLS GRID #6752788 Report a problem | ||
| 7/10/2025 | Listed for sale | $429,900$240/sqft |
Source: NorthstarMLS as distributed by MLS GRID #6752788 Report a problem | ||
| 7/10/2025 | Listing removed | $429,900$240/sqft |
Source: NorthstarMLS as distributed by MLS GRID #6739354 Report a problem | ||
| 7/7/2025 | Price change | $429,900-0.8%$240/sqft |
Source: NorthstarMLS as distributed by MLS GRID #6739354 Report a problem | ||
| 7/1/2025 | Price change | $433,3000%$242/sqft |
Source: NorthstarMLS as distributed by MLS GRID #6739354 Report a problem | ||
| 6/16/2025 | Listed for sale | $433,500$242/sqft |
Source: NorthstarMLS as distributed by MLS GRID #6739354 Report a problem | ||
| 6/16/2025 | Listing removed | $433,500$242/sqft |
Source: NorthstarMLS as distributed by MLS GRID #6720983 Report a problem | ||
| 6/13/2025 | Price change | $433,500-0.3%$242/sqft |
Source: NorthstarMLS as distributed by MLS GRID #6720983 Report a problem | ||
| 5/22/2025 | Listed for sale | $434,900+45.5%$243/sqft |
Source: NorthstarMLS as distributed by MLS GRID #6720983 Report a problem | ||
| 10/8/2024 | Sold | $299,000-0.3%$167/sqft |
Source: NorthstarMLS as distributed by MLS GRID #6602084 Report a problem | ||
| 10/5/2024 | Pending sale | $300,000$168/sqft |
Source: NorthstarMLS as distributed by MLS GRID #6602084 Report a problem | ||
| 9/21/2024 | Listed for sale | $300,000$168/sqft |
Source: NorthstarMLS as distributed by MLS GRID #6602084 Report a problem | ||
| 9/21/2024 | Pending sale | $300,000$168/sqft |
Source: NorthstarMLS as distributed by MLS GRID #6602084 Report a problem | ||
| 9/21/2024 | Listed for sale | $300,000$168/sqft |
Source: NorthstarMLS as distributed by MLS GRID #6602084 Report a problem | ||
Public tax history
| Year | Property taxes | Tax assessment |
|---|---|---|
| 2025 | $4,526 +13.8% | $335,300 +0.3% |
| 2024 | $3,976 -5.5% | $334,300 +8.1% |
| 2023 | $4,206 +14.3% | $309,200 -6% |
| 2022 | $3,680 +9.7% | $329,000 +19.1% |
| 2021 | $3,354 +1.5% | $276,200 +5.6% |
| 2020 | $3,304 +40.4% | $261,500 +16.3% |
| 2019 | $2,354 | $224,900 |
| 2018 | $2,354 -1.8% | $224,900 +15% |
| 2017 | $2,396 | $195,600 |
| 2016 | $2,396 -5.2% | -- |
| 2015 | $2,528 +1.9% | $192,100 |
| 2014 | $2,480 -28.6% | -- |
| 2013 | $3,474 +31.5% | -- |
| 2012 | $2,642 +10.2% | -- |
| 2011 | $2,398 | -- |
| 2010 | -- | -- |
| 2009 | $2,830 +5.8% | -- |
| 2008 | $2,676 +16.1% | -- |
| 2007 | $2,304 +8.9% | -- |
| 2006 | $2,116 -3.1% | -- |
| 2005 | $2,184 +5.2% | -- |
| 2004 | $2,076 +8% | -- |
| 2003 | $1,922 +9.2% | -- |
| 2002 | $1,760 -10.7% | -- |
| 2001 | $1,970 +24.5% | -- |
| 2000 | $1,583 | -- |
Find assessor info on the county website
Neighborhood: 55127
Nearby homes
- $389,3004 bd2 ba1.8k sqft4470 Morningside Ave, Vadnais Heights, MN 55127Off Market
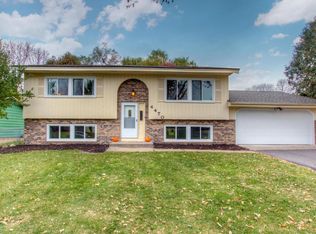
- $390,4004 bd2 ba1.3k sqft4486 Morningside Ave, Vadnais Heights, MN 55127Off Market
- $385,1003 bd2 ba1.3k sqft4483 Rosebriar Ave, Vadnais Heights, MN 55127Off Market
- $386,7003 bd2 ba1.3k sqft4471 Rosebriar Ave, Vadnais Heights, MN 55127Off Market
- $452,2004 bd2 ba2.1k sqft4460 Morningside Ave, Vadnais Heights, MN 55127Off Market
- $437,8005 bd3 ba1.8k sqft4491 Rosebriar Ave, Vadnais Heights, MN 55127Off Market
- $431,8004 bd2 ba2k sqft603 Morningside Pl, Vadnais Heights, MN 55127Off Market
- $407,3004 bd2 ba1.8k sqft4498 Morningside Ave, Vadnais Heights, MN 55127Off Market
Nearby schools
GreatSchools rating
- 7/10Otter Lake Elementary SchoolGrades: PK-5Distance: 2.7 mi
- 6/10Central Middle SchoolGrades: 6-8Distance: 3.2 mi
- NAWhite Bear Lake Area High SchoolGrades: 9-12Distance: 3.3 mi
Get a cash offer in 3 minutes
Find out how much your home could sell for in as little as 3 minutes with a no-obligation cash offer.
Estimated market value
$438,200
Get a cash offer in 3 minutes
Find out how much your home could sell for in as little as 3 minutes with a no-obligation cash offer.
Estimated market value
$438,200
- Minnesota
- Ramsey County
- Vadnais Heights
- 55127
- 4480 Morningside Ave
Nearby cities
Nearby zip codes
Other Vadnais Heights Topics
