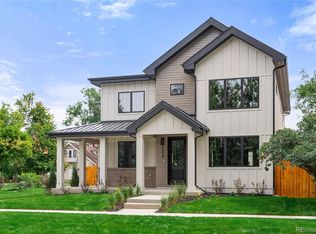
Berkeley custom home designed for seamless indoor-outdoor living and entertaining, just blocks from Tennyson Street's shops and restaurants. Offering nearly 5,000 finished square feet across three light-filled levels plus a separate ADU, this exceptional home features more than $300,000 in upgrades.
The main level is anchored by a chef's kitchen with an oversized island, dual-fuel range with steam oven, separate built-in refrigerator and freezer, quartz countertops, and abundant cabinetry. Adjacent spaces include a dining room with a built-in bar, spacious living room with a gas fireplace, flexible office or bedroom, and a folding glass wall that opens to the backyard.
Upstairs, four bedrooms feature en suite baths, including a luxurious primary suite with heated floors, a freestanding tub, oversized shower, and custom walk-in closet.
The lower level offers a sixth bedroom, full bath with steam shower, wet bar, fireplace, and expansive flex space ideal for a media room, gym, or recreation area.
Large windows, hardwood floors, locally crafted cabinetry, and custom tile work showcase outstanding craftsmanship throughout. Main- and upper-level front porches complement the backyard retreat, designed for year-round entertaining with an outdoor kitchen, motorized pergolas, hot tub, sauna, fire pit, raised planters, and thoughtful landscaping.
A fully separate one-bedroom, one-bath ADU above the three-car garage has its own entrance, patio, and utilities, providing flexibility for guests, extended stays, a private workspace, or rental income. Estimated $30,000 yearly rental income, or potentially more as a short-term rental.
Pre-inspections, a new roof, and an included home warranty provide added peace of mind.
Accepting backups
$2,390,000
4480 Newton Street, Denver, CO 80211
6beds
5,873sqft
Single Family Residence
Built in 2020
6,410 Square Feet Lot
$-- Zestimate®
$407/sqft
$-- HOA
What's special
- 32 days
- 873
- 46
Zillow last checked:
Listing updated:
Listed by:
Jason Gates jason@greendoorliving.com,
GREEN DOOR LIVING REAL ESTATE,
Christian Thompson 303-525-8779,
GREEN DOOR LIVING REAL ESTATE
Source: REcolorado as distributed by MLS GRID,MLS#: 8294605
Facts & features
Interior
Bedrooms & bathrooms
- Bedrooms: 6
- Bathrooms: 7
- Full bathrooms: 2
- 3/4 bathrooms: 4
- 1/2 bathrooms: 1
- Main level bathrooms: 1
- Main level bedrooms: 1
Bedroom
- Description: Currently Used As Office, Could Also Be Main Floor Bedroom
- Level: Main
- Area: 184.19 Square Feet
- Dimensions: 16.3 x 11.3
Bedroom
- Description: Vaulted Ceilings, En Suite Bathroom
- Level: Upper
- Area: 191.82 Square Feet
- Dimensions: 13.9 x 13.8
Bedroom
- Description: Vaulted Ceilings, En Suite Bathroom
- Level: Upper
- Area: 161.84 Square Feet
- Dimensions: 11.9 x 13.6
Bedroom
- Description: Vaulted Ceilings, En Suite Bathroom
- Level: Upper
- Area: 142.8 Square Feet
- Dimensions: 11.9 x 12
Bedroom
- Description: Vaulted Ceilings, En Suite Bathroom, Custom Closet, In-Ceiling Speakers
- Features: Primary Suite
- Level: Upper
- Area: 254.34 Square Feet
- Dimensions: 15.7 x 16.2
Bedroom
- Description: Spacious, Custom Closet
- Level: Basement
- Area: 207.48 Square Feet
- Dimensions: 18.2 x 11.4
Bathroom
- Description: Powder Room With Custom Vanity And Mirror, Quartz Counter, Bidet, Custom Tile
- Level: Main
- Area: 33.39 Square Feet
- Dimensions: 6.3 x 5.3
Bathroom
- Description: Custom Vanity, Tile And Mirror
- Features: En Suite Bathroom
- Level: Upper
- Area: 45.57 Square Feet
- Dimensions: 4.9 x 9.3
Bathroom
- Description: Custom Vanity, Tile And Mirror
- Features: En Suite Bathroom
- Level: Upper
- Area: 40.18 Square Feet
- Dimensions: 8.2 x 4.9
Bathroom
- Description: Custom Vanity, Tile And Mirror
- Features: En Suite Bathroom
- Level: Upper
- Area: 40.18 Square Feet
- Dimensions: 4.9 x 8.2
Bathroom
- Description: Vaulted Ceilings, En Suite Bathroom, Custom Dual Sink Vanity And Mirrors, Heated Floor, Freestanding Tub, Separate Wc With Bidet, In-Ceiling Speakers
- Features: En Suite Bathroom, Primary Suite
- Level: Upper
- Area: 207.36 Square Feet
- Dimensions: 12.8 x 16.2
Bathroom
- Description: Custom Vanity, Tile And Mirror, Steam Shower, Bidet, In-Ceiling Speakers
- Level: Basement
- Area: 81.81 Square Feet
- Dimensions: 10.1 x 8.1
Bathroom
- Description: Custom Vanity, Tile And Mirror, Heated Floor
- Level: Upper
- Area: 40.28 Square Feet
- Dimensions: 5.3 x 7.6
Dining room
- Description: Built-In Bar With Beverage Refrigerator And Custom Metal/Glass Shelves, In-Ceiling Speakers
- Level: Main
- Area: 263.25 Square Feet
- Dimensions: 19.5 x 13.5
Great room
- Description: Custom Wet Bar With Beverage Refrigerator And Dishwasher, Metal/Glass Shelves, Large Fireplace, Media Cabinets, In-Ceiling Speakers
- Level: Basement
- Area: 1365.32 Square Feet
- Dimensions: 42.8 x 31.9
Kitchen
- Description: Locally Made Custom Cabinets, Dacor Appliances, Separate Built-In Refrigerator And Freezer, 48" Dual-Fuel Range With Steam Oven, Custom Range Hood And Shelving, In-Ceiling Speakers
- Level: Main
- Area: 429.24 Square Feet
- Dimensions: 29.2 x 14.7
Laundry
- Description: Washer And Dryer Included, Lots Of Extra Storage
- Level: Upper
- Area: 158.46 Square Feet
- Dimensions: 13.9 x 11.4
Living room
- Description: Gas Fireplace, Media Cabinets, Wall Tv Mount, Custom Metal/Glass Wall, In-Ceiling Speakers
- Level: Main
- Area: 416.78 Square Feet
- Dimensions: 18.2 x 22.9
Mud room
- Description: Custom Built-In Bench With Storage, Pantry
- Level: Main
- Area: 85.68 Square Feet
- Dimensions: 11.9 x 7.2
Heating
- Forced Air, Natural Gas, Radiant Floor
Cooling
- Central Air
Appliances
- Included: Bar Fridge, Convection Oven, Dishwasher, Disposal, Dryer, Electric Water Heater, Freezer, Gas Water Heater, Microwave, Range, Range Hood, Refrigerator, Self Cleaning Oven, Tankless Water Heater, Washer, Wine Cooler
- Laundry: In Unit
Features
- Built-in Features, Ceiling Fan(s), Eat-in Kitchen, Entrance Foyer, Five Piece Bath, High Speed Internet, Kitchen Island, Open Floorplan, Pantry, Primary Suite, Quartz Counters, Radon Mitigation System, Smart Thermostat, Smoke Free, Sound System, Vaulted Ceiling(s), Walk-In Closet(s), Wet Bar, Wired for Data
- Flooring: Tile, Wood
- Windows: Double Pane Windows, Skylight(s), Window Treatments
- Basement: Finished,Full,Sump Pump
- Number of fireplaces: 2
- Fireplace features: Great Room, Living Room
Interior area
- Total structure area: 5,873
- Total interior livable area: 5,873 sqft
- Finished area above ground: 4,183
- Finished area below ground: 1,402
Video & virtual tour
Property
Parking
- Total spaces: 3
- Parking features: Electric Vehicle Charging Station(s), Exterior Access Door, Insulated Garage, Lighted, Oversized, Garage Door Opener
- Garage spaces: 3
Features
- Levels: Three Or More
- Patio & porch: Covered, Front Porch, Patio
- Exterior features: Balcony, Barbecue, Fire Pit, Garden, Gas Grill, Lighting, Rain Gutters, Smart Irrigation
- Has spa: Yes
- Spa features: Steam Room, Spa/Hot Tub
- Fencing: Full
Lot
- Size: 6,410 Square Feet
- Features: Level, Sprinklers In Front, Sprinklers In Rear
Details
- Parcel number: 219129003
- Zoning: U-SU-C1
- Special conditions: Standard
Construction
Type & style
- Home type: SingleFamily
- Architectural style: Contemporary
- Property subtype: Single Family Residence
Materials
- Brick, Cedar, Cement Siding, Frame, Wood Siding
- Roof: Membrane
Condition
- Updated/Remodeled
- Year built: 2020
Details
- Warranty included: Yes
Utilities & green energy
- Electric: 220 Volts, 220 Volts in Garage
- Sewer: Public Sewer
- Water: Public
- Utilities for property: Cable Available, Electricity Connected, Internet Access (Wired), Natural Gas Connected
Community & HOA
Community
- Security: Smart Cameras, Smart Locks, Smoke Detector(s), Video Doorbell, Water Leak/Flood Alarm
- Subdivision: Berkeley
HOA
- Has HOA: No
Location
- Region: Denver
Financial & listing details
- Price per square foot: $407/sqft
- Tax assessed value: $2,225,300
- Annual tax amount: $12,002
- Date on market: 7/29/2026
- Listing terms: 1031 Exchange,Cash,Conventional,Jumbo
- Exclusions: Seller's Personal Property And Staging Items
- Ownership: Corporation/Trust
- Electric utility on property: Yes
- Road surface type: Paved
Estimated market value
Not available
Estimated sales range
Not available
Not available
Price history
| Date | Event | Price |
|---|---|---|
| 8/11/2026 | Pending sale | $2,390,000$407/sqft |
Source: | ||
| 7/29/2026 | Listed for sale | $2,390,000+443.2%$407/sqft |
Source: | ||
| 3/18/2019 | Sold | $440,000-2.2%$75/sqft |
Source: Public Record Report a problem | ||
| 2/15/2019 | Pending sale | $450,000$77/sqft |
Source: Aspen Grove Real Estate Group #7272465 Report a problem | ||
| 1/31/2019 | Listed for sale | $450,000$77/sqft |
Source: Aspen Grove Real Estate Group #7272465 Report a problem | ||
| 11/3/2018 | Listing removed | $450,000$77/sqft |
Source: Aspen Grove Real Estate Group #7272465 Report a problem | ||
| 8/31/2018 | Listed for sale | $450,000+16.9%$77/sqft |
Source: Aspen Grove Real Estate Group #7272465 Report a problem | ||
| 8/1/2018 | Sold | $384,800+874.2%$66/sqft |
Source: Public Record Report a problem | ||
| 9/27/1994 | Sold | $39,500$7/sqft |
Source: Public Record Report a problem | ||
Public tax history
| Year | Property taxes | Tax assessment |
|---|---|---|
| 2025 | $10,292 +2.2% | $156,880 +20.7% |
| 2024 | $10,069 +8.1% | $129,950 -11.8% |
| 2023 | $9,315 +3.6% | $147,340 +25.8% |
| 2022 | $8,992 +343% | $117,130 -2.8% |
| 2021 | $2,030 +2.6% | $120,510 +340.5% |
| 2020 | $1,978 +57.6% | $27,356 -1% |
| 2019 | $1,255 | $27,619 +17.9% |
| 2018 | $1,255 +0.3% | $23,420 |
| 2017 | $1,251 +28.8% | $23,420 +14.9% |
| 2016 | $971 +52.6% | $20,390 |
| 2015 | $636 0% | $20,390 +33.2% |
| 2014 | $636 -1.6% | $15,310 |
| 2013 | $647 -41% | $15,310 -0.5% |
| 2012 | $1,097 +15.2% | $15,380 |
| 2011 | $952 +2.2% | $15,380 +7.6% |
| 2010 | $931 +126.4% | $14,300 |
| 2009 | $411 -0.2% | $14,300 +16% |
| 2008 | $412 +18.6% | $12,330 |
| 2007 | $347 -49.4% | $12,330 +18.8% |
| 2006 | $687 +1% | $10,380 |
| 2005 | $680 +8.7% | $10,380 -4.3% |
| 2003 | $625 +1.9% | $10,850 +3.8% |
| 2002 | $614 | $10,450 +35.5% |
| 2001 | -- | $7,710 |
Find assessor info on the county website
Monthly payment
Est. payment
Payment breakdown
Explore the cost of this home by adjusting the details. Changes won't be saved.Climate risks
Neighborhood: Berkeley
Nearby schools
Schools provided by the listing agent
- Elementary: Centennial
- Middle: Skinner
- High: North
- District: Denver 1
Source: REcolorado as distributed by MLS GRID. This data may not be complete. We recommend contacting the local school district to confirm school assignments for this home.


