Welcome to the N. W. facing, gorgeous single family house located on a private cul-de-sac in the highly sought after Creekside community! The house has 4 bedrooms, 3 bathrooms, 2 car garage and 2589 sqft living with a bedroom and a full bathroom downstairs. Ideal floor plan offers an inviting living & formal dining, gourmet kitchen, extended family room and spacious bedrooms. Vaulted ceiling and large windows allow the light to pour in! Updated kitchen with newly painted cabinets, pantry, granite countertop, gas stove PLUS large center island. The kitchen's island & breakfast nook provide additional space for casual dining and meal prep. Upper loft area overlooks living/dining area with cabinets. Huge master bedroom with vaulted ceiling, upgraded bathroom with dual sinks & walk in closets. Fresh interior paint and brand new carpet for a crisp, modern look inside and out! Minutes to the movie theater, the WAVE at Emerald Glen park, Whole Foods, shops, restaurants, Tassajara Creek trail, top-rated schools K-12 including brand new Emerald High school, BART and NO HOA.
Pending
$1,660,000
4480 Peacock Ct, Dublin, CA 94568
4beds
2,589sqft
Single Family Residence, Residential
Built in 1997
5,072 Square Feet Lot
$-- Zestimate®
$641/sqft
$-- HOA
What's special
Extended family roomGourmet kitchenLarge center islandPrivate cul-de-sacVaulted ceilingGranite countertopSpacious bedrooms
- 102 days |
- 433 |
- 7 |
Zillow last checked:
Listing updated:
Listed by:
Yuyi Zhang 02015942 925-922-0317,
Maxreal 408-212-8800
Source: MLSListings Inc,MLS#: ML82042234
Facts & features
Interior
Bedrooms & bathrooms
- Bedrooms: 4
- Bathrooms: 3
- Full bathrooms: 3
Rooms
- Room types: Laundry
Dining room
- Features: BreakfastNook, FormalDiningRoom
Family room
- Features: KitchenFamilyRoomCombo
Kitchen
- Features: Countertop_Granite, ExhaustFan, Island, Pantry
Heating
- Central Forced Air Gas
Cooling
- Central Air
Appliances
- Included: Gas Cooktop, Dishwasher, Exhaust Fan, Disposal, Range Hood, Microwave, Oven/Range, Refrigerator, Washer/Dryer
- Laundry: Upper Floor
Features
- Flooring: Carpet, Tile
- Number of fireplaces: 2
- Fireplace features: Family Room, Primary Bedroom
Interior area
- Total structure area: 2,589
- Total interior livable area: 2,589 sqft
Video & virtual tour
Property
Parking
- Total spaces: 2
- Parking features: Attached
- Attached garage spaces: 2
Features
- Stories: 2
Lot
- Size: 5,072 Square Feet
- Features: Level
Details
- Parcel number: 9860006072
- Zoning: Residential
- Special conditions: Standard
Construction
Type & style
- Home type: SingleFamily
- Property subtype: Single Family Residence, Residential
Materials
- Foundation: Slab
- Roof: Tile
Condition
- New construction: No
- Year built: 1997
Utilities & green energy
- Gas: IndividualGasMeters, PublicUtilities
- Sewer: Public Sewer
- Utilities for property: Public Utilities
Community & HOA
Location
- Region: Dublin
Financial & listing details
- Price per square foot: $641/sqft
- Tax assessed value: $1,680,000
- Date on market: 4/9/2026
- Listing agreement: ExclusiveRightToSell
Estimated market value
Not available
Estimated sales range
Not available
Not available
Price history
| Date | Event | Price |
|---|---|---|
| 7/16/2026 | Pending sale | $1,660,000$641/sqft |
Source:  MLSListings Inc #ML82042234 Report a problem MLSListings Inc #ML82042234 Report a problem | ||
| 6/30/2026 | Contingent | $1,660,000$641/sqft |
Source: MLSListings Inc #ML82042234 Report a problem | ||
| 4/9/2026 | Listed for sale | $1,660,000+163.5%$641/sqft |
Source: MLSListings Inc #ML82042234 Report a problem | ||
| 5/16/2008 | Sold | $630,000-28.8%$243/sqft |
Source:  Bay East AOR #40313959 Report a problem Bay East AOR #40313959 Report a problem | ||
| 7/29/2005 | Sold | $885,000+68.6%$342/sqft |
Source: Bay East AOR #40083306 Report a problem | ||
| 8/30/2001 | Sold | $525,000+36.4%$203/sqft |
Source: Bay East AOR #11103287 Report a problem | ||
| 11/25/1998 | Sold | $385,000+16.3%$149/sqft |
Source: Public Record Report a problem | ||
| 12/1/1997 | Sold | $331,000$128/sqft |
Source: Public Record Report a problem | ||
Public tax history
| Year | Property taxes | Tax assessment |
|---|---|---|
| 2025 | -- | $1,680,000 +107.1% |
| 2024 | $11,373 +1.1% | $811,237 +2% |
| 2023 | $11,252 +1.3% | $795,337 +2% |
| 2022 | $11,112 +0.9% | $779,744 +2% |
| 2021 | $11,009 +6.7% | $764,460 +1% |
| 2020 | $10,316 +0.3% | $756,623 +2% |
| 2019 | $10,289 +3.9% | $741,793 +2% |
| 2018 | $9,900 | $727,252 +2% |
| 2017 | $9,900 +9.4% | $712,995 +2% |
| 2016 | $9,046 +3.7% | $699,015 +1.5% |
| 2015 | $8,722 | $688,520 +2% |
| 2014 | $8,722 | $675,038 +0.5% |
| 2013 | -- | $671,988 +2% |
| 2012 | -- | $658,815 +2% |
| 2011 | -- | $645,900 +0.8% |
| 2010 | -- | $641,074 -0.2% |
| 2009 | -- | $642,600 -21.6% |
| 2008 | -- | $820,000 -9.2% |
| 2007 | -- | $902,700 +2% |
| 2006 | -- | $885,000 +53.9% |
| 2005 | -- | $574,904 +5.4% |
| 2004 | -- | $545,496 +1.9% |
| 2003 | -- | $535,500 +2% |
| 2002 | -- | $525,000 +31.1% |
| 2001 | $4,492 | $400,554 |
Find assessor info on the county website
Monthly payment
Est. payment
Payment breakdown
Explore the cost of this home by adjusting the details. Changes won't be saved.Climate risks
Neighborhood: 94568
Nearby schools
GreatSchools rating
- 8/10James Dougherty Elementary SchoolGrades: K-5Distance: 0.4 mi
- 8/10Eleanor Murray Fallon SchoolGrades: 6-8Distance: 0.9 mi
- NAEmerald High SchoolGrades: 9-12Distance: 0.9 mi
Schools provided by the listing agent
- District: DublinUnified
Source: MLSListings Inc. This data may not be complete. We recommend contacting the local school district to confirm school assignments for this home.
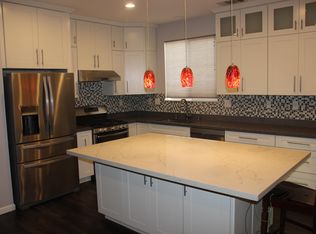
- $1,621,1004 bd3 ba2.4k sqft4488 Peacock Ct, Dublin, CA 94568Off Market
- $1,499,2003 bd3 ba1.7k sqft4492 Peacock Ct, Dublin, CA 94568Off Market

- $1,615,8004 bd3 ba2.1k sqft4498 Peacock Ct, Dublin, CA 94568Off Market
- $1,661,6004 bd3 ba2.1k sqft4493 Peacock Ct, Dublin, CA 94568Off Market
- $1,568,6004 bd2 ba2.1k sqft4487 Peacock Ct, Dublin, CA 94568Off Market
- $1,640,0004 bd3 ba2.4k sqft4481 Peacock Ct, Dublin, CA 94568Off Market
- $1,586,7004 bd2 ba2.2k sqft4502 Peacock Ct, Dublin, CA 94568Off Market
- $1,558,1004 bd3 ba2.1k sqft4497 Peacock Ct, Dublin, CA 94568Off Market
A local agent can set up tours, give advice and negotiate with sellers.
Similar homes
- $1,695,0004 bd3 ba2.4k sqft4718 Pheasant Ct, Dublin, CA 94568For Sale
 MLS ID #226056081, Lulu Logan. MetroList Services of CA
 - $1,689,0004 bd3 ba2.6k sqft3503 Rimini Ln, Dublin, CA 94568For Sale
 MLS ID #41140788, Cynthia Schaeffer. CCAR
 - $1,599,0004 bd4 ba2.3k sqft2857 Alliston Loop, Dublin, CA 94568For Sale
 MLS ID #41137123, Dinesh Singh. Bay East AOR
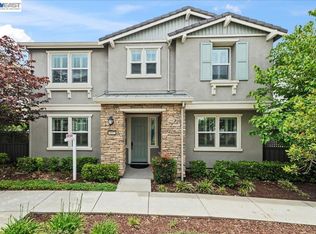
 - $1,599,0004 bd3 ba2.1k sqft3957 Scottfield St, Dublin, CA 94568For Sale
 MLS ID #41134666, Sweta Thakare. Bay East AOR
 - $1,649,0004 bd3 ba2.5k sqft4176 Healdsburg Way, Dublin, CA 94568For SaleMLS ID #41127125, Kim Deol. Bay East AOR
- $1,599,0004 bd3 ba2.2k sqft4360 Panorama Dr, Dublin, CA 94568For SaleMLS ID #41131117, Phoebe Sun. Bay East AOR
- $1,499,0004 bd3 ba2k sqft3207 Vittoria Loop, Dublin, CA 94568For SaleMLS ID #41137179, Simran Grewal. Bay East AOR
- $1,799,9995 bd4 ba2.8k sqft5806 Silhouette Ct, Dublin, CA 94568For SaleMLS ID #41135228, Dinesh Singh. Bay East AOR
- $1,374,8884 bd4 ba2k sqft4367 Panorama Dr, Dublin, CA 94568For SaleMLS ID #41140732, Rob H. Bedi. Bay East AOR
- $1,799,0004 bd3 ba2.3k sqft3653 Pimlico Dr, Pleasanton, CA 94588For SaleMLS ID #41134664, Amanjot Hundal. Bay East AOR
- $1,800,0004 bd3 ba2.1k sqft7039 Corte Del Oro, Pleasanton, CA 94566For SaleMLS ID #ML82053723, Michele Rodriguez. MLSListings Inc
- $1,999,0003 bd3 ba2.7k sqft2560 Calabria Ct, Dublin, CA 94568For SaleMLS ID #41135504, Chester Hall. Bay East AOR
- $1,499,0004 bd3 ba1.9k sqft282 Del Valle Ct, Pleasanton, CA 94566For SaleMLS ID #41140454, Sue Flashberger. Bay East AOR
- $2,248,8884 bd5 ba3.4k sqft4527 Pine Mountain Way, Dublin, CA 94568For SaleMLS ID #41141953, Rob H. Bedi. Bay East AOR
- $1,898,0004 bd4 ba2.7k sqft230 Latera Ct, San Ramon, CA 94582For SaleMLS ID #41142069, Keri Fryer. CCAR
- $1,687,5553 bd2 ba1.6k sqft5550 Black Ave, Pleasanton, CA 94566For SaleMLS ID #ML82053591, Gurjeet Rai. MLSListings Inc
- $1,900,0004 bd3 ba2.7k sqft2838 Vernon Way, San Ramon, CA 94582For SaleMLS ID #41141635, Holly Chen. Bay East AOR
- $1,648,8883 bd3 ba1.8k sqft7331 Elmwood Cir, Pleasanton, CA 94588For SaleMLS ID #41137942, Sonali Sethna. Bay East AOR
- $2,048,0004 bd3 ba2.6k sqft5709 Corte Libre, Pleasanton, CA 94566For SaleMLS ID #41140838, David Darby. Bay East AOR
- $2,379,0005 bd5 ba3.3k sqft3063 Ridgefield Ct, Dublin, CA 94568For SaleMLS ID #41134358, Kim Deol. Bay East AOR
Local buyer's agents are ready to help
