Skip main navigation
Sold for $679,900
  • $679,900

    4480 Post Rd Unit 7, Warwick, RI 02818

    2beds
    1,838sqft
    Townhouse
    Built in 1982
    -- sqft lot
    $671,100 Zestimate®
    $370/sqft
    $3,934 Estimated rent

    Home value

    $671,100

    $638,000 - $705,000

    $3,934/mo

    Zestimate® history
    Loading
    Loading...

    Owner options

    List your home for rent

    $3,934/mo

    Rent Zestimate®

    Find your next renter with Zillow Rental Manager. Plus, with online applications, you can quickly screen prospective tenants – for free.

    Learn more

    $3,934/mo

    Rent Zestimate®

    Refinance and save

    $4,100/mo

    Est. payment

    Refinancing to a lower rate could help reduce your monthly payments and save thousands over the life of the loan.

    See today's rates

    $4,100/mo

    Est. payment

    Explore your selling options

    Work with a Zillow partner agent

    Leverage their expertise and Zillow's premium Showcase listings to get your home seen by more buyers.

    Get started

    List with your own agent

    Get your home in front of millions of buyers by listing it on Zillow.

    Learn how to do it

    Sell it yourself

    Take full control of how buyers see your home on Zillow by listing For Sale by Owner (FSBO).

    List your home

    What's special

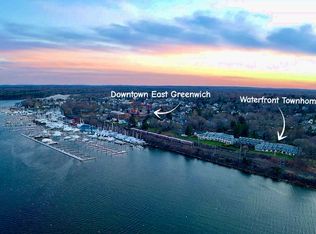
    Have you been dreaming of waterfront living? This is your opportunity! Tucked away off Post Road on the EG/Warwick line, this condo offers breathtaking bay views. Enjoy your morning coffee from the private deck off the primary suite or entertain guests on the first floor patio with stunning water views and picturesque sailboats as your backdrop. This beautifully refreshed townhome has been freshly painted throughout and features all new light fixtures and hardware. The bright, spacious kitchen offers granite countertops, breakfast bar, skylights, and an abundance of natural light. The open concept living and dining area is designed to maximize the stunning water views and features a tastefully renovated gas fireplace surround. Upstairs, the expansive primary suite features a vaulted ceiling, two closets including a walk-in, and a beautifully renovated full bath. The second floor includes a full bathroom & an additional generously sized bedroom w/ a walk-in closet. The third floor provides a flex room with many possibilities. Additional features include hardwoods, a guest bath, central air, tons of storage, laundry w/ shelving, a large utility/storage room, and a cedar closet. Located just minutes from Main Street and East Greenwich's waterfront district, you will enjoy easy access to exceptional dining, shopping, coffee shops, the library, and much more! Conveniently situated approximately 5 miles from T.F. Green International Airport & the MBTA. An absolute must see condo!

    Zillow last checked:

    Listing updated:

    Listed by:

    Alisha Tafuri-Scarpaci 401-529-7087,

    BHHS Commonwealth Real Estate

    Bought with:

    Susan Coughlin, RES.0042382

    Lila Delman Compass

    Source: StateWide MLS RI,MLS#: 1416111MLS Logo

    Facts & features

    Interior

    Bedrooms & bathrooms
    • Bedrooms: 2
    • Bathrooms: 3
    • Full bathrooms: 2
    • 1/2 bathrooms: 1
    Primary bedroom
    • Level: Second
    Bedroom
    • Level: Second
    Bathroom
    • Level: First
    Bathroom
    • Level: Second
    Dining area
    • Level: First
    Kitchen
    • Level: First
    Laundry
    • Level: Lower
    Living room
    • Level: First
    Office
    • Level: Third
    Storage
    • Level: Lower
    Heating
    • Natural Gas, Forced Air
    Cooling
    • Central Air
    Appliances
    • Included: Gas Water Heater, Dishwasher, Dryer, Microwave, Oven/Range, Refrigerator, Washer
    • Laundry: In Unit
    Features
    • Wall (Dry Wall), Plumbing (Mixed), Insulation (Ceiling), Insulation (Floors)
    • Flooring: Ceramic Tile, Hardwood, Carpet
    • Basement: Partial,Interior and Exterior,Partially Finished,Laundry,Storage Space,Utility
    • Number of fireplaces: 1
    • Fireplace features: Brick, Gas
    Interior area
    • Total structure area: 1,838
    • Total interior livable area: 1,838 sqft
    • Finished area above ground: 1,838
    • Finished area below ground: 0

    Property

    Parking
    • Total spaces: 2
    • Parking features: Garage Door Opener, Integral, Assigned
    • Attached garage spaces: 1
    Features
    • Stories: 3
    • Entry location: First Floor Access,Private Entry
    • Patio & porch: Deck, Patio
    • Has view: Yes
    • View description: Water
    • Has water view: Yes
    • Water view: Water
    • Waterfront features: Waterfront, Ocean Front, Saltwater Front, Walk to Salt Water, Walk To Water
    Lot
    • Features: Paved, Sprinklers
    Details
    • Parcel number: WARWM220B0082L0007
    • Special conditions: Conventional/Market Value

    Construction

    Type & style
    • Home type: Townhouse
    • Property subtype: Townhouse
    Materials
    • Dry Wall, Vinyl Siding
    • Foundation: Concrete Perimeter
    Condition
    • New construction: No
    • Year built: 1982

    Utilities & green energy

    • Electric: 100 Amp Service
    • Sewer: In Fee
    • Water: In Fee
    • Utilities for property: Sewer Connected, Water Connected

    Community & HOA

    Community
    • Features: Near Public Transport, Commuter Bus, Golf, Highway Access, Hospital, Interstate, Marina, Private School, Public School, Railroad, Recreational Facilities, Restaurants, Schools, Near Shopping, Near Swimming, Tennis
    • Subdivision: Cowesett - Eg/Warwick Line
    HOA
    • Has HOA: No
    • HOA fee: $495 monthly
    Location
    • Region: Warwick

    Financial & listing details

    • Price per square foot: $370/sqft
    • Tax assessed value: $455,800
    • Annual tax amount: $8,332
    • Date on market: 6/24/2026
    • Inclusions: No dogs over 35lbs., cats other than those of an indoor nature, or other pet animals shall be kept in any such Unit. No more than two dogs will be permitted per Unit. Buyers are responsible for reviewing all condominium documents and performing their own due diligence to verify all rules, regulations, restrictions, fees, and requirements prior to purchase.

    Price history

    DateEventPrice
    8/3/2026Sold$679,900$370/sqft
    Source: StateWide MLS RI #1416111 Report a problem
    7/29/2026Pending sale$679,900$370/sqft
    Source: StateWide MLS RI #1416111 Report a problem
    7/21/2026Contingent$679,900$370/sqft
    Source: StateWide MLS RI #1416111 Report a problem
    6/24/2026Listed for sale$679,900+29.5%$370/sqft
    Source: StateWide MLS RI #1416111 Report a problem
    7/13/2022Sold$525,000-4.5%$286/sqft
    Source: StateWide MLS RI #1307429 Report a problem
    5/23/2022Pending sale$550,000$299/sqft
    Source: StateWide MLS RI #1307429 Report a problem
    4/12/2022Listed for sale$550,000+48.6%$299/sqft
    Source: StateWide MLS RI #1307429 Report a problem
    9/30/2003Sold$370,000+120.9%$201/sqft
    Source: Public Record Report a problem
    9/5/1996Sold$167,500-9.9%$91/sqft
    Source: Public Record Report a problem
    7/25/1994Sold$186,000$101/sqft
    Source: Public Record Report a problem

    Public tax history

    YearProperty taxesTax assessment
    2025$6,595 $455,800
    2024$6,595 +2%$455,800
    2023$6,468 +6%$455,800 +39.9%
    2022$6,102 $325,800
    2021$6,102 $325,800
    2020$6,102 $325,800
    2019$6,102 +8.2%$325,800 +20.1%
    2018$5,641 +2.8%$271,200
    2017$5,489 $271,200
    2016$5,489 -15.6%$271,200 -13.5%
    2015$6,507 +3.4%$313,600
    2014$6,291 +1.4%$313,600
    2013$6,206 $313,600
    Find assessor info on the county website

    Neighborhood: 02818

    Nearby schools

    GreatSchools rating
    Get a cash offer in 3 minutes
    Find out how much your home could sell for in as little as 3 minutes with a no-obligation cash offer.
    Estimated market value
    $671,100
    Get a cash offer in 3 minutes
    Find out how much your home could sell for in as little as 3 minutes with a no-obligation cash offer.
    Estimated market value
    $671,100