This is a place that feels like home from the moment you arrive. Nestled in Bozeman’s desirable Westbrook neighborhood on Bozeman's Noth West side of town, this thoughtfully designed single-level home offers the comfort, space, and ease today’s families are looking for. With 4 bedrooms, 2 bathrooms, a 2 car attached garage, and an inviting open floor plan, with ceilings that vault and soar there’s room here to gather, grow, and make lasting memories.
The heart of the home is the spacious kitchen, dining, and living area—designed for everyday connection, from busy school mornings to cozy evenings by the fireplace. Natural light fills the home, while the smart single-level layout offers both functionality and comfort. The primary suite provides a quiet retreat, while additional bedrooms offer flexibility for kids, guests, home office space, or hobbies.
Outside, the fenced South facing backyard creates space to play, garden, entertain, or simply enjoy Montana evenings underneath the big Montana skies. Whether it’s backyard barbecues, bikes in the driveway, or neighborhood walks to nearby parks, this home is built for the rhythms of natural easy living life.
Located near parks, trails, schools, and west Bozeman amenities, this propery offers the kind of neighborhood people hope to find—welcoming, convenient, and connected. A wonderful opportunity to put down roots in one of Bozeman’s loved communities. Make this place your HOME SWEET MONTANA HOME!
Sold
Price Unknown
4480 Shadow Glen Dr, Bozeman, MT 59718
4beds
1,812sqft
Single Family Residence
Built in 2017
7,535 Square Feet Lot
$644,600 Zestimate®
$--/sqft
$3,457 Estimated rent
Home value
$644,600
$606,000 - $683,000
$3,457/mo
Zestimate® history
Owner options
List your home for rent
$3,457/mo
Rent Zestimate®
Find your next renter with Zillow Rental Manager. Plus, with online applications, you can quickly screen prospective tenants – for free.
$3,457/mo
Rent Zestimate®
Refinance and save
$130/mo
Est. payment
Refinancing to a lower rate could help reduce your monthly payments and save thousands over the life of the loan.
$130/mo
Est. payment
Explore your selling options
Work with a Zillow partner agent
Leverage their expertise and Zillow's premium Showcase listings to get your home seen by more buyers.
Get startedList with your own agent
Get your home in front of millions of buyers by listing it on Zillow.
Learn how to do itSell it yourself
Take full control of how buyers see your home on Zillow by listing For Sale by Owner (FSBO).
List your homeWhat's special
Single-level homeInviting open floor planBig montana skiesBikes in the drivewayFenced south facing backyard
Zillow last checked:
Listing updated:
Listed by:
Crystal Chase-Kirchhoff 406-360-2436,
Keller Williams Montana Realty
Bought with:
Sunshine Fievet, BRO-90036
Restige Real Estate
Source: Big Sky Country MLS,MLS#: 410704Originating MLS: Big Sky Country MLS
Facts & features
Interior
Bedrooms & bathrooms
- Bedrooms: 4
- Bathrooms: 2
- Full bathrooms: 2
Rooms
- Room types: Dining Room, Garage, Kitchen, Laundry, Living Room
Primary bedroom
- Level: Main
Bedroom
- Level: Main
Bedroom
- Level: Main
Bedroom
- Level: Main
Dining room
- Level: Main
Other
- Level: Main
Other
- Level: Main
Garage
- Level: Main
Kitchen
- Level: Main
Laundry
- Level: Main
Living room
- Level: Main
Heating
- Forced Air, Natural Gas
Cooling
- Ceiling Fan(s)
Appliances
- Included: Dishwasher, Microwave, Range, Refrigerator
Features
- Fireplace, Vaulted Ceiling(s)
- Has fireplace: Yes
- Fireplace features: Gas
Interior area
- Total structure area: 1,812
- Total interior livable area: 1,812 sqft
- Finished area above ground: 1,812
Property
Parking
- Total spaces: 2
- Parking features: Attached, Garage
- Attached garage spaces: 2
Features
- Levels: One
- Stories: 1
- Patio & porch: Covered, Patio, Porch
Lot
- Size: 7,535 Square Feet
Details
- Parcel number: 00RGG67870
- Zoning description: RA
- Special conditions: Standard
Construction
Type & style
- Home type: SingleFamily
- Property subtype: Single Family Residence
Materials
- Roof: Asphalt
Condition
- New construction: No
- Year built: 2017
Utilities & green energy
- Sewer: Public Sewer
- Water: Public
- Utilities for property: Electricity Available, Natural Gas Available, Sewer Available, Water Available
Community & HOA
Community
- Subdivision: Westbrook
HOA
- Has HOA: Yes
- HOA fee: $130 quarterly
Location
- Region: Bozeman
Financial & listing details
- Tax assessed value: $741,225
- Annual tax amount: $4,105
- Date on market: 5/1/2026
- Cumulative days on market: 3 days
- Listing terms: Cash,1031 Exchange
- Ownership: Full
- Electric utility on property: Yes
Price history
| Date | Event | Price |
|---|---|---|
| 6/4/2026 | Sold | -- |
Source: Big Sky Country MLS #410704 Report a problem | ||
| 5/4/2026 | Contingent | $640,000$353/sqft |
Source: Big Sky Country MLS #410704 Report a problem | ||
| 5/1/2026 | Listed for sale | $640,000$353/sqft |
Source: Big Sky Country MLS #410704 Report a problem | ||
Public tax history
| Year | Property taxes | Tax assessment |
|---|---|---|
| 2025 | $3,450 -17.5% | $683,300 +12.1% |
| 2024 | $4,180 +6.7% | $609,800 |
| 2023 | $3,918 +8% | $609,800 +41.3% |
| 2022 | $3,629 +9.7% | $431,500 |
| 2021 | $3,309 +3.5% | $431,500 +16.9% |
| 2020 | $3,197 -7.2% | $369,200 |
| 2019 | $3,447 +16.5% | $369,200 +17.7% |
| 2018 | $2,959 +521.1% | $313,700 +479.2% |
| 2017 | $476 -17% | $54,164 -11.1% |
| 2016 | $574 | $60,935 |
Find assessor info on the county website
Neighborhood: 59718
Nearby homes
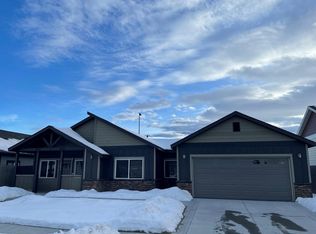
- $686,1003 bd2 ba1.8k sqft4486 Shadow Glen Dr, Bozeman, MT 59718Off Market
- $606,6003 bd2 ba1.4k sqft4474 Shadow Glen Dr, Bozeman, MT 59718Off Market

- $579,7003 bd2 ba1.3k sqft4498 Shadow Glen Dr, Bozeman, MT 59718Off Market
- $579,3003 bd2 ba1.3k sqft4466 Shadow Glen Dr, Bozeman, MT 59718Off Market
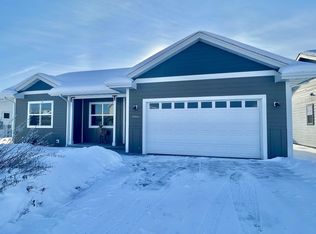
- $715,7003 bd2 ba2.2k sqft4481 Shadow Glen Dr, Bozeman, MT 59718Off Market
- $721,4003 bd3 ba2.2k sqft4481 Shadowglen Dr, Bozeman, MT 59718Off Market
- $656,5003 bd2 ba1.7k sqft4487 Shadow Glen Dr, Bozeman, MT 59718Off Market
- $629,1003 bd2 ba1.7k sqft4473 Shadow Glen Dr, Bozeman, MT 59718Off Market
Nearby schools
GreatSchools rating
- 8/10Meadowlark ElementaryGrades: PK-5Distance: 0.6 mi
- 8/10Chief Joseph Middle SchoolGrades: 6-8Distance: 1.6 mi
- NAGallatin High SchoolGrades: 9-12Distance: 0.6 mi
- Montana
- Gallatin County
- Bozeman
- 59718
- 4480 Shadow Glen Dr
Nearby cities
Nearby neighborhoods
Nearby zip codes
Other Bozeman Topics
