Skip main navigation
For sale
  • Price cut: $95K (7/29)
    $1,500,000

    4480 W Lakeridge Road, Denver, CO 80219

    5beds
    4,294sqft
    : 
    $9,070/mo
    Get pre-qualified
    Single Family Residence
    Built in 1959
    0.59 Acres Lot
    $1,463,100 Zestimate®
    $349/sqft
    $71/mo HOA

    What's special

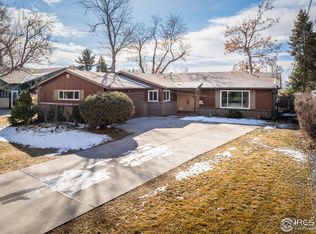
    Now Offered at $1,500,000 | Resort-Style Living | 5 Bed | 6 Bath | Heated Saltwater Pool | Pool House | Optional Private Lake Membership Welcome to a home where every day feels like a luxury getaway. Designed for effortless indoor-outdoor living, this one-of-a-kind residence offers an exceptional blend of sophisticated design, comfort, and unforgettable entertaining. Expansive walls of glass fill the home with natural light and open to a spectacular backyard retreat featuring a heated saltwater pool with a custom water feature, hot tub, two cabanas, an outdoor bar with a beverage refrigerator, and multiple spaces to relax, dine, and entertain. Beautifully designed living space offers five spacious bedrooms, each with its own private en-suite bath, creating exceptional comfort and privacy. The luxurious primary suite is a true retreat, while the finished basement features a wet bar and flexible living space ideal for entertaining, a media room, fitness studio, or game room. The detached, fully furnished pool house offers endless possibilities as a private guest retreat, home office, creative studio, or additional entertaining space. Situated on an expansive lot in the highly sought-after Lakeridge neighborhood, this exceptional property also features a rare 200-foot RV driveway with full hookups, an attached two-car garage, and additional storage. Homeowners have the opportunity to obtain optional membership to the private Wolcott Lake, located just a few doors away, where residents enjoy pickleball, kayaking, paddleboarding, fishing, swimming, and relaxing on the private beach. Beautifully renovated with a timeless, resort-inspired aesthetic, this is more than a home—it's a lifestyle. A rare opportunity to own one of Denver's most distinctive luxury properties. --
    47 days
    |
    3,257
    |
    297
    |

    Zillow last checked:

    Listing updated:

    Listed by:

    Lisa Tapia 720-240-3198 thepropertyshopdenver@gmail.com,

    The Property Shop Denver

    Source: REcolorado as distributed by MLS GRID,MLS#: 2487874MLS Logo

      Facts & features

      Interior

      Bedrooms & bathrooms
      • Bedrooms: 5
      • Bathrooms: 6
      • Full bathrooms: 2
      • 3/4 bathrooms: 3
      • 1/2 bathrooms: 1
      • Main level bathrooms: 5
      • Main level bedrooms: 4
      Bedroom
      • Description: Large Primary Suite Leading To Hot Tub Outdoors And Koi Pond
      • Features: Primary Suite
      • Level: Main
      • Area: 396.95 Square Feet
      • Dimensions: 17.11 x 23.2
      Bedroom
      • Description: Guest Room With En Suite Bathroom Spa Like
      • Level: Main
      • Area: 308.21 Square Feet
      • Dimensions: 21.11 x 14.6
      Bedroom
      • Description: Large En Suite Bedroom
      • Level: Main
      • Area: 249.9 Square Feet
      • Dimensions: 17 x 14.7
      Bedroom
      • Description: Pool House Bedroom Guest Retreat
      • Level: Main
      • Area: 120.31 Square Feet
      • Dimensions: 10.11 x 11.9
      Bedroom
      • Description: Guest Room With En Suite Bathroom In Basement
      • Level: Basement
      Bathroom
      • Description: Primary Bedroom En Suite 5 Piece Bathroom
      • Level: Main
      • Area: 261.34 Square Feet
      • Dimensions: 17.9 x 14.6
      Bathroom
      • Description: Guest Room En Suite
      • Level: Main
      • Area: 77.4 Square Feet
      • Dimensions: 9 x 8.6
      Bathroom
      • Description: Guest Room En Suite With 5 Piece Bath
      • Level: Main
      • Area: 132.68 Square Feet
      • Dimensions: 12.4 x 10.7
      Bathroom
      • Description: Guest Room En Suite In Basement, Currently Used As Office
      • Level: Basement
      • Area: 127.17 Square Feet
      • Dimensions: 9.7 x 13.11
      Bathroom
      • Description: 1/2 Bath Near Family Room
      • Features: Primary Suite
      • Level: Main
      Bathroom
      • Description: Pool House Bathroom
      • Level: Main
      • Area: 49.98 Square Feet
      • Dimensions: 4.2 x 11.9
      Dining room
      • Level: Main
      • Area: 187.24 Square Feet
      • Dimensions: 15.1 x 12.4
      Exercise room
      • Description: Great Fitness Room Or Office Space
      • Level: Basement
      • Area: 109.18 Square Feet
      • Dimensions: 10.6 x 10.3
      Family room
      • Description: Large Family Room With Gas Fireplace
      • Level: Main
      • Area: 599.29 Square Feet
      • Dimensions: 18.1 x 33.11
      Great room
      • Description: Basement Great Room With Bar And Wood Burning Fireplace
      • Level: Basement
      • Area: 633.45 Square Feet
      • Dimensions: 20.5 x 30.9
      Kitchen
      • Description: Large Open Kitchen
      • Level: Main
      • Area: 226.48 Square Feet
      • Dimensions: 14.9 x 15.2
      Kitchen
      • Description: Pool House Kitchenette
      • Area: 124.95 Square Feet
      • Dimensions: 10.5 x 11.9
      Laundry
      • Description: Main Level Laundry Room
      • Level: Main
      Living room
      • Description: Pool House Living Room
      • Area: 101.15 Square Feet
      • Dimensions: 8.5 x 11.9
      Utility room
      • Description: Large Utility Room In Basement With Some Storage
      • Level: Basement
      Heating
      • Baseboard, Heat Pump
      Cooling
      • Central Air
      Appliances
      • Included: Bar Fridge, Convection Oven, Cooktop, Dishwasher, Disposal, Dryer, Gas Water Heater, Microwave, Oven, Range Hood, Refrigerator, Self Cleaning Oven, Washer
      Features
      • Ceiling Fan(s), Eat-in Kitchen, Five Piece Bath, Granite Counters, High Speed Internet, Kitchen Island, Marble Counters, Primary Suite, Quartz Counters, Radon Mitigation System, Smoke Free, Solid Surface Counters, Walk-In Closet(s), Wet Bar
      • Flooring: Laminate, Linoleum, Tile, Vinyl, Wood
      • Windows: Double Pane Windows, Window Coverings
      • Basement: Crawl Space,Finished
      • Number of fireplaces: 3
      • Fireplace features: Basement, Bedroom, Family Room
      Interior area
      • Total structure area: 4,294
      • Total interior livable area: 4,294 sqft
      • Finished area above ground: 3,034
      • Finished area below ground: 1,260

      Property

      Parking
      • Total spaces: 8
      • Parking features: Garage - Attached
      • Attached garage spaces: 2
      • Details: RV Spaces: 6
      Accessibility
      • Accessibility features: Accessible Approach with Ramp
      Features
      • Levels: One
      • Stories: 1
      • Patio & porch: Covered, Front Porch, Patio
      • Exterior features: Garden, Lighting, Private Yard, Smart Irrigation, Water Feature
      • Has private pool: Yes
      • Pool features: Outdoor Pool, Private
      • Has spa: Yes
      • Spa features: Spa/Hot Tub, Heated
      • Fencing: Full
      • Waterfront features: Pond
      Lot
      • Size: 0.59 Acres
      • Features: Level, Many Trees, Near Public Transit, Sprinklers In Front, Sprinklers In Rear
      Details
      • Parcel number: 530404011
      • Zoning: S-SU-D
      • Special conditions: Standard

      Construction

      Type & style
      • Home type: SingleFamily
      • Architectural style: Mid-Century Modern
      • Property subtype: Single Family Residence
      Materials
      • Brick, Cedar
      • Foundation: Concrete Perimeter
      • Roof: Composition
      Condition
      • Updated/Remodeled
      • Year built: 1959

      Utilities & green energy

      • Electric: 110V, 220 Volts
      • Sewer: Public Sewer
      • Utilities for property: Cable Available, Natural Gas Connected
      Green energy
      • Energy efficient items: HVAC, Thermostat

      Community & HOA

      Community
      • Security: Security System, Smart Locks, Smoke Detector(s)
      • Subdivision: Lakeridge
      HOA
      • Has HOA: Yes
      • Amenities included: Park, Playground, Tennis Court(s)
      • HOA fee: $850 annually
      • HOA name: Lakeridge
      • HOA phone: 000-000-0000
      Location
      • Region: Denver

      Financial & listing details

      • Price per square foot: $349/sqft
      • Tax assessed value: $1,011,100
      • Annual tax amount: $5,453
      • Date on market: 6/26/2026
      • Listing terms: Cash,Conventional,FHA,Jumbo,VA Loan
      • Exclusions: Sellers Personal And Pool Table
      • Ownership: Individual

        Estimated market value

        $1,463,100

        $1.39M - $1.54M

        $5,120/mo

        Price history

        DateEventPrice
        7/29/2026Price change$1,500,000-6%$349/sqft
        Source: REcolorado as distributed by MLS GRID #2487874 Report a problem
        6/26/2026Listed for sale$1,595,000+82.3%$371/sqft
        Source: REcolorado as distributed by MLS GRID #2487874 Report a problem
        1/27/2021Sold$875,000$204/sqft
        Source: Public Record Report a problem
        12/26/2020Pending sale$875,000$204/sqft
        Source: Mb Duffy & Associates Llc #6500536 Report a problem
        12/20/2020Listed for sale$875,000$204/sqft
        Source: Mb Duffy & Associates Llc #6500536 Report a problem
        12/3/2020Pending sale$875,000$204/sqft
        Source: Mb Duffy & Associates Llc #6500536 Report a problem
        12/1/2020Listed for sale$875,000+65.1%$204/sqft
        Source: Mb Duffy & Associates Llc #6500536 Report a problem
        6/3/2016Sold$530,000+1%$123/sqft
        Source: Public Record Report a problem
        4/9/2016Pending sale$525,000$122/sqft
        Source: Coldwell Banker Residential Brokerage - Southwest Metro at Highlands Ranch #5092089 Report a problem
        4/5/2016Listed for sale$525,000$122/sqft
        Source: Coldwell Banker Residential Brokerage - Southwest Metro at Highlands Ranch #5092089 Report a problem
        3/10/2016Pending sale$525,000$122/sqft
        Source: Coldwell Banker Residential Brokerage - Southwest Metro at Highlands Ranch #5092089 Report a problem
        2/12/2016Listed for sale$525,000$122/sqft
        Source: Coldwell Banker Residential Brokerage - Southwest Metro at Highlands Ranch #5092089 Report a problem

        Public tax history

        YearProperty taxesTax assessment
        2025$5,227 +2.2%$71,280 +8%
        2024$5,113 +12.9%$65,990 -10.4%
        2023$4,530 +21.9%$73,690 +29.4%
        2022$3,717 +0.8%$56,960 +14.4%
        2021$3,686 +2.9%$49,810 +0.3%
        2020$3,583 +21.2%$49,672 -0.7%
        2019$2,957 $50,018 +30.9%
        2018$2,957 +0.3%$38,220
        2017$2,948 +47.8%$38,220 +14.1%
        2016$1,995 +16.7%$33,490
        2015$1,709 0%$33,490 +17.3%
        2014$1,710 -13.9%$28,540
        2013$1,986 -11.8%$28,540 -9.6%
        2012$2,252 +9.3%$31,580 +0%
        2011$2,061 +2.2%$31,578 +2%
        2010$2,016 +50.7%$30,950
        2009$1,338 -0.2%$30,950 +10.6%
        2008$1,340 -19.5%$27,990
        2007$1,664 -23.4%$27,990 -14.7%
        2006$2,173 -0.2%$32,820
        2005$2,178 +64.6%$32,820 -5.6%
        2003$1,323 -27.9%$34,750 +11.2%
        2002$1,836 $31,260 +23.1%
        2001-- $25,400
        Find assessor info on the county website

        Monthly payment

        Est. payment

        Payment breakdown

        Explore the cost of this home by adjusting the details. Changes won't be saved.
        All calculations are estimates and provided by Zillow, Inc. for informational purposes only. Actual amounts may vary.
        HOA fees may include property taxes on listings classified as Co-Ops. Contact the listing agent and/or owner for fee details.
        See how much you could borrow to make a competitive offer.

        Climate risks

        Neighborhood: Harvey Park

        Getting around

        23 / 100
        Car-Dependent
        35 / 100
        Some Transit
        42 / 100
        Somewhat Bikeable

        Nearby schools

        GreatSchools rating
        Schools provided by the listing agent
        • Elementary: Doull
        • Middle: Kepner
        • High: John F. Kennedy
        • District: Denver 1

        Source: REcolorado as distributed by MLS GRID. This data may not be complete. We recommend contacting the local school district to confirm school assignments for this home.

        A local agent can set up tours, give advice and negotiate with sellers.

        Browse local experts

        Similar homes