Skip main navigation
Sold for $795,000
  • $795,000

    4480 Whitney Pl, Boulder, CO 80305

    3beds
    1,026sqft
    Single Family Residence
    Built in 1962
    6,970 Square Feet Lot
    $823,900 Zestimate®
    $775/sqft
    $2,766 Estimated rent

    Home value

    $823,900

    $774,000 - $873,000

    $2,766/mo

    Zestimate® history
    Loading
    Loading...

    Owner options

    List your home for rent

    $2,766/mo

    Rent Zestimate®

    Find your next renter with Zillow Rental Manager. Plus, with online applications, you can quickly screen prospective tenants – for free.

    Learn more

    $2,766/mo

    Rent Zestimate®

    Refinance and save

    $4,602/mo

    Est. payment

    Refinancing to a lower rate could help reduce your monthly payments and save thousands over the life of the loan.

    See today's rates

    $4,602/mo

    Est. payment

    Explore your selling options

    Work with a Zillow partner agent

    Leverage their expertise and Zillow's premium Showcase listings to get your home seen by more buyers.

    Get started

    List with your own agent

    Get your home in front of millions of buyers by listing it on Zillow.

    Learn how to do it

    Sell it yourself

    Take full control of how buyers see your home on Zillow by listing For Sale by Owner (FSBO).

    List your home

    What's special

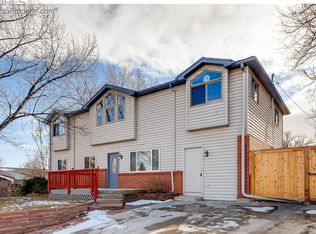
    Capture your own slice of Boulder with this lovely 3/1/1 ranch style home. This brick ranch home has a delightfully spacious backyard, deck and hot tub area. Original hardwood floors. Newer furnace, new roof. Backyard features privacy and spaciousness. Lovely as is or pop the top and make it your dream. So close to the mountains bike trails. Walkable to bus station. Saunter down to Lucky's to shop for the evening's meal, meet up with friends at The Walnut Cafe. Truly ideal spot in Boulder a quick sprint to Denver, Golden, or north. All measures are approx, buyer to verify.

    Zillow last checked:

    Listing updated:

    Listed by:

    Kristin White 720-428-2035,

    Boulder County Rentals LLC

    Bought with:

    Thom Sandrock, 100077839

    Sandrock Real Estate

    Source: IRES as distributed by MLS GRID,MLS#: 1002114MLS Logo

    Facts & features

    Interior

    Bedrooms & bathrooms
    • Bedrooms: 3
    • Bathrooms: 1
    • Full bathrooms: 1
    • Main level bathrooms: 1
    Primary bedroom
    • Description: Wood
    • Level: Main
    • Area: 252 Square Feet
    • Dimensions: 18 x 14
    Bedroom 2
    • Description: Wood
    • Level: Main
    • Area: 208 Square Feet
    • Dimensions: 16 x 13
    Bedroom 3
    • Description: Wood
    • Level: Main
    • Area: 1694 Square Feet
    • Dimensions: 14 x 121
    Dining room
    • Level: Main
    • Area: 80 Square Feet
    • Dimensions: 10 x 8
    Kitchen
    • Description: Tile
    • Level: Main
    • Area: 96 Square Feet
    • Dimensions: 12 x 8
    Laundry
    • Level: Main
    Living room
    • Description: Wood
    • Level: Main
    • Area: 408 Square Feet
    • Dimensions: 24 x 17
    Heating
    • Forced Air
    Appliances
    • Included: Gas Range, Dishwasher, Refrigerator, Washer, Disposal
    • Laundry: Washer/Dryer Hookup
    Features
    • Separate Dining Room
    • Windows: Window Coverings
    • Basement: None
    Interior area
    • Total structure area: 1,026
    • Total interior livable area: 1,026 sqft
    • Finished area above ground: 1,026

    Property

    Parking
    • Total spaces: 1
    • Parking features: Garage Door Opener
    • Attached garage spaces: 1
    • Details: Attached
    Accessibility
    • Accessibility features: Accessible Approach with Ramp
    Features
    • Levels: One
    • Stories: 1
    • Patio & porch: Deck
    • Spa features: Heated
    • Fencing: Fenced
    Lot
    • Size: 6,970 sqft
    • Features: Paved, Curbs, Gutters, Sidewalks
    Details
    • Parcel number: R0013642
    • Zoning: Residentia
    • Special conditions: Private Owner

    Construction

    Type & style
    • Home type: SingleFamily
    • Property subtype: Single Family Residence
    Materials
    • Brick
    • Roof: Composition
    Condition
    • New construction: No
    • Year built: 1962

    Utilities & green energy

    • Electric: Xcel Energy
    • Gas: Xcel Energy
    • Sewer: Public Sewer
    • Water: City
    • Utilities for property: Natural Gas Available, Electricity Available, Cable Available
    Green energy
    • Energy efficient items: Windows

    Community & neighborhood

    Security
    • Security features: Fire Alarm
    Location
    • Region: Boulder
    • Subdivision: Majestic Heights

    Other

    Other facts
    • Listing terms: Cash,Conventional
    • Road surface type: Asphalt

    Price history

    DateEventPrice
    4/5/2024Sold$795,000-6.4%$775/sqft
    Source: IRES as distributed by MLS GRID #1002114 Report a problem
    3/2/2024Pending sale$849,000$827/sqft
    Source: IRES as distributed by MLS GRID #1002114 Report a problem
    2/8/2024Price change$849,000-3.5%$827/sqft
    Source: IRES as distributed by MLS GRID #1002114 Report a problem
    1/25/2024Listed for sale$880,000+182.5%$858/sqft
    Source: IRES as distributed by MLS GRID #1002114 Report a problem
    6/19/2003Sold$311,500+73.2%$304/sqft
    Source: Public Record Report a problem
    3/10/1999Sold$179,900$175/sqft
    Source: Public Record Report a problem

    Public tax history

    YearProperty taxesTax assessment
    2025$4,586 +0.1%$48,857 -12.5%
    2024$4,581 +13.8%$55,865 -1%
    2023$4,024 +4.8%$56,407 +32.6%
    2022$3,841 +4.4%$42,527 -2.8%
    2021$3,678 $43,751 +3.6%
    2020$3,678 +10.6%$42,249
    2019$3,325 $42,249 +10.2%
    2018$3,325 $38,347 -9.5%
    2017$3,325 +9.8%$42,395 +21.2%
    2016$3,029 +5.6%$34,992 +22.4%
    2015$2,868 +19.3%$28,585
    2014$2,403 +2.7%$28,585
    2013$2,341 +0.9%$28,585 +2.3%
    2012$2,320 +3.6%$27,939
    2011$2,239 +7.1%--
    2010$2,091 +5.3%$27,700
    2009$1,984 +3.5%$27,700 -10.7%
    2008$1,917 +3.6%$31,020
    2007$1,851 +3.9%$31,020 +7.1%
    2006$1,782 +16%$28,960
    2005$1,535 +0.7%$28,960 +15.2%
    2004$1,524 +0.8%$25,130
    2003$1,512 +10.3%$25,130 +16%
    2002$1,371 $21,670 -90.8%
    2001-- $236,800

    Find assessor info on the county website

    Neighborhood: Majestic Heights

    Nearby schools

    GreatSchools rating
    Schools provided by the listing agent
    • Elementary: Eisenhower
    • Middle: Manhattan
    • High: Fairview

    Source: IRES as distributed by MLS GRID. This data may not be complete. We recommend contacting the local school district to confirm school assignments for this home.

    Get a cash offer in 3 minutes
    Find out how much your home could sell for in as little as 3 minutes with a no-obligation cash offer.
    Estimated market value
    $823,900
    Get a cash offer in 3 minutes
    Find out how much your home could sell for in as little as 3 minutes with a no-obligation cash offer.
    Estimated market value
    $823,900