ALL NEW FLOORING THROUGHOUT AND New Appliances. Discover the charm of this splendid villa situated in the highly sought-after community, offering an idyllic blend of location and comfort. This meticulously maintained 3-bedroom, 2-bathroom, all one level villa boasts a freshly painted two-car garage and exudes a serene ambiance. Enjoy the perfect balance of indoor and outdoor living with a welcoming pavered front courtyard and an expansive screened lanai that overlooks a private greenbelt area. The vaulted ceiling, sliding glass door leading to the rear lanai, and skylight windows in the main living and dining area flood the interior with natural light, creating a warm and inviting atmosphere. The generously sized kitchen features new appliances ample cabinets and storage, complemented by a separate eating area that offers picturesque views of the front courtyard. Each bedroom comes complete with a walk-in closet, and both bathrooms have been tastefully updated. The primary bathroom showcases stunning travertine tile and a spacious, fully-accessible walk-in shower. Recent upgrades to this home includes new water heater installed 5/3/24, new flooring in 2024, new dishwasher and stove, a new roof in 2019, a modern AC unit installed in 2020, a state-of-the-art RO system added in 2021, and the replacement of skylight windows and the second bedroom window in the same year. Beekman Place is a charming community with a grand canopy wooded entrance framed by majestic oak trees, a cozy community pool boasting serene lake views, and hassle-free landscaping maintenance. This villa's central location places you just minutes away from downtown Sarasota, Gulf beaches, SRQ Airport, the UTC Mall, and more. The motivated seller eagerly awaits your offers! Don't miss out on this incredible opportunity to make this villa your new home.
Sold for $365,000
$365,000
4480 WINSTON LANE S #59, SARASOTA, FL 34235
3beds
1,680sqft
Villa
Built in 2001
-- sqft lot
$326,900 Zestimate®
$217/sqft
$2,765 Estimated rent
Home value
$326,900
$307,000 - $347,000
$2,765/mo
Zestimate® history
Owner options
List your home for rent
$2,765/mo
Rent Zestimate®
Find your next renter with Zillow Rental Manager. Plus, with online applications, you can quickly screen prospective tenants – for free.
$2,765/mo
Rent Zestimate®
Refinance and save
$3,014/mo
Est. payment
Refinancing to a lower rate could help reduce your monthly payments and save thousands over the life of the loan.
$3,014/mo
Est. payment
Explore your selling options
Work with a Zillow partner agent
Leverage their expertise and Zillow's premium Showcase listings to get your home seen by more buyers.
Get startedList with your own agent
Get your home in front of millions of buyers by listing it on Zillow.
Learn how to do itSell it yourself
Take full control of how buyers see your home on Zillow by listing For Sale by Owner (FSBO).
List your homeWhat's special
State-of-the-art ro systemFreshly painted homeGulf beachesSliding glass doorVaulted ceilingGenerously sized kitchenSeparate eating area
Zillow last checked:
Listing updated:
Listed by:
Joseph Sikorski, Jr 941-225-3358,
OCEANS GLOBAL REALTY, LLC 941-444-5444
Bought with:
John Brink, 3596306
OCEANS GLOBAL REALTY, LLC
Source: Stellar MLS,MLS#: A4577370 Originating MLS: Sarasota - Manatee
Originating MLS: Sarasota - Manatee
Facts & features
Interior
Bedrooms & bathrooms
- Bedrooms: 3
- Bathrooms: 2
- Full bathrooms: 2
Primary bedroom
- Features: Walk-In Closet(s)
- Level: First
- Dimensions: 12x12
Bedroom 2
- Features: Walk-In Closet(s)
- Level: First
- Dimensions: 12x11
Bedroom 3
- Features: Walk-In Closet(s)
- Level: First
- Dimensions: 12x10
Great room
- Level: First
- Dimensions: 14x27
Kitchen
- Level: First
- Dimensions: 10x20
Heating
- Electric
Cooling
- Central Air
Appliances
- Included: Cooktop, Dishwasher, Dryer, Electric Water Heater, Microwave, Range, Refrigerator, Washer, Whole House R.O. System
- Laundry: Inside
Features
- Accessibility Features, Attic Ventilator, Ceiling Fan(s), Eating Space In Kitchen, Primary Bedroom Main Floor, Open Floorplan, Vaulted Ceiling(s), Walk-In Closet(s)
- Flooring: Porcelain Tile, Tile, Travertine
- Doors: Sliding Doors
- Windows: Skylight(s), Window Treatments
- Has fireplace: No
- Common walls with other units/homes: End Unit
Interior area
- Total structure area: 2,388
- Total interior livable area: 1,680 sqft
Property
Parking
- Total spaces: 2
- Parking features: Driveway, Garage Door Opener
- Attached garage spaces: 2
- Has uncovered spaces: Yes
Accessibility
- Accessibility features: Accessible Full Bath, Central Living Area
Features
- Levels: One
- Stories: 1
- Patio & porch: Front Porch, Patio, Rear Porch, Screened
- Exterior features: Courtyard, Rain Gutters
- Fencing: Masonry
- Has view: Yes
- View description: Park/Greenbelt
Lot
- Features: Corner Lot, Greenbelt
- Residential vegetation: Trees/Landscaped
Details
- Parcel number: 0029021059
- Zoning: RSF2
- Special conditions: None
Construction
Type & style
- Home type: SingleFamily
- Architectural style: Courtyard,Other
- Property subtype: Villa
- Attached to another structure: Yes
Materials
- Block, Stucco
- Foundation: Slab
- Roof: Shingle
Condition
- Completed
- New construction: No
- Year built: 2001
Utilities & green energy
- Sewer: Public Sewer
- Water: Public
- Utilities for property: Cable Available, Electricity Connected, Natural Gas Connected, Sewer Connected, Water Connected
Community & HOA
Community
- Features: Buyer Approval Required, Community Mailbox, Deed Restrictions, Pool
- Pet fee: $0 monthly
- Subdivision: HUNTERS WALK - HAMLETS
HOA
- Has HOA: Yes
- Amenities included: Cable TV, Maintenance, Pool
- Services included: Cable TV, Community Pool, Insurance, Maintenance Structure, Maintenance Grounds, Maintenance Repairs, Manager, Pest Control, Pool Maintenance, Private Road
- HOA fee: $675 monthly
- HOA name: Alona Salzburg
- HOA phone: 941-444-7090
- Second HOA name: Beekman Place
Location
- Region: Sarasota
Financial & listing details
- Price per square foot: $217/sqft
- Tax assessed value: $271,500
- Annual tax amount: $2,138
- Date on market: 7/22/2023
- Cumulative days on market: 276 days
- Listing terms: Cash,Conventional
- Ownership: Fee Simple
- Total actual rent: 0
- Electric utility on property: Yes
- Road surface type: Paved, Concrete
Price history
| Date | Event | Price |
|---|---|---|
| 6/4/2024 | Sold | $365,000-2.7%$217/sqft |
Source:  Stellar MLS #A4577370 Report a problem Stellar MLS #A4577370 Report a problem | ||
| 5/13/2024 | Pending sale | $375,000$223/sqft |
Source: Stellar MLS #A4577370 Report a problem | ||
| 3/26/2024 | Price change | $375,000-6.3%$223/sqft |
Source: Stellar MLS #A4577370 Report a problem | ||
| 12/13/2023 | Price change | $400,000+0%$238/sqft |
Source: Stellar MLS #A4577370 Report a problem | ||
| 10/26/2023 | Price change | $399,900-5.9%$238/sqft |
Source: Stellar MLS #A4577370 Report a problem | ||
| 8/18/2023 | Listed for sale | $424,900$253/sqft |
Source: Stellar MLS #A4577370 Report a problem | ||
| 8/6/2023 | Listing removed | -- |
Source: Stellar MLS #A4577370 Report a problem | ||
| 7/29/2023 | Pending sale | $424,900$253/sqft |
Source: Stellar MLS #A4577370 Report a problem | ||
| 7/22/2023 | Listed for sale | $424,900+172.5%$253/sqft |
Source: Stellar MLS #A4577370 Report a problem | ||
| 11/7/2011 | Sold | $155,900-8.2%$93/sqft |
Source: Public Record Report a problem | ||
| 3/31/2011 | Price change | $169,777-1.7%$101/sqft |
Source: EXIT CREATIVE REALTY #A3910769 Report a problem | ||
| 1/5/2011 | Price change | $172,777-3.9%$103/sqft |
Source: EXIT Creative Realty #A3910769 Report a problem | ||
| 12/20/2010 | Listed for sale | $179,777$107/sqft |
Source: EXIT Creative Realty #A3910769 Report a problem | ||
| 10/5/2010 | Listing removed | $179,777$107/sqft |
Source: EXIT Creative Realty #A3910769 Report a problem | ||
| 9/17/2010 | Listed for sale | $179,777-5.3%$107/sqft |
Source: EXIT Creative Realty #A3910769 Report a problem | ||
| 8/5/2010 | Listing removed | $189,777$113/sqft |
Source: EXIT Creative Realty #A3910769 Report a problem | ||
| 6/26/2010 | Price change | $189,777-5%$113/sqft |
Source: EXIT Creative Realty #A3910769 Report a problem | ||
| 4/22/2010 | Price change | $199,777-3.9%$119/sqft |
Source: EXIT Creative Realty #A3910769 Report a problem | ||
| 2/18/2010 | Price change | $207,777-1%$124/sqft |
Source: EXIT Creative Realty #A3910769 Report a problem | ||
| 8/8/2009 | Listed for sale | $209,777+55.5%$125/sqft |
Source: EXIT Creative Realty #A3910769 Report a problem | ||
| 4/4/2001 | Sold | $134,900$80/sqft |
Source: Public Record Report a problem | ||
Public tax history
| Year | Property taxes | Tax assessment |
|---|---|---|
| 2025 | $2,235 -47.3% | $172,864 -45.2% |
| 2024 | $4,244 +97.4% | $315,700 +72.4% |
| 2023 | $2,150 +0.5% | $183,074 +3% |
| 2022 | $2,139 +7.9% | $177,742 +8.2% |
| 2021 | $1,981 +0.3% | $164,313 +1.4% |
| 2020 | $1,975 +12.8% | $162,044 +10.3% |
| 2019 | $1,751 | $146,866 +1.9% |
| 2018 | $1,751 +3.2% | $144,128 +2.1% |
| 2017 | $1,696 +0.7% | $141,164 -21.5% |
| 2016 | $1,685 +0.5% | $179,900 +31% |
| 2015 | $1,676 | $137,300 +6.8% |
| 2014 | $1,676 -19% | $128,500 |
| 2013 | $2,070 +2.5% | $128,500 +1.9% |
| 2012 | $2,020 +1.5% | $126,100 |
| 2011 | $1,990 -15.5% | $126,100 -15% |
| 2010 | $2,354 -14.1% | $148,400 -1.5% |
| 2009 | $2,742 | $150,600 -20.4% |
| 2008 | $2,742 -13.9% | $189,200 -15.1% |
| 2007 | $3,183 | $222,900 -3.6% |
| 2006 | -- | $231,300 +22.3% |
| 2005 | -- | $189,058 +19.1% |
| 2004 | $2,680 +6.4% | $158,730 +11% |
| 2003 | $2,519 +16.2% | $143,000 +21.2% |
| 2002 | $2,168 +841.6% | $118,000 +1056.9% |
| 2001 | $230 +45.6% | $10,200 |
| 2000 | $158 | $10,200 |
Find assessor info on the county website
Neighborhood: Desoto Lakes
Nearby homes
- $241,8002 bd2 ba1.2k sqft4460 Winston Ln S #62, Sarasota, FL 34235Off Market

- $--2 bd2 ba1.2k sqft4460 Winston Ln S, Sarasota, FL 34235Off Market
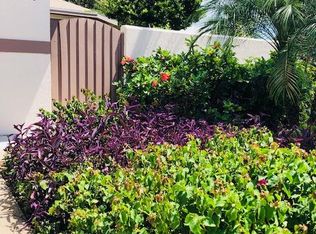
- $447,6003 bd2 ba2.4k sqft3383 Yonge Ave, Sarasota, FL 34235Off Market
- $305,4003 bd2 ba1.6k sqft3379 Yonge Ave #42, Sarasota, FL 34235Off Market
- $345,8003 bd2 ba2.1k sqft4471 Winston Ln S #56, Sarasota, FL 34235Off Market
- $356,9003 bd2 ba1.8k sqft3387 Yonge Ave #44, Sarasota, FL 34235Off Market
- $328,2003 bd2 ba1.6k sqft4465 Winston Ln S #55, Sarasota, FL 34235Off Market
- $367,3002 bd-- ba1.6k sqft3391 Yonge Ave, Sarasota, FL 34235Off Market
Nearby schools
GreatSchools rating
- 2/10Gocio Elementary SchoolGrades: PK-5Distance: 0.7 mi
- 5/10Booker Middle SchoolGrades: 6-8Distance: 1.4 mi
- 3/10Booker High SchoolGrades: 9-12Distance: 2.3 mi
Schools provided by the listing agent
- Elementary: Gocio Elementary
- Middle: Booker Middle
- High: Booker High
Source: Stellar MLS. This data may not be complete. We recommend contacting the local school district to confirm school assignments for this home.
Get a cash offer in 3 minutes
Find out how much your home could sell for in as little as 3 minutes with a no-obligation cash offer.
Estimated market value
$326,900
Get a cash offer in 3 minutes
Find out how much your home could sell for in as little as 3 minutes with a no-obligation cash offer.
Estimated market value
$326,900
- Florida
- Sarasota County
- Sarasota
- 34235
- Desoto Lakes
- 4480 WINSTON LANE S Unit 59
Nearby cities
Nearby neighborhoods
Nearby zip codes
Other Sarasota Topics
