Set on top of a hill at the end of a peaceful cul-de-sac, this beautiful Temecula home offers a rare combination of space, views, and an exceptional location. The thoughtfully designed two-story floor plan features multiple living spaces and a downstairs bedroom and bathroom with a shower, providing flexibility for guests, multigenerational living, or a private office. Upstairs features 3 bedrooms plus a loft that could be used as another bedroom, game room, or additional living space. The oversized primary bedroom is a dream with beautiful views, multiple closets, a soaking tub, and a walk-in shower. The home is prepared for warm weather with ceiling fans, plantation shutters, and two AC units. The backyard is complete with a sparkling pool and beautiful views of the mountains and Temecula Valley. Mature orange tree with fruit ready for picking. The garage is equipped with an EV charging outlet for added convenience. Conveniently located within walking distance of a nearby elementary school and zoned for highly sought-after Great Oak High School. With its elevated setting, versatile floor plan, pool, and stunning views, this home has much to offer. Vail Ranch is a desired community in Temecula known for its low taxes, no HOA, and quick access to shopping, Temecula wine country, and freeways.
For sale
Listed by: Real Brokerage Technologies • Kristina Rawlins • Contact: 760-717-1719
Price cut: $40.1K (9/22)
$899,950
44801 Shale Cir, Temecula, CA 92592
4beds
3,086sqft
Single Family Residence
Built in 1997
7,405 Square Feet Lot
$895,600 Zestimate®
$292/sqft
$-- HOA
What's special
- 46 days
- 1,161
- 66
Likely to sell faster than
Zillow last checked:
Listing updated:
Listed by:
Kristina Rawlins DRE #02049460 760-717-1719,
Real Brokerage Technologies
Source: CRMLS,MLS#: SW26178485 Originating MLS: California Regional MLS
Originating MLS: California Regional MLSFacts & features
Interior
Bedrooms & bathrooms
- Bedrooms: 4
- Bathrooms: 3
- Full bathrooms: 3
- Main level bathrooms: 1
- Main level bedrooms: 1
Rooms
- Room types: Bathroom, Bedroom, Family Room, Kitchen, Laundry, Living Room, Other, Pantry, Dining Room
Bedroom
- Features: Bedroom on Main Level
Bathroom
- Features: Jack and Jill Bath
Bathroom
- Features: Bathtub, Dual Sinks, Full Bath on Main Level, Separate Shower, Tub Shower, Walk-In Shower
Kitchen
- Features: Granite Counters, Kitchen Island, Kitchen/Family Room Combo, Walk-In Pantry
Other
- Features: Walk-In Closet(s)
Pantry
- Features: Walk-In Pantry
Heating
- Central
Cooling
- Central Air
Appliances
- Included: Dishwasher, Gas Oven, Gas Range
- Laundry: Inside, Laundry Room
Features
- Ceiling Fan(s), Separate/Formal Dining Room, Eat-in Kitchen, Granite Counters, High Ceilings, Open Floorplan, Pantry, Recessed Lighting, Bedroom on Main Level, Jack and Jill Bath, Walk-In Pantry, Walk-In Closet(s)
- Has fireplace: Yes
- Fireplace features: Family Room, Gas
- Common walls with other units/homes: No Common Walls
Interior area
- Total interior livable area: 3,086 sqft
Video & virtual tour
Property
Parking
- Total spaces: 6
- Parking features: Garage
- Attached garage spaces: 3
- Uncovered spaces: 3
Features
- Levels: Two
- Stories: 2
- Entry location: main floor
- Has private pool: Yes
- Pool features: Private
- Spa features: None
- Fencing: Good Condition,Vinyl,Wrought Iron
- Has view: Yes
- View description: Hills, Mountain(s), Neighborhood
Lot
- Size: 7,405 Square Feet
- Features: Cul-De-Sac, Lawn, Landscaped
Details
- Parcel number: 960262018
- Special conditions: Standard
Construction
Type & style
- Home type: SingleFamily
- Property subtype: Single Family Residence
Condition
- Turnkey
- New construction: No
- Year built: 1997
Utilities & green energy
- Sewer: Public Sewer
- Water: Public
Community & HOA
Community
- Features: Curbs, Street Lights, Sidewalks
- Security: Carbon Monoxide Detector(s), Smoke Detector(s)
Location
- Region: Temecula
Financial & listing details
- Price per square foot: $292/sqft
- Tax assessed value: $603,296
- Date on market: 8/25/2026
- Cumulative days on market: 46 days
- Listing terms: Submit
- Road surface type: Paved
Estimated market value
$895,600
$851,000 - $940,000
$4,773/mo
Price history
| Date | Event | Price |
|---|---|---|
| 9/22/2026 | Price change | $899,950-4.3%$292/sqft |
Source:  CRMLS #SW26178485 Report a problem CRMLS #SW26178485 Report a problem | ||
| 8/25/2026 | Listed for sale | $940,000+94.8%$305/sqft |
Source: CRMLS #SW26178485 Report a problem | ||
| 7/1/2013 | Sold | $482,500+39.9%$156/sqft |
Source: Public Record Report a problem | ||
| 2/11/2009 | Sold | $345,000-23.3%$112/sqft |
Source: Public Record Report a problem | ||
| 11/19/2008 | Listed for sale | $450,000+129%$146/sqft |
Source: SecondSpace #20579852 Report a problem | ||
| 12/19/1997 | Sold | $196,500$64/sqft |
Source: Public Record Report a problem | ||
Public tax history
| Year | Property taxes | Tax assessment |
|---|---|---|
| 2026 | -- | $603,296 +2% |
| 2025 | $7,160 +1.5% | $591,467 +2% |
| 2024 | $7,053 +0.9% | $579,871 +2% |
| 2023 | $6,991 +2.2% | $568,502 +2% |
| 2022 | $6,840 +2.1% | $557,356 +2% |
| 2021 | $6,702 +1.2% | $546,428 +1% |
| 2020 | $6,623 +1.4% | $540,826 +2% |
| 2019 | $6,533 +2% | $530,222 +2% |
| 2018 | $6,408 +1.8% | $519,826 +2% |
| 2017 | $6,294 | $509,634 +2% |
| 2016 | $6,294 +3.8% | $499,642 +1.5% |
| 2015 | $6,066 +3% | $492,139 +2% |
| 2014 | $5,887 | $482,500 +38.3% |
| 2013 | -- | $349,000 -1.3% |
| 2012 | -- | $353,706 +2% |
| 2011 | -- | $346,771 +0.8% |
| 2010 | -- | $344,181 +34.4% |
| 2009 | -- | $256,038 +2% |
| 2008 | -- | $251,019 +2% |
| 2007 | -- | $246,098 +2% |
| 2006 | -- | $241,274 +2% |
| 2005 | -- | $236,544 +3.9% |
| 2003 | -- | $227,659 +2% |
| 2002 | -- | $223,196 +2% |
| 2001 | $3,711 +8.9% | $218,821 +2% |
| 2000 | $3,407 | $214,531 |
Find assessor info on the county website
Monthly payment
Est. payment
Payment breakdown
Explore the cost of this home by adjusting the details. Changes won't be saved.Climate risks
Neighborhood: 92592
Similar homes
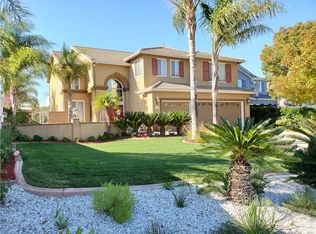
- $850,0004 bd3 ba2.6k sqft45556 Via Jaca, Temecula, CA 92592For Sale
 MLS ID #SW26202338, Goran Forss, Team Forss Realty Group. CRMLS
 - $959,9995 bd3 ba3.3k sqft33051 Rudy Ct, Temecula, CA 92592For Sale
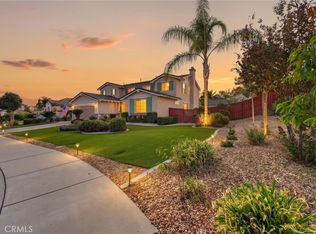 MLS ID #SW26204551, Nicholas Anselmo, Abundance Real Estate. CRMLS
 - $889,9004 bd3 ba2.6k sqft31596 Corte Rosario, Temecula, CA 92592For Sale
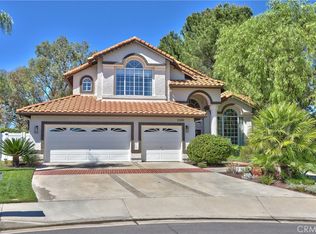 MLS ID #SW26210668, Michael Camello, Gold Shield Realty Group. CRMLS
 - $895,0003 bd3 ba2.5k sqft33320 Rhine Ave, Temecula, CA 92592For Sale
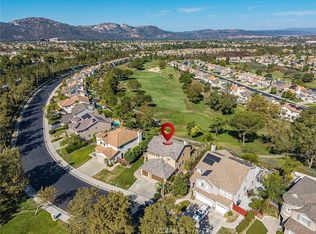 MLS ID #AR26184517, Kelly Campbell-Giurbino, Pinnacle Real Estate Investments. CRMLS
