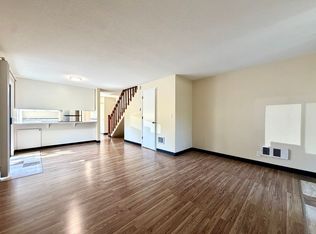
**SEE LEASING SPECIAL BELOW** Charming 3-Story Townhouse In Desired Garden Home~Perfect For Multi Generational Living~ Space For Everyone~ Don't miss out schedule your tour today! Leasing Special: FREE FIRST MONTH'S RENT! Choose how you'd like to apply your savings: - Spread the savings: Save $225/month, making the effective rent $2,470/month for the first 12 months. After 12 months, rent returns to the original $2,695/month. OR - Use the free month upfront: Pay the regular monthly rent of $2,695/month. Rare and unique spacious 3-level townhouse with private ground-floor living suite separate from the main living area and upper bedrooms. This a one-of-a-kind floor plan designed to provide exceptional privacy, flexibility, and room to spread out **Ground Floor features a private bedroom, full bathroom, and spacious bonus/living room that offers incredible separation from the rest of the home, creating a private living suite (no kitchen) **Main Floor features a bright open-concept kitchen, dining, and living room with two private balconies perfect for relaxing or entertaining **Upper Floor has two additional bedrooms and a full bathroom on their own level for added privacy Terms: 12-month agreement Deposit: 1x or 1.5x the required deposit based on the screening results Total household income of at least 2x the stated rent required. The open application period begins approximately 72 hours after the property has been posted. *Refer to the posting date below: Property Posted On: July 30th, 2026 @ 5:21 PM PLEASE BE ADVISED: Applications submitted after the 72-hour waiting period will be processed on a first come first served basis. Any applications submitted before the open application period will receive an additional 8-hour waiting period before their applications may be processed. County: Multnomah Pets Policy: Up to 2 pets welcome (under 45 lbs.) breed restrictions apply. $50/month pet rent, per pet applies. Heat Type: Electric Appliances: Range, Refrigerator, Dishwasher, Air Conditioner Utilities Included: None Tenant Utilities: Electricity in the Tenant's name. Water/Sewer/Trash is billed back based on the number of occupants, amount due at the time of rent payment. Laundry: Washer/Dryer Hookups Parking: One off-street parking space Landscape: Included $100,000 in liability Renter's Insurance Required This property is not an Accessible Dwelling Unit Information deemed reliable but not guaranteed.
This property is not currently displayed as for sale or rent on Zillow. This may be different from what's on other websites or public sources.