Skip main navigation
Sold for $920,000
  • $920,000

    4481 Aurora ST, NAPLES, FL 34119

    4beds
    3,130sqft
    Single Family Residence
    Built in 2018
    6,534 Square Feet Lot
    $915,400 Zestimate®
    $294/sqft
    $5,153 Estimated rent

    Home value

    $915,400

    Estimated sales range

    Not available

    $5,153/mo

    Zestimate® history
    Loading
    Loading...

    Owner options

    List your home for rent

    $5,153/mo

    Rent Zestimate®

    Find your next renter with Zillow Rental Manager. Plus, with online applications, you can quickly screen prospective tenants – for free.

    Learn more

    $5,153/mo

    Rent Zestimate®

    Refinance and save

    $12,012/mo

    Est. payment

    Refinancing to a lower rate could help reduce your monthly payments and save thousands over the life of the loan.

    See today's rates

    $12,012/mo

    Est. payment

    Explore your selling options

    Work with a Zillow partner agent

    Leverage their expertise and Zillow's premium Showcase listings to get your home seen by more buyers.

    Get started

    List with your own agent

    Get your home in front of millions of buyers by listing it on Zillow.

    Learn how to do it

    Sell it yourself

    Take full control of how buyers see your home on Zillow by listing For Sale by Owner (FSBO).

    List your home

    What's special

    Very large center islandDedicated officeBeautiful quartz countertopsBright inviting layoutGas cooking
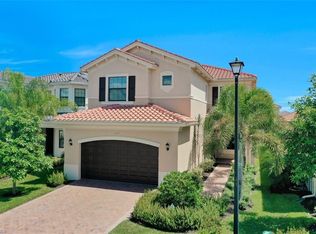
    Set along a peaceful lake, this beautifully appointed home offers a sense of privacy, space, and quiet elegance. The backyard provides the opportunity to add a very large custom pool, while the spacious lanai with an outdoor gas kitchen creates an inviting setting for relaxed gatherings and everyday enjoyment. This thoughtfully designed residence features 4 spacious bedrooms and 4 bathrooms, providing exceptional comfort and functionality. The primary suite is conveniently located on the main floor and showcases a large, stunning ensuite. Upstairs, you’ll find three additional bedrooms—each with brand-new carpet—along with a generous loft featuring beautiful hardwood floors, making it an ideal space for relaxing, studying, or gathering with family and friends. The main level offers a bright, inviting layout highlighted by a gorgeous kitchen with abundant storage, beautiful quartz countertops, a very large center island, and gas cooking—perfect for both everyday living and entertaining. Additional features include a dedicated office, a full laundry room thoughtfully located away from the garage entry, and all-new luxury vinyl plank flooring throughout the main floor. Located within an amenity-rich community, residents enjoy access to a state-of-the-art fitness center, indoor and outdoor basketball courts, yoga studio, game and card rooms, resort-style and lap pools, a children’s water park, dry playground, 5 lighted Har-Tru tennis courts, 4 pickleball courts, and a full time activities director to keep fun going all year. Whether you enjoy an active social lifestyle or prefer peaceful leisure, this community offers something for everyone. This exceptional home seamlessly combines comfort, luxury, and an unbeatable lifestyle.

    Zillow last checked:

    Listing updated:

    Listed by:

    Bruna Callari 239-381-5615,

    Marzucco Real Estate

    Bought with:

    Bruna Callari

    Marzucco Real Estate

    Source: SWFLMLS,MLS#: 225083481MLS LogoOriginating MLS: Naples

    Facts & features

    Interior

    Bedrooms & bathrooms
    • Bedrooms: 4
    • Bathrooms: 4
    • Full bathrooms: 4
    Primary bedroom
    • Dimensions: 18 x 14
    Den
    • Dimensions: 12 x 16
    Family room
    • Dimensions: 14 x 15
    Kitchen
    • Dimensions: 16 x 10
    Living room
    • Dimensions: 24 x 18
    Utility room
    • Dimensions: 12.5 x 7.5
    Heating
    • Central
    Cooling
    • Ceiling Fan(s), Central Air
    Appliances
    • Included: Dishwasher, Disposal, Dryer, Grill - Gas, Microwave, Range, Refrigerator/Freezer, Self Cleaning Oven, Washer
    • Laundry: Inside, Laundry Tub
    Features
    • Built-In Cabinets, Closet Cabinets, Custom Mirrors, Foyer, French Doors, Laundry Tub, Den - Study, Family Room, Guest Bath, Guest Room, Home Office, Laundry in Residence, Loft, Screened Lanai/Porch
    • Flooring: Carpet, Tile, Vinyl
    • Doors: French Doors
    • Windows: Shutters
    • Has fireplace: No
    Interior area
    • Total structure area: 3,903
    • Total interior livable area: 3,130 sqft

    Property

    Parking
    • Total spaces: 2
    • Parking features: Driveway, Attached
    • Attached garage spaces: 2
    • Has uncovered spaces: Yes
    Features
    • Levels: Two
    • Stories: 2
    • Patio & porch: Screened Lanai/Porch
    • Exterior features: Outdoor Grill, Outdoor Kitchen
    • Pool features: Community
    • Spa features: Community
    • Fencing: Fenced
    • Has view: Yes
    • View description: Lake
    • Has water view: Yes
    • Water view: Lake
    • Waterfront features: Lake
    • Frontage type: Lakefront
    Lot
    • Size: 6,534 sqft
    • Features: Regular
    Details
    • Additional structures: Tennis Court(s), Outdoor Kitchen
    • Parcel number: 74937502128

    Construction

    Type & style
    • Home type: SingleFamily
    • Property subtype: Single Family Residence
    Materials
    • Block, Stucco
    • Foundation: Concrete Block
    • Roof: Slate
    Condition
    • New construction: No
    • Year built: 2018

    Utilities & green energy

    • Gas: Natural
    • Water: Central

    Community & neighborhood

    Security
    • Security features: Smoke Detector(s), Gated Community
    Community
    • Community features: Clubhouse, Park, Pool, Fitness Center, Sidewalks, Street Lights, Tennis Court(s), Gated
    Location
    • Region: Naples
    • Subdivision: STONECREEK

    HOA & financial

    HOA
    • Has HOA: Yes
    • HOA fee: $6,348 annually
    • Amenities included: Basketball Court, Billiard Room, Clubhouse, Park, Pool, Community Room, Spa/Hot Tub, Fitness Center, Hobby Room, Internet Access, Pickleball, Play Area, Sidewalk, Streetlight, Tennis Court(s)

    Price history

    DateEventPrice
    1/21/2026Sold$920,000-6.8%$294/sqft
    Source: SWFLMLS #225083481 Report a problem
    12/23/2025Pending sale$987,500$315/sqft
    Source: SWFLMLS #225083481 Report a problem
    12/15/2025Listed for sale$987,500+71%$315/sqft
    Source: SWFLMLS #225083481 Report a problem
    5/11/2020Sold$577,500-3.7%$185/sqft
    Source: Public Record Report a problem
    3/14/2020Pending sale$599,900$192/sqft
    Source: William Raveis Real Estate #219083241 Report a problem
    2/16/2020Price change$599,900-3.1%$192/sqft
    Source: John R. Wood Properties #219083241 Report a problem
    12/20/2019Listed for sale$619,000+7.6%$198/sqft
    Source: John R. Wood Properties #219083241 Report a problem
    12/26/2018Sold$575,450$184/sqft
    Source: Public Record Report a problem

    Public tax history

    YearProperty taxesTax assessment
    2025$7,788 -1.3%$770,662 +10%
    2024$7,887 0%$700,602 +10%
    2023$7,891 +4.7%$636,911 +10%
    2022$7,537 +31.2%$579,010 +10%
    2021$5,747 +4%$526,373 +3%
    2020$5,523 +6.2%$511,035 +7%
    2019$5,201 +847.4%$477,554 +845.8%
    2018$549 $50,494 +55.4%
    2017$549 $32,500

    Find assessor info on the county website

    Neighborhood: 34119

    Nearby schools

    GreatSchools rating
    Schools provided by the listing agent
    • Elementary: LAUREL OAKS ELEMENTARY SCHHOL
    • Middle: OAK RIDGE MIDDLE SCHOOL
    • High: AUBREY ROGERS HIGH SCHOOL

    Source: SWFLMLS. This data may not be complete. We recommend contacting the local school district to confirm school assignments for this home.

    Get pre-qualified for a loan
    At Zillow Home Loans, we can pre-qualify you in as little as 5 minutes with no impact to your credit score.

    An equal housing lender. NMLS #10287.

    Sell for more on Zillow
    Get a Zillow Showcase℠ listing at no additional cost and you could sell for .
    $915,400
    2% more
    +$18,308
    With Zillow Showcase(estimated)
    $933,708