Skip main navigation
Sold for $260,000
  • $260,000

    4481 Belford Rd, Holly, MI 48442

    2beds
    1,658sqft
    Single Family Residence
    Built in 1900
    10.82 Acres Lot
    $397,400 Zestimate®
    $157/sqft
    $2,025 Estimated rent

    Home value

    $397,400

    $378,000 - $417,000

    $2,025/mo

    Zestimate® history
    Loading
    Loading...

    Owner options

    List your home for rent

    $2,025/mo

    Rent Zestimate®

    Find your next renter with Zillow Rental Manager. Plus, with online applications, you can quickly screen prospective tenants – for free.

    Learn more

    $2,025/mo

    Rent Zestimate®

    Refinance and save

    $1,759/mo

    Est. payment

    Refinancing to a lower rate could help reduce your monthly payments and save thousands over the life of the loan.

    See today's rates

    $1,759/mo

    Est. payment

    Explore your selling options

    Work with a Zillow partner agent

    Leverage their expertise and Zillow's premium Showcase listings to get your home seen by more buyers.

    Get started

    List with your own agent

    Get your home in front of millions of buyers by listing it on Zillow.

    Learn how to do it

    Sell it yourself

    Take full control of how buyers see your home on Zillow by listing For Sale by Owner (FSBO).

    List your home

    What's special


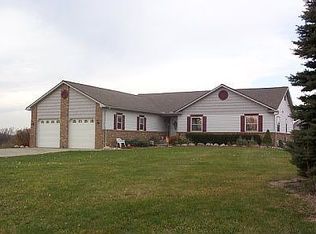
    Tucked away on 10.82 acres in Holly Township, this beautifully updated ranch offers the perfect blend of peaceful country living and functional space. A long gravel drive welcomes you home, leading past wide open green space, mature trees, and a picturesque pond complete with a dock and water views that make the setting feel like your own private retreat. Step inside to an expansive open-concept living area filled with natural light, updated flooring, and plenty of room to gather or unwind. The spacious kitchen offers generous cabinet and counter space, an easy flow into the dining area, and views into the main living space for effortless everyday living and entertaining. The home features 2 bedrooms and 1.5 baths, including a beautifully updated full bathroom with a modern vanity, stylish finishes, and tiled shower surround. Additional living spaces throughout the home provide flexibility for a home office, hobby area, workout room, or additional lounge space. Outside is where this property truly shines. Enjoy quiet mornings on the covered front porch or relax on the large deck overlooking the property. The land offers open lawn space, scenic water frontage, abundant wildlife, and room to explore. A large detached 3-car garage/pole barn provides excellent storage, workspace potential, and versatility for equipment, recreational vehicles, or projects. Additional outbuildings, greenhouse space, chicken coop, and unique character throughout the property add even more opportunity to make the space your own. Metal roofing, central air, central heat, well and septic, and a remodeled interior completed in 2003 add to the functionality and comfort of the home. Conveniently located with easy access to nearby lakes, parks, and major roads while still offering privacy and room to breathe. Schedule your showing and see it in person.

    Zillow last checked:

    Listing updated:

    Listed by:

    Michael Perna 248-886-4450,

    EXP Realty The Perna Team,

    Wendy Howell 888-501-7085,

    EXP Realty The Perna Team

    Bought with:

    Samantha Hillery, 6501419544

    Real Broker, LLC Troy

    Source: Realcomp II,MLS#: 20261035822MLS Logo

    Facts & features

    Interior

    Bedrooms & bathrooms
    • Bedrooms: 2
    • Bathrooms: 2
    • Full bathrooms: 1
    • 1/2 bathrooms: 1
    Bedroom
    • Level: Entry
    • Area: 345
    • Dimensions: 23 X 15
    Bedroom
    • Level: Entry
    • Area: 176
    • Dimensions: 22 X 8
    Other
    • Level: Entry
    • Area: 70
    • Dimensions: 10 X 7
    Other
    • Level: Entry
    • Area: 18
    • Dimensions: 6 X 3
    Dining room
    • Level: Entry
    • Area: 130
    • Dimensions: 13 X 10
    Kitchen
    • Level: Entry
    • Area: 156
    • Dimensions: 13 X 12
    Laundry
    • Level: Entry
    • Area: 21
    • Dimensions: 7 X 3
    Living room
    • Level: Entry
    • Area: 418
    • Dimensions: 22 X 19
    Heating
    • Forced Air, Natural Gas
    Cooling
    • Central Air
    Features
    • High Speed Internet, Programmable Thermostat
    • Basement: Full,Unfinished
    • Has fireplace: Yes
    • Fireplace features: Wood Burning
    Interior area
    • Total interior livable area: 1,658 sqft
    • Finished area above ground: 1,658

    Property

    Parking
    • Total spaces: 3
    • Parking features: Three Car Garage, Detached
    • Garage spaces: 3
    Features
    • Levels: One
    • Stories: 1
    • Entry location: GroundLevel
    • Patio & porch: Covered, Deck, Porch
    • Exterior features: Awnings, Lighting
    • Pool features: None
    • Waterfront features: Pond
    Lot
    • Size: 10.82 Acres
    • Dimensions: 329 x 1176 x 329 x 1498
    • Features: Irregular Lot, Level
    Details
    • Additional structures: Barns, Grain Storage, Other, Pole Barn
    • Parcel number: 0103426010
    • Special conditions: Short Sale No,Standard

    Construction

    Type & style
    • Home type: SingleFamily
    • Architectural style: Ranch
    • Property subtype: Single Family Residence
    Materials
    • Vinyl Siding
    • Foundation: Basement, Michigan Basement, Stone
    • Roof: Metal
    Condition
    • Platted Sub
    • New construction: No
    • Year built: 1900
    • Major remodel year: 2003

    Utilities & green energy

    • Electric: Circuit Breakers
    • Sewer: Septic Tank
    • Water: Well
    • Utilities for property: Above Ground Utilities, Cable Available, Underground Utilities

    Community & HOA

    Community
    • Features: Sidewalks
    • Security: Carbon Monoxide Detectors, Smoke Detectors
    HOA
    • Has HOA: No
    Location
    • Region: Holly

    Financial & listing details

    • Price per square foot: $157/sqft
    • Tax assessed value: $176,810
    • Annual tax amount: $3,787
    • Date on market: 5/30/2026
    • Cumulative days on market: 9 days
    • Listing agreement: Exclusive Right To Sell
    • Listing terms: Cash,Conventional,FHA,Va Loan
    • Exclusions: Exclusion(s) Do Not Exist

    Price history

    DateEventPrice
    7/14/2026Sold$260,000-35%$157/sqft
    Source: Realcomp II #20261035822 Report a problem
    6/8/2026Pending sale$400,000$241/sqft
    Source: Realcomp II #20261035822 Report a problem
    5/30/2026Listed for sale$400,000-16.1%$241/sqft
    Source: Realcomp II #20261035822 Report a problem
    12/10/2025Sold$477,000-0.6%$288/sqft
    Source: Public Record Report a problem
    10/15/2025Pending sale$479,900$289/sqft
    Source: Realcomp II #20251021099 Report a problem
    9/29/2025Price change$479,900-1%$289/sqft
    Source: Realcomp II #20251021099 Report a problem
    8/13/2025Price change$484,900-2.8%$292/sqft
    Source: Realcomp II #20251021099 Report a problem
    7/26/2025Listed for sale$499,000+508.5%$301/sqft
    Source: Realcomp II #20251021099 Report a problem
    11/6/2015Sold$82,000-17.9%$49/sqft
    Source: Public Record Report a problem
    10/1/2015Listed for sale$99,900-54.2%$60/sqft
    Source: Five Lakes Real Estate #30052725 Report a problem
    12/9/2014Sold$218,130+336.3%$132/sqft
    Source: Public Record Report a problem
    10/28/2014Price change$50,000-50%$30/sqft
    Source: Coldwell Banker Weir Manuel #214032774 Report a problem
    10/7/2014Listed for sale$100,000$60/sqft
    Source: Coldwell Banker Weir Manuel #214032774 Report a problem
    9/3/2014Listing removed$100,000$60/sqft
    Source: Coldwell Banker Weir Manuel #214032774 Report a problem
    8/12/2014Price change$100,000-66.6%$60/sqft
    Source: Coldwell Banker Weir Manuel #214032774 Report a problem
    6/11/2014Price change$299,000-33.6%$180/sqft
    Source: Coldwell Banker Weir Manuel #214032769 Report a problem
    4/18/2014Price change$450,000+350%$271/sqft
    Source: Coldwell Banker Weir Manuel #214032769 Report a problem
    1/30/2014Listed for sale$100,000-48.3%$60/sqft
    Source: COLDWELL BANKER WEIR MANUEL-BIR #214007596 Report a problem
    12/2/2008Sold$193,569$117/sqft
    Source: Public Record Report a problem

    Public tax history

    YearProperty taxesTax assessment
    2025$3,660 +7.1%$176,070 +6%
    2024$3,419 +5%$166,130 +11.7%
    2023$3,257 +6.3%$148,710 +15.1%
    2022$3,062 +1.6%$129,170 +6.6%
    2021$3,013 $121,180 +1.9%
    2020-- $118,880 +8.3%
    2019$2,922 -34.5%$109,780 +10.8%
    2018$4,459 +1.1%$99,120 +2.7%
    2017$4,412 $96,510 +5.5%
    2016$4,412 $91,480 -2.6%
    2015-- $93,930 +7.1%
    2014-- $87,680 +1.3%
    2011-- $86,530 -5.1%
    2010$3,448 +0.5%$91,190 -9.8%
    2009$3,432 $101,120
    Find assessor info on the county website

    Neighborhood: 48442

    Nearby schools

    GreatSchools rating
    Get a cash offer in 3 minutes
    Find out how much your home could sell for in as little as 3 minutes with a no-obligation cash offer.
    Estimated market value
    $397,400
    Get a cash offer in 3 minutes
    Find out how much your home could sell for in as little as 3 minutes with a no-obligation cash offer.
    Estimated market value
    $397,400