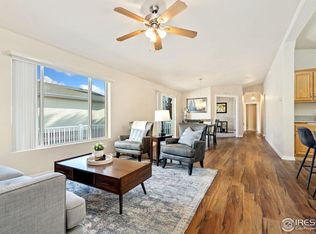
Welcome to your dream home in a vibrant 55+ gated community, where luxury meets convenience! This meticulously maintained residence has been lovingly cared for over the past eight years, offering a perfect blend of modern updates and timeless charm.Step inside to discover stunning hardwood floors installed in 2017, complemented by new lighting fixtures added in 2020 and 2025. The window blinds, updated in 2017, provide both style and privacy. The kitchen is a chef's delight with recently updated counters and flooring, while the bathroom also boasts fresh, modern flooring.Outdoor enthusiasts will appreciate the pergola added in 2020, perfect for relaxing or entertaining. The elevated vegetable and herb garden, installed in 2023, offers a green thumb's paradise. Enjoy a xeriscaped yard that requires no lawn maintenance, allowing you to spend more time enjoying your surroundings.The insulated two-car garage is a standout feature, complete with ample shelving and a workbench, ideal for storage and projects.The community itself is a hub of activity and social engagement. The gorgeously updated clubhouse is the heart of the neighborhood, featuring several game areas, a library, a full kitchen, and an exercise room with new equipment. Relax in the hot tub, or enjoy a game of pickleball or horseshoes. A new covered outdoor area is under construction, promising even more space for gatherings.Residents can partake in a variety of organized activities, including bingo, potlucks, dancing, movie nights, and card games. This community offers a rich social life, making it the perfect place to enjoy your golden years.Don't miss the opportunity to be part of this vibrant community and enjoy all the amenities it has to offer. Schedule a viewing today and experience the lifestyle you've been dreaming of!
Sold for $190,000
$190,000
4481 Espirit Dr, Fort Collins, CO 80524
2beds
1,556sqft
Manufactured On Land
Built in 2004
3,920 Square Feet Lot
$224,000 Zestimate®
$122/sqft
$2,221 Estimated rent
Home value
$224,000
$199,000 - $246,000
$2,221/mo
Zestimate® history
Owner options
List your home for rent
$2,221/mo
Rent Zestimate®
Find your next renter with Zillow Rental Manager. Plus, with online applications, you can quickly screen prospective tenants – for free.
$2,221/mo
Rent Zestimate®
Refinance and save
$1,186/mo
Est. payment
Refinancing to a lower rate could help reduce your monthly payments and save thousands over the life of the loan.
$1,186/mo
Est. payment
Explore your selling options
Work with a Zillow partner agent
Leverage their expertise and Zillow's premium Showcase listings to get your home seen by more buyers.
Get startedList with your own agent
Get your home in front of millions of buyers by listing it on Zillow.
Learn how to do itSell it yourself
Take full control of how buyers see your home on Zillow by listing For Sale by Owner (FSBO).
List your homeWhat's special
Zillow last checked:
Listing updated:
Listed by:
Tim Borgman 970-999-4581,
8z Real Estate
Bought with:
Denise Loree Staab, 100038459
Group Mulberry
Source: IRES as distributed by MLS GRID,MLS#: 1040399
Facts & features
Interior
Bedrooms & bathrooms
- Bedrooms: 2
- Bathrooms: 2
- Full bathrooms: 2
- Main level bathrooms: 2
Primary bedroom
- Description: Carpet
- Features: 3/4 Primary Bath
- Level: Main
- Area: 208 Square Feet
- Dimensions: 16 x 13
Bedroom 2
- Description: Carpet
- Level: Main
- Area: 110 Square Feet
- Dimensions: 11 x 10
Dining room
- Description: Wood
- Level: Main
- Area: 144 Square Feet
- Dimensions: 12 x 12
Kitchen
- Description: Vinyl
- Level: Main
- Area: 156 Square Feet
- Dimensions: 12 x 13
Laundry
- Description: Vinyl
- Level: Main
- Area: 81 Square Feet
- Dimensions: 9 x 9
Living room
- Description: Wood
- Level: Main
- Area: 208 Square Feet
- Dimensions: 13 x 16
Study
- Description: Carpet
- Level: Main
- Area: 117 Square Feet
- Dimensions: 13 x 9
Heating
- Forced Air
Cooling
- Central Air, Ceiling Fan(s)
Appliances
- Included: Electric Range, Dishwasher, Refrigerator, Washer, Dryer, Disposal
- Laundry: Washer/Dryer Hookup
Features
- Separate Dining Room, Cathedral Ceiling(s), Open Floorplan
- Flooring: Wood
- Windows: Window Coverings
- Basement: None,Radon Unknown
Interior area
- Total structure area: 1,556
- Total interior livable area: 1,556 sqft
- Finished area above ground: 1,556
Property
Parking
- Total spaces: 2
- Parking features: Oversized
- Attached garage spaces: 2
- Details: Attached
Accessibility
- Accessibility features: Accessible Hallway(s), Accessible Doors, No Stairs, Main Floor Bath, Main Level Laundry
Features
- Levels: One
- Stories: 1
- Patio & porch: Patio
- Spa features: Community
- Fencing: Fenced
Lot
- Size: 3,920 Square Feet
- Features: Paved, Curbs, Gutters, Sidewalks
Details
- Parcel number: R1634708
- Zoning: M1
- Special conditions: Private Owner
Construction
Type & style
- Home type: MobileManufactured
- Architectural style: Legal Conforming
- Property subtype: Manufactured On Land
Materials
- Frame
- Roof: Composition
Condition
- New construction: No
- Year built: 2004
Utilities & green energy
- Electric: REA
- Gas: Xcel Energy
- Sewer: Public Sewer
- Water: District
- Utilities for property: Natural Gas Available, Electricity Available
Green energy
- Energy efficient items: Southern Exposure, Windows
Community & HOA
Community
- Features: Clubhouse, Fitness Center, Park, Business Center, Recreation Room, Gated
- Security: Fire Alarm, Security Gate
- Senior community: Yes
- Subdivision: Sunflower
HOA
- Has HOA: No
- Services included: Snow Removal, Maintenance Grounds, Management
Location
- Region: Fort Collins
Financial & listing details
- Price per square foot: $122/sqft
- Tax assessed value: $181,200
- Annual tax amount: $745
- Date on market: 7/31/2025
- Listing terms: Cash,VA Loan
- Exclusions: Sellers personal property
- Electric utility on property: Yes
- Road surface type: Asphalt
Price history
| Date | Event | Price |
|---|---|---|
| 3/23/2026 | Sold | $190,000$122/sqft |
Source: Public Record Report a problem | ||
| 10/22/2025 | Sold | $190,000-5%$122/sqft |
Source:  IRES as distributed by MLS GRID #1040399 Report a problem IRES as distributed by MLS GRID #1040399 Report a problem | ||
| 9/26/2025 | Pending sale | $200,000$129/sqft |
Source:  REcolorado as distributed by MLS GRID #IR1040399 Report a problem REcolorado as distributed by MLS GRID #IR1040399 Report a problem | ||
| 7/31/2025 | Listed for sale | $200,000+9.5%$129/sqft |
Source: IRES as distributed by MLS GRID #1040399 Report a problem | ||
| 2/3/2017 | Sold | $182,600-1.3%$117/sqft |
Source: IRES as distributed by MLS GRID #808492 Report a problem | ||
| 12/27/2016 | Listed for sale | $185,000+55.6%$119/sqft |
Source: RE/MAX Advanced Inc. #808492 Report a problem | ||
| 12/3/2009 | Sold | $118,900-23.3%$76/sqft |
Source: Public Record Report a problem | ||
| 6/18/2009 | Listing removed | $155,000$100/sqft |
Source: Postlets #584728 Report a problem | ||
| 11/12/2008 | Listed for sale | $155,000+19.7%$100/sqft |
Source: Postlets #584728 Report a problem | ||
| 5/2/2007 | Sold | $129,500$83/sqft |
Source: Public Record Report a problem | ||
Public tax history
| Year | Property taxes | Tax assessment |
|---|---|---|
| 2025 | $1,149 +54.2% | $11,325 -0.2% |
| 2024 | $745 +23.8% | $11,350 -1% |
| 2023 | $602 -0.9% | $11,460 +81.8% |
| 2022 | $607 -40.1% | $6,304 -2.8% |
| 2021 | $1,013 -0.5% | $6,485 -39.5% |
| 2020 | $1,017 -5.4% | $10,725 -22.2% |
| 2019 | $1,075 | $13,788 +17.9% |
| 2018 | $1,075 | $11,693 |
| 2017 | $1,075 +0.3% | $11,693 +15.5% |
| 2016 | $1,071 +15.7% | $10,125 0% |
| 2015 | $926 +14.3% | $10,130 +15.1% |
| 2014 | $810 | $8,800 |
| 2013 | -- | $8,800 +2.6% |
| 2012 | -- | $8,580 |
| 2011 | -- | $8,580 -14.2% |
| 2010 | -- | $10,000 |
| 2009 | -- | $10,000 -3.5% |
| 2008 | -- | $10,360 |
| 2007 | -- | $10,360 +4.5% |
| 2006 | -- | $9,910 |
Find assessor info on the county website
Neighborhood: Timnath Reservoir
Nearby homes
- $184,9002 bd2 ba1.5k sqft4473 Espirit Dr, Fort Collins, CO 80524Off Market
- $203,3002 bd2 ba1.5k sqft923 Pleasure Dr, Fort Collins, CO 80524Off Market

- $220,0002 bd2 ba1.5k sqft4465 Espirit Dr, Fort Collins, CO 80524Sold
- $231,6002 bd2 ba1.6k sqft965 Pleasure Dr, Fort Collins, CO 80524Off Market
- $191,9002 bd2 ba1.5k sqft4503 Espirit Dr, Fort Collins, CO 80524Off Market
- $226,2002 bd2 ba1.8k sqft4472 Espirit Dr, Fort Collins, CO 80524Off Market
- $220,0002 bd2 ba1.5k sqft4502 Espirit Dr, Fort Collins, CO 80524Sold
- $184,5002 bd2 ba1.2k sqft938 Pleasure Dr, Fort Collins, CO 80524Sold
Nearby schools
GreatSchools rating
- 9/10Timnath Elementary SchoolGrades: PK-5Distance: 3.1 mi
- 8/10Timnath Middle-High SchoolGrades: 6-12Distance: 0.6 mi
Schools provided by the listing agent
- Elementary: Timnath
- Middle: Preston
- High: Fossil Ridge
Source: IRES as distributed by MLS GRID. This data may not be complete. We recommend contacting the local school district to confirm school assignments for this home.
Get a cash offer in 3 minutes
Find out how much your home could sell for in as little as 3 minutes with a no-obligation cash offer.
Estimated market value
$224,000
Get a cash offer in 3 minutes
Find out how much your home could sell for in as little as 3 minutes with a no-obligation cash offer.
Estimated market value
$224,000
- Colorado
- Larimer County
- Fort Collins
- 80524
- Timnath Reservoir
- 4481 Espirit Dr
Nearby cities
Nearby neighborhoods
Nearby zip codes
Other Fort Collins Topics
