Welcome home to your stunning abode in the sought-after Coyote Ridge golf course community. This gorgeous Huntington home is the epitome of grandeur, and it will take your breath away as you step across the threshold into this grand home. The warm and inviting handscraped hardwood flooring creates an atmosphere of warmth and luxurious comfort that gracefully flows throughout the home. As you make your way to the kitchen, you'll be thrilled to find top-grade appliances. The open floor plan is ideal for entertaining, allowing friends and family to move around freely and enjoy each other's company. Enjoy game nights in the bonus room upstairs or watch a movie or sporting event on the big screen in the theater room. This home is the perfect blend of comfort, style, and luxury. See for yourself what makes this home so special.
Sold
Price Unknown
4481 Fairway Dr, Carrollton, TX 75010
4beds
3,896sqft
Single Family Residence
Built in 2005
10,541 Square Feet Lot
$764,800 Zestimate®
$--/sqft
$3,897 Estimated rent
Home value
$764,800
$719,000 - $811,000
$3,897/mo
Zestimate® history
Owner options
List your home for rent
$3,897/mo
Rent Zestimate®
Find your next renter with Zillow Rental Manager. Plus, with online applications, you can quickly screen prospective tenants – for free.
$3,897/mo
Rent Zestimate®
Refinance and save
$165/mo
Est. payment
Refinancing to a lower rate could help reduce your monthly payments and save thousands over the life of the loan.
$165/mo
Est. payment
Explore your selling options
Work with a Zillow partner agent
Leverage their expertise and Zillow's premium Showcase listings to get your home seen by more buyers.
Get startedList with your own agent
Get your home in front of millions of buyers by listing it on Zillow.
Learn how to do itSell it yourself
Take full control of how buyers see your home on Zillow by listing For Sale by Owner (FSBO).
List your homeWhat's special
Zillow last checked:
Listing updated:
Listed by:
Anas Sawas 0579866 972-387-0300,
Ebby Halliday, REALTORS 972-387-0300,
Ghassan Farra 0698816 202-615-5725,
Ebby Halliday, REALTORS
Bought with:
Loan Pham
Coldwell Banker Apex, REALTORS
Source: NTREIS,MLS#: 20332090
Facts & features
Interior
Bedrooms & bathrooms
- Bedrooms: 4
- Bathrooms: 4
- Full bathrooms: 4
Primary bedroom
- Features: Dual Sinks, Double Vanity, Garden Tub/Roman Tub, Jetted Tub, Separate Shower, Walk-In Closet(s)
- Level: First
- Dimensions: 19 x 15
Bedroom
- Level: Second
- Dimensions: 13 x 11
Bedroom
- Level: Second
- Dimensions: 12 x 11
Bedroom
- Features: Walk-In Closet(s)
- Level: Second
- Dimensions: 13 x 11
Primary bathroom
- Features: Built-in Features, Closet Cabinetry, Double Vanity, Jetted Tub, Linen Closet
- Level: First
Bonus room
- Features: Closet Cabinetry
- Level: First
- Dimensions: 13 x 12
Other
- Level: First
Other
- Features: Built-in Features, Double Vanity, Linen Closet, Separate Shower
- Level: Second
Kitchen
- Level: First
- Dimensions: 12 x 11
Living room
- Level: Second
- Dimensions: 20 x 21
Living room
- Level: First
- Dimensions: 11 x 11
Living room
- Features: Built-in Features, Fireplace
- Level: First
- Dimensions: 19 x 17
Media room
- Level: Second
- Dimensions: 20 x 20
Utility room
- Features: Built-in Features
- Level: First
- Dimensions: 8 x 8
Heating
- Central
Cooling
- Central Air, Ceiling Fan(s), Electric, Gas
Appliances
- Included: Convection Oven, Dryer, Dishwasher, Electric Cooktop, Electric Oven, Gas Cooktop, Disposal, Gas Water Heater, Microwave
Features
- Chandelier, Decorative/Designer Lighting Fixtures, Granite Counters, Open Floorplan, Pantry, Paneling/Wainscoting, Walk-In Closet(s), Wired for Sound
- Flooring: Ceramic Tile, Hardwood
- Windows: Bay Window(s)
- Has basement: No
- Number of fireplaces: 1
- Fireplace features: Gas Log, Living Room, Masonry
Interior area
- Total interior livable area: 3,896 sqft
Property
Parking
- Total spaces: 3
- Parking features: Epoxy Flooring
- Attached garage spaces: 3
Features
- Levels: Two
- Stories: 2
- Patio & porch: Deck
- Pool features: None
- Fencing: Back Yard,Other,Wood
Lot
- Size: 10,541 Square Feet
- Residential vegetation: Brush, Grassed, Partially Wooded
Details
- Parcel number: R241852
- Other equipment: Home Theater, Irrigation Equipment, Negotiable
Construction
Type & style
- Home type: SingleFamily
- Architectural style: Traditional,Detached
- Property subtype: Single Family Residence
Materials
- Brick
- Foundation: Slab
- Roof: Composition
Condition
- Year built: 2005
Utilities & green energy
- Sewer: Public Sewer
- Water: Public
- Utilities for property: Electricity Available, Other, Sewer Available, Separate Meters, Water Available
Community & HOA
Community
- Features: Clubhouse, Curbs, Golf, Trails/Paths, Lake, Sidewalks
- Security: Security System, Carbon Monoxide Detector(s), Fire Alarm, Smoke Detector(s)
- Subdivision: Coyote Ridge Ph II
HOA
- Has HOA: Yes
- Services included: Association Management
- HOA fee: $165 semi-annually
- HOA name: Indian Creek HOA
- HOA phone: 972-881-7488
Location
- Region: Carrollton
Financial & listing details
- Annual tax amount: $12,776
- Date on market: 10/8/2023
- Cumulative days on market: 6 days
- Listing terms: Other
- Electric utility on property: Yes
Price history
| Date | Event | Price |
|---|---|---|
| 10/25/2023 | Sold | -- |
Source: NTREIS #20332090 Report a problem | ||
| 10/7/2023 | Pending sale | $729,000$187/sqft |
Source: NTREIS #20332090 Report a problem | ||
| 9/28/2023 | Contingent | $729,000$187/sqft |
Source: NTREIS #20332090 Report a problem | ||
| 9/21/2023 | Listed for sale | $729,000$187/sqft |
Source: NTREIS #20332090 Report a problem | ||
Public tax history
Tax history is unavailable.
Neighborhood: Indian Creek
Nearby homes
- $676,6004 bd4 ba3.8k sqft4481 Fairway Dr, The Colony, TX 75056Off Market
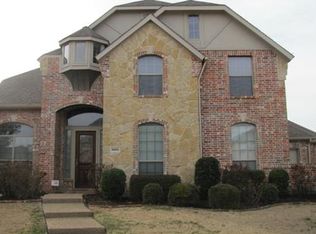
- $673,2004 bd3 ba3.8k sqft4477 Fairway Dr, The Colony, TX 75056Off Market
- $---- bd-- ba-- sqft4477 Fairway Dr, Carrollton, TX 75010Off Market
- $577,5003 bd3 ba2.8k sqft4485 Fairway Dr, The Colony, TX 75056Off Market
- $714,0004 bd4 ba4k sqft4473 Fairway Dr, The Colony, TX 75056Off Market
- $785,9005 bd4 ba3.8k sqft4476 Fairway Dr, Carrollton, TX 75010Off Market
- $795,3004 bd4 ba4k sqft4489 Fairway Dr, The Colony, TX 75056Off Market
- $806,0004 bd4 ba4k sqft4472 Fairway Dr, Carrollton, TX 75010Off Market
Nearby schools
GreatSchools rating
- 7/10Coyote Ridge Elementary SchoolGrades: PK-5Distance: 0.9 mi
- 7/10Creek Valley Middle SchoolGrades: 6-8Distance: 1.3 mi
- 7/10Hebron High SchoolGrades: 9-12Distance: 4.4 mi
Schools provided by the listing agent
- Elementary: Coyote Ridge
- Middle: Killian
- High: Hebron
- District: Lewisville ISD
Source: NTREIS. This data may not be complete. We recommend contacting the local school district to confirm school assignments for this home.
Get a cash offer in 3 minutes
Find out how much your home could sell for in as little as 3 minutes with a no-obligation cash offer.
Estimated market value
$764,800
Get a cash offer in 3 minutes
Find out how much your home could sell for in as little as 3 minutes with a no-obligation cash offer.
Estimated market value
$764,800
- Texas
- Denton County
- Carrollton
- 75010
- Indian Creek
- 4481 Fairway Dr
Nearby cities
Nearby neighborhoods
Nearby zip codes
Other Carrollton Topics
