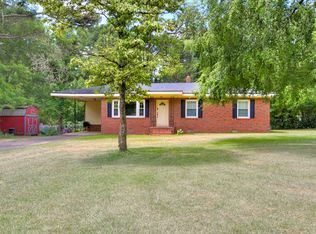
4481 Morningside Dr, Evans, GA 30809
Home value
$789,000
$710,000 - $884,000
$3,019/mo
Owner options
$3,019/mo
Rent Zestimate®
Find your next renter with Zillow Rental Manager. Plus, with online applications, you can quickly screen prospective tenants – for free.
$3,019/mo
Rent Zestimate®
$4,061/mo
Est. payment
Refinancing to a lower rate could help reduce your monthly payments and save thousands over the life of the loan.
$4,061/mo
Est. payment
Explore your selling options
Work with a Zillow partner agent
Leverage their expertise and Zillow's premium Showcase listings to get your home seen by more buyers.
Get startedList with your own agent
Get your home in front of millions of buyers by listing it on Zillow.
Learn how to do itSell it yourself
Take full control of how buyers see your home on Zillow by listing For Sale by Owner (FSBO).
List your homeWhat's special
Zillow last checked:
Listing updated:
Bradley Sikes 706-955-5122,
Meybohm Real Estate - Augusta
Dogwood Real Estate NonMember
Dogwood Real Estate, LLC
Facts & features
Interior
Bedrooms & bathrooms
- Bedrooms: 4
- Bathrooms: 4
- Full bathrooms: 4
Primary bedroom
- Level: Main
- Area: 100
- Dimensions: 10 x 10
Bedroom 2
- Level: Main
- Area: 100
- Dimensions: 10 x 10
Bedroom 3
- Level: Main
- Area: 100
- Dimensions: 10 x 10
Bedroom 4
- Level: Main
- Area: 100
- Dimensions: 10 x 10
Dining room
- Level: Main
- Area: 100
- Dimensions: 10 x 10
Family room
- Level: Main
- Area: 100
- Dimensions: 10 x 10
Kitchen
- Level: Main
- Area: 100
- Dimensions: 10 x 10
Laundry
- Level: Main
- Area: 100
- Dimensions: 10 x 10
Living room
- Level: Main
- Area: 100
- Dimensions: 10 x 10
Other
- Description: Office
- Level: Main
- Area: 100
- Dimensions: 10 x 10
Sunroom
- Level: Main
- Area: 100
- Dimensions: 10 x 10
Heating
- Propane, Electric, Fireplace(s), Heat Pump
Cooling
- Gas, Central Air, Electric
Appliances
- Included: See Remarks, Other, Microwave, Tankless Water Heater, Refrigerator, Propane Water Heater, Dishwasher, Electric Water Heater
Features
- See Remarks, Walk-In Closet(s), Wet Bar, Bedroom on 1st Floor, Ceiling Fan(s), Kitchen Island, Second Kitchen, Pantry, Eat-in Kitchen, Cable Internet
- Flooring: Ceramic Tile, Hardwood
- Windows: Skylight(s)
- Basement: None
- Number of fireplaces: 2
- Fireplace features: Gas, Living Room, Masonry, Propane, Wood Burning, Den, Gas Log
Interior area
- Total structure area: 4,202
- Total interior livable area: 4,202 sqft
- Finished area above ground: 4,202
- Finished area below ground: 0
Property
Parking
- Total spaces: 2
- Parking features: Other, Detached, Driveway, Garage Door Opener
- Garage spaces: 2
- Has uncovered spaces: Yes
Features
- Levels: One
- Patio & porch: Deck, Patio, Porch
- Exterior features: See Remarks
- Has private pool: Yes
- Pool features: Outdoor Pool, Salt Water, Vinyl, Fenced, Heated, In Ground
- Has view: Yes
Lot
- Size: 5.64 Acres
- Features: See Remarks, Views, Wooded, Cul-De-Sac, Landscaped
Details
- Additional structures: See Remarks, Second Residence, Shed(s), Storage, Workshop, Garage(s), Guest House, Kennel/Dog Run
- Parcel number: 073055b
- Special conditions: Standard
- Horse amenities: None
Construction
Type & style
- Home type: SingleFamily
- Architectural style: Ranch
- Property subtype: Single Family Residence
Materials
- Brick Veneer, Vinyl Siding
- Foundation: Other, Slab
- Roof: Composition
Condition
- New construction: No
- Year built: 1957
Utilities & green energy
- Sewer: Septic Tank
- Water: Public
- Utilities for property: Cable Available
Community & neighborhood
Security
- Security features: Security System
Community
- Community features: See Remarks, Other
Location
- Region: Evans
- Subdivision: None
Other
Other facts
- Listing terms: Contract
- Road surface type: Asphalt
Price history
| Date | Event | Price |
|---|---|---|
| 7/16/2023 | Pending sale | $675,000+1.5%$161/sqft |
Source: | ||
| 7/14/2023 | Sold | $665,000-1.5%$158/sqft |
Source: | ||
| 5/16/2023 | Contingent | $675,000$161/sqft |
Source: | ||
| 5/16/2023 | Pending sale | $675,000$161/sqft |
Source: | ||
| 5/10/2023 | Listed for sale | $675,000+242.6%$161/sqft |
Source: | ||
| 7/29/2003 | Sold | $197,000$47/sqft |
Source: Public Record Report a problem | ||
Public tax history
| Year | Property taxes | Tax assessment |
|---|---|---|
| 2025 | $3,683 -0.4% | $386,274 +4.3% |
| 2024 | $3,700 -2.4% | $370,368 -0.5% |
| 2023 | $3,790 +3% | $372,409 +5.1% |
| 2022 | $3,680 +5.7% | $354,240 +10.6% |
| 2021 | $3,480 +92.6% | $320,229 +148% |
| 2020 | $1,807 -2.9% | $129,130 -2.1% |
| 2019 | $1,862 +1.8% | $131,928 +1.9% |
| 2018 | $1,830 -8.2% | $129,516 -1% |
| 2017 | $1,992 | $130,760 +2.1% |
| 2016 | $1,992 +8.3% | $128,042 |
| 2015 | $1,840 | -- |
Find assessor info on the county website
Neighborhood: 30809
Nearby schools
GreatSchools rating
- 8/10Evans Elementary SchoolGrades: PK-5Distance: 1.8 mi
- 7/10Evans Middle SchoolGrades: 6-8Distance: 1.5 mi
- 6/10Evans High SchoolGrades: 9-12Distance: 0.6 mi
Get pre-qualified for a loan
At Zillow Home Loans, we can pre-qualify you in as little as 5 minutes with no impact to your credit score.An equal housing lender. NMLS #10287.
Sell for more on Zillow
- Georgia
- Columbia County
- Evans
- 30809
- 4481 Morningside Dr