Tired of the same old same old? Step into something different with this exciting Champion
ranch! Packing tons of style into its single level layout, this charmer showcases out of the
box looks paired with a cabin-like feel. Instantly attractive, the home stands out from its
peers with its extended, covered front porch and brick lined landscaping. Behind the
home, an oversized two-car garage easily holds vehicles, hobby items and equipment
alike; all while a raised rear deck looks on for easy summertime relaxation. Step through
the front door to be wowed by the rustic aesthetics. A wood paneled accent wall carries
your eyes up towards the matching ceiling with its exposed truss work that leads to the
must-see overhead loft – complete with plush carpets for an easy hangout or lounge. The
tall windows spill sunshine across the hardwood styled floors, continuing into the kitchen
before transcending into large ceramic tiles. Stainless appliances join the stone-look
countertops as dining space enjoys great backyard views. Laundry and utilities tuck away
around the corner. Down the main hall, a tastefully updated full bath joins the trio of
spacious bedrooms; each with hardwood styled flooring. Call today for more!
Closed
$147,000
4481 Nutwood Ave, Warren, OH 44483
3beds
936sqft
Single Family Residence
Built in 1961
6,534 Square Feet Lot
$136,300 Zestimate®
$157/sqft
$1,172 Estimated rent
Home value
$136,300
$129,000 - $143,000
$1,172/mo
Zestimate® history
Owner options
List your home for rent
$1,172/mo
Rent Zestimate®
Find your next renter with Zillow Rental Manager. Plus, with online applications, you can quickly screen prospective tenants – for free.
$1,172/mo
Rent Zestimate®
Refinance and save
$1,008/mo
Est. payment
Refinancing to a lower rate could help reduce your monthly payments and save thousands over the life of the loan.
$1,008/mo
Est. payment
Explore your selling options
Work with a Zillow partner agent
Leverage their expertise and Zillow's premium Showcase listings to get your home seen by more buyers.
Get startedList with your own agent
Get your home in front of millions of buyers by listing it on Zillow.
Learn how to do itSell it yourself
Take full control of how buyers see your home on Zillow by listing For Sale by Owner (FSBO).
List your homeWhat's special
Brick lined landscapingOversized two-car garageStainless appliancesRustic aestheticsExtended covered front porchWood paneled accent wallHardwood styled floors
Zillow last checked:
Listing updated:
Listed by:
Erin R Pernice 330-647-1117 erin.pernice@brokerssold.com,
Brokers Realty Group
Bought with:
Erin R Pernice, 2021000191
Brokers Realty Group
Source: MLS Now,MLS#: 5198088 Originating MLS: Youngstown Columbiana Association of REALTORS
Originating MLS: Youngstown Columbiana Association of REALTORSFacts & features
Interior
Bedrooms & bathrooms
- Bedrooms: 3
- Bathrooms: 1
- Full bathrooms: 1
- Main level bathrooms: 1
- Main level bedrooms: 3
Heating
- Gas
Cooling
- Central Air
Features
- Has basement: No
- Has fireplace: No
Interior area
- Total structure area: 936
- Total interior livable area: 936 sqft
- Finished area above ground: 936
Property
Parking
- Total spaces: 2
- Parking features: Detached, Garage
- Garage spaces: 2
Features
- Levels: One
- Stories: 1
Lot
- Size: 6,534 Square Feet
Details
- Parcel number: 46147951
Construction
Type & style
- Home type: SingleFamily
- Architectural style: Ranch
- Property subtype: Single Family Residence
Materials
- Vinyl Siding
- Foundation: Slab
- Roof: Asphalt,Fiberglass
Condition
- Updated/Remodeled
- Year built: 1961
Utilities & green energy
- Sewer: Public Sewer
- Water: Public
Community & HOA
HOA
- Has HOA: No
Location
- Region: Warren
Financial & listing details
- Price per square foot: $157/sqft
- Tax assessed value: $83,600
- Annual tax amount: $792
- Date on market: 4/2/2026
- Cumulative days on market: 12 days
Price history
| Date | Event | Price |
|---|---|---|
| 5/12/2026 | Sold | $147,000+8.9%$157/sqft |
Source:  MLS Now #5198088 Report a problem MLS Now #5198088 Report a problem | ||
| 4/15/2026 | Pending sale | $135,000$144/sqft |
Source: MLS Now #5198088 Report a problem | ||
| 4/4/2026 | Contingent | $135,000$144/sqft |
Source: MLS Now #5198088 Report a problem | ||
| 4/2/2026 | Listed for sale | $135,000+44.4%$144/sqft |
Source: MLS Now #5198088 Report a problem | ||
| 3/21/2020 | Listing removed | $93,500$100/sqft |
Source: William Zamarelli, Inc. #4136242 Report a problem | ||
| 10/2/2019 | Price change | $93,500-1.6%$100/sqft |
Source: William Zamarelli, Inc. #4136242 Report a problem | ||
| 9/23/2019 | Listed for sale | $95,000+150%$101/sqft |
Source: William Zamarelli, Inc. #4136242 Report a problem | ||
| 2/12/2011 | Listing removed | $38,000$41/sqft |
Source: foreclosure.com Report a problem | ||
| 1/26/2011 | Listed for sale | $38,000-19.1%$41/sqft |
Source: isNowListed.com Report a problem | ||
| 5/15/1995 | Sold | $47,000$50/sqft |
Source: Public Record Report a problem | ||
Public tax history
| Year | Property taxes | Tax assessment |
|---|---|---|
| 2025 | $1,585 +3.8% | $29,260 |
| 2024 | $1,528 +2.4% | $29,260 |
| 2023 | $1,491 +16.9% | $29,260 +39.1% |
| 2022 | $1,275 +0.5% | $21,040 |
| 2021 | $1,269 +0.3% | $21,040 |
| 2020 | $1,265 +3.9% | $21,040 +11.5% |
| 2019 | $1,218 -1% | $18,870 |
| 2018 | $1,230 -0.2% | $18,870 |
| 2017 | $1,232 -7.5% | $18,870 -4.6% |
| 2016 | $1,333 +3.7% | $19,780 |
| 2015 | $1,285 +8.3% | $19,780 |
| 2014 | $1,186 -3.4% | $19,780 -5.4% |
| 2013 | $1,228 +15% | $20,900 |
| 2012 | $1,068 +1.2% | $20,900 +0% |
| 2011 | $1,055 +3.2% | $20,895 -4.8% |
| 2010 | $1,022 +0.4% | $21,945 |
| 2009 | $1,018 0% | $21,945 |
| 2008 | $1,019 +3.4% | -- |
| 2007 | $985 -3.5% | -- |
| 2006 | $1,021 +1.4% | -- |
| 2005 | $1,007 +14.2% | $21,945 |
| 2004 | $881 -0.4% | -- |
| 2003 | $885 -14.4% | -- |
| 2002 | $1,033 +6.6% | -- |
| 2001 | $970 +1.1% | -- |
| 2000 | $959 | -- |
Find assessor info on the county website
Neighborhood: 44483
Nearby homes
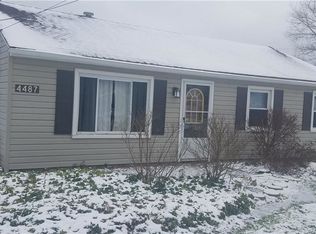
- $181,6004 bd3 ba1.6k sqft4487 Nutwood Ave, Warren, OH 44483Off Market
- $114,6003 bd1 ba936 sqft4475 Nutwood Ave, Warren, OH 44483Off Market
- $129,0003 bd1 ba936 sqft4493 Nutwood Ave, Warren, OH 44483Off Market
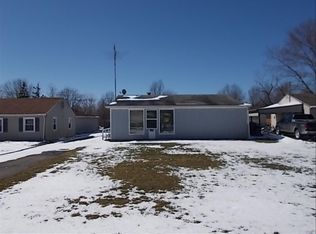
- $110,1003 bd1 ba936 sqft4493 Nutwood Ave NW, Warren, OH 44483Off Market

- $84,0004 bd1 ba2.3k sqft4484 Nutwood Ave, Warren, OH 44483Sold
- $139,2002 bd1 ba864 sqft4476 Nutwood Ave, Warren, OH 44483Off Market
- $45,0003 bd1 ba936 sqft4499 Nutwood Ave, Warren, OH 44483Sold
- $170,4003 bd1 ba978 sqft4490 Nutwood Ave, Warren, OH 44483Off Market
Nearby schools
GreatSchools rating
- 7/10Champion Central Elementary SchoolGrades: K-4Distance: 2.4 mi
- 8/10Champion Middle SchoolGrades: 5-8Distance: 2.4 mi
- 6/10Champion High SchoolGrades: 9-12Distance: 2.4 mi
Schools provided by the listing agent
- District: Champion LSD - 7804
Source: MLS Now. This data may not be complete. We recommend contacting the local school district to confirm school assignments for this home.


Get pre-qualified for a loan
At Zillow Home Loans, we can pre-qualify you in as little as 5 minutes with no impact to your credit score.An equal housing lender. NMLS #10287.
Sell for more on Zillow
Get a Zillow Showcase℠ listing at no additional cost and you could sell for .
$136,300
2% more
+$2,726
With Zillow Showcase(estimated)
$139,026
- Ohio
- Trumbull County
- Champion Heights
- 44483
- 4481 Nutwood Ave
Nearby cities
Nearby zip codes
Other Champion Heights Topics
- Apartments for Rent in 44483
- Houses for Sale in 44483
- Houses for Rent in 44483
- 44483 Real Estate
- Champion Heights Condos
- Houses for Sale in Champion Heights
- Newest Listings in Champion Heights
- Champion Heights Home Values
- Champion Heights Real Estate Agents
- Champion Heights Refinance
- Champion Heights Mortgage Rates
