Skip main navigation
Sold for $356,000
  • $356,000

    4481 Pebble Pointe Dr, Lakeland, FL 33813

    3beds
    1,681sqft
    Single Family Residence
    Built in 1997
    8,459 Square Feet Lot
    $339,100 Zestimate®
    $212/sqft
    $2,124 Estimated rent

    Home value

    $339,100

    Estimated sales range

    Not available

    $2,124/mo

    Zestimate® history
    Loading
    Loading...

    Owner options

    List your home for rent

    $2,124/mo

    Rent Zestimate®

    Find your next renter with Zillow Rental Manager. Plus, with online applications, you can quickly screen prospective tenants – for free.

    Learn more

    $2,124/mo

    Rent Zestimate®

    Refinance and save

    $2,717/mo

    Est. payment

    Refinancing to a lower rate could help reduce your monthly payments and save thousands over the life of the loan.

    See today's rates

    $2,717/mo

    Est. payment

    Explore your selling options

    Work with a Zillow partner agent

    Leverage their expertise and Zillow's premium Showcase listings to get your home seen by more buyers.

    Get started

    List with your own agent

    Get your home in front of millions of buyers by listing it on Zillow.

    Learn how to do it

    Sell it yourself

    Take full control of how buyers see your home on Zillow by listing For Sale by Owner (FSBO).

    List your home

    What's special

    Porch accessRemodeled guest bathGuest bedroomsCozy breakfast nookSpacious master suiteBreathtaking lake viewsExquisite water views
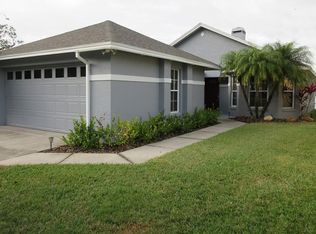
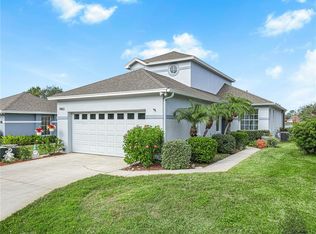
    Discover the perfect blend of elegance and convenience in the exclusive maintenance-free community of Stoney Pointe, located in highly desirable South Lakeland. Situated at the end of a quiet cul-de-sac with no neighbors to the left or behind, this meticulously maintained home boasts breathtaking lake views from the rear and side. Inside, you'll find new wood-like tile flooring, a brand-new front door, and a beautifully upgraded kitchen with premium cabinets, stainless steel appliances, a stylish backsplash, and a cozy breakfast nook. The spacious master suite features tray ceilings, exquisite water views, and porch access, while the luxurious master bath offers an oversized tiled shower with dual showerheads and a dual-sink vanity. The guest bedrooms are generously sized, with one including a walk-in closet, and the remodeled guest bath adds a modern touch. Enjoy the peace of mind of a new HVAC system and ducts (2023), with the HOA covering roof maintenance, exterior painting, internet/cable, lawn care, and access to amenities such as a pool, tennis courts, clubhouse, and more! A nearby scenic walking trail completes this ideal retreat. Check out video here ------------ > https://bit.ly/4481PebblePointe

    Zillow last checked:

    Listing updated:

    Listing Provided by:

    Ron Cardenas 863-877-7064,

    LPT REALTY, LLC 877-366-2213

    Bought with:

    Betsy Martin, 184963

    REMAX EXPERTS

    Source: Stellar MLS,MLS#: L4950267MLS LogoOriginating MLS: Orlando Regional

    Facts & features

    Interior

    Bedrooms & bathrooms
    • Bedrooms: 3
    • Bathrooms: 2
    • Full bathrooms: 2
    Primary bedroom
    • Features: Walk-In Closet(s)
    • Level: First
    • Area: 195 Square Feet
    • Dimensions: 15x13
    Dinette
    • Level: First
    • Area: 100 Square Feet
    • Dimensions: 10x10
    Kitchen
    • Level: First
    • Area: 160 Square Feet
    • Dimensions: 16x10
    Living room
    • Level: First
    • Area: 195 Square Feet
    • Dimensions: 13x15
    Heating
    • Central
    Cooling
    • Central Air
    Appliances
    • Included: Dishwasher, Microwave, Range, Refrigerator
    • Laundry: Electric Dryer Hookup, Laundry Room, Washer Hookup
    Features
    • Ceiling Fan(s), High Ceilings, Open Floorplan, Tray Ceiling(s), Vaulted Ceiling(s), Walk-In Closet(s)
    • Flooring: Ceramic Tile, Tile
    • Doors: Sliding Doors
    • Has fireplace: No
    • Common walls with other units/homes: Corner Unit
    Interior area
    • Total structure area: 1,681
    • Total interior livable area: 1,681 sqft

    Property

    Parking
    • Total spaces: 2
    • Parking features: Driveway, Garage Door Opener
    • Attached garage spaces: 2
    • Has uncovered spaces: Yes
    Features
    • Levels: One
    • Stories: 1
    • Patio & porch: Enclosed, Rear Porch
    • Exterior features: Tennis Court(s)
    • Has view: Yes
    • View description: Trees/Woods, Water, Lake
    • Has water view: Yes
    • Water view: Water,Lake
    • Waterfront features: Lake, Lake Front, Lake Privileges
    Lot
    • Size: 8,459 sqft
    • Features: Corner Lot, Cul-De-Sac, City Lot
    Details
    • Parcel number: 242905274714000210
    • Special conditions: None

    Construction

    Type & style
    • Home type: SingleFamily
    • Architectural style: Contemporary,Ranch
    • Property subtype: Single Family Residence
    Materials
    • Block, Stucco
    • Foundation: Block, Slab
    • Roof: Shingle
    Condition
    • New construction: No
    • Year built: 1997

    Utilities & green energy

    • Sewer: Public Sewer
    • Water: Public
    • Utilities for property: Cable Available, Street Lights

    Community & neighborhood

    Community
    • Community features: Fishing, Lake, Water Access, Pool, Tennis Court(s)
    Location
    • Region: Lakeland
    • Subdivision: STONEY POINTE PH 01

    HOA & financial

    HOA
    • Has HOA: Yes
    • HOA fee: $320 monthly
    • Amenities included: Cable TV, Clubhouse, Maintenance, Pool, Trail(s)
    • Services included: Cable TV, Community Pool, Internet, Maintenance Structure, Maintenance Grounds, Recreational Facilities
    • Association name: Lindsey Garrison
    Other fees
    • Pet fee: $0 monthly
    Other financial information
    • Total actual rent: 0

    Other

    Other facts
    • Listing terms: Cash,Conventional,FHA
    • Ownership: Fee Simple
    • Road surface type: Paved, Asphalt

    Price history

    DateEventPrice
    4/10/2025Sold$356,000+1.7%$212/sqft
    Source: Stellar MLS #L4950267 Report a problem
    2/9/2025Pending sale$349,900$208/sqft
    Source: Stellar MLS #L4950267 Report a problem
    1/27/2025Listed for sale$349,900+1.4%$208/sqft
    Source: Stellar MLS #L4950267 Report a problem
    3/31/2023Sold$345,000+1.8%$205/sqft
    Source: Public Record Report a problem
    3/2/2023Pending sale$339,000$202/sqft
    Source: Stellar MLS #O6093333 Report a problem
    2/27/2023Listed for sale$339,000+111.9%$202/sqft
    Source: Stellar MLS #O6093333 Report a problem
    5/7/2010Sold$160,000+29.6%$95/sqft
    Source: Public Record Report a problem
    5/7/1997Sold$123,500$73/sqft
    Source: Public Record Report a problem

    Public tax history

    YearProperty taxesTax assessment
    2025$4,125 -3.1%$271,842 -2.4%
    2024$4,258 +110.1%$278,532 +75.5%
    2023$2,026 -50.7%$158,739 -27.9%
    2022$4,113 +8.6%$220,295 +10%
    2021$3,788 +7.9%$200,268 +8.8%
    2020$3,510 +1.4%$184,119 +3.6%
    2019$3,464 $177,735 +9.3%
    2018$3,464 +8.3%$162,630 +6.6%
    2017$3,199 +9.9%$152,594 +5.3%
    2016$2,909 +1%$144,945 +10%
    2015$2,880 +27.7%$131,768 +10%
    2014$2,254 -10%$119,789 -4.6%
    2013$2,505 -4.4%$125,512 -3.4%
    2012$2,619 -10.2%$129,888 -12.8%
    2011$2,918 +103.6%$148,937 +33%
    2010$1,434 +3.4%$111,952 +2.7%
    2009$1,386 +5.9%$109,009 +0.1%
    2008$1,308 $108,900
    2007-- --
    2006$1,634 --
    2005-- --
    2004$1,495 +2.6%--
    2003$1,457 +4%$95,415 +2.4%
    2002$1,401 +2.2%$93,179 +1.6%
    2001$1,371 $91,712

    Find assessor info on the county website

    Neighborhood: 33813

    Nearby schools

    GreatSchools rating
    Schools provided by the listing agent
    • Elementary: Highland Grove Elem
    • Middle: Lakeland Highlands Middl
    • High: George Jenkins High

    Source: Stellar MLS. This data may not be complete. We recommend contacting the local school district to confirm school assignments for this home.

    Get a cash offer in 3 minutes
    Find out how much your home could sell for in as little as 3 minutes with a no-obligation cash offer.
    Estimated market value
    $339,100
    Get a cash offer in 3 minutes
    Find out how much your home could sell for in as little as 3 minutes with a no-obligation cash offer.
    Estimated market value
    $339,100