This stunning home has been impeccably maintained and is truly move-in ready! The main level features a bedroom and full bath, a spacious gourmet kitchen with double ovens, granite countertops, a separate gas cooktop, center island and breakfast area. Enjoy the inviting family room with a fireplace and coffered ceiling, a formal dining room with coffered ceiling and a sitting room just off the impressive two-story foyer. Upstairs offers four generously sized bedrooms, three full baths and a large loft/flex space. All secondary bedrooms feature vaulted ceilings with one enjoying a private bath and the others connected by a Jack-and-Jill bath. The luxurious owner's suite includes a private sitting room, dual walk-in closets, separate vanities, and a spa-like bath with a soaking tub and separate shower. Additional highlights include an unfinished basement ready for your customization, an extended driveway, side-entry garage, a large private lot and an expansive deck with an extended patio perfect for outdoor entertaining. To help visualize this home's floorplan and to highlight its potential, virtual furnishings may have been added to photos found in this listing.
Pending
$574,900
4481 Ridge Mill Ter, Douglasville, GA 30135
5beds
4,114sqft
:
Get pre-qualified$3,829/mo
Single Family Residence
Built in 2012
0.56 Acres Lot
$572,500 Zestimate®
$140/sqft
$52/mo HOA
What's special
- 43 days |
- 83 |
- 4 |
Zillow last checked:
Listing updated:
Listed by:
Ramesh Seegulam 770-904-3779,
Nation One Realty Group, Inc.
Source: GAMLS,MLS#: 10796909
Facts & features
Interior
Bedrooms & bathrooms
- Bedrooms: 5
- Bathrooms: 4
- Full bathrooms: 4
- Main level bathrooms: 1
- Main level bedrooms: 1
Rooms
- Room types: Bonus Room, Den, Family Room, Great Room, Laundry, Loft
Dining room
- Features: Separate Room
Kitchen
- Features: Breakfast Area, Kitchen Island, Pantry, Solid Surface Counters
Heating
- Central, Natural Gas, Other
Cooling
- Ceiling Fan(s), Central Air, Electric
Appliances
- Included: Dishwasher, Double Oven, Gas Water Heater, Microwave, Refrigerator
- Laundry: Other, Upper Level
Features
- Double Vanity, High Ceilings, Separate Shower, Tile Bath, Entrance Foyer, Vaulted Ceiling(s), Walk-In Closet(s)
- Flooring: Carpet
- Basement: Bath/Stubbed,Daylight,Exterior Entry,Full,Unfinished
- Number of fireplaces: 1
- Fireplace features: Family Room
- Common walls with other units/homes: No Common Walls
Interior area
- Total structure area: 4,114
- Total interior livable area: 4,114 sqft
- Finished area above ground: 4,114
- Finished area below ground: 0
Property
Parking
- Total spaces: 2
- Parking features: Attached, Garage, Guest, Side/Rear Entrance
- Has attached garage: Yes
Features
- Levels: Two
- Stories: 2
- Patio & porch: Deck, Patio
- Body of water: None
Lot
- Size: 0.56 Acres
- Features: Private
- Residential vegetation: Wooded
Details
- Parcel number: 00430150153
- Special conditions: As Is
Construction
Type & style
- Home type: SingleFamily
- Architectural style: Brick Front,Traditional
- Property subtype: Single Family Residence
Materials
- Other
- Roof: Composition
Condition
- Resale
- New construction: No
- Year built: 2012
Utilities & green energy
- Sewer: Public Sewer
- Water: Public
- Utilities for property: Cable Available, Electricity Available, Natural Gas Available, Sewer Available, Sewer Connected, Underground Utilities, Water Available
Community & HOA
Community
- Features: Clubhouse, Pool, Sidewalks, Street Lights, Tennis Court(s)
- Security: Security System
- Subdivision: Hampton Mill
HOA
- Has HOA: Yes
- Services included: Management Fee, Swimming, Tennis
- HOA fee: $625 annually
Location
- Region: Douglasville
Financial & listing details
- Price per square foot: $140/sqft
- Tax assessed value: $721,200
- Annual tax amount: $9,127
- Date on market: 7/1/2026
- Cumulative days on market: 44 days
- Listing agreement: Exclusive Right To Sell
- Listing terms: Conventional,FHA,VA Loan
- Electric utility on property: Yes
Estimated market value
$572,500
$544,000 - $601,000
$3,237/mo
Price history
| Date | Event | Price |
|---|---|---|
| 7/15/2026 | Pending sale | $574,900$140/sqft |
Source:  GAMLS #10796909 Report a problem GAMLS #10796909 Report a problem | ||
| 7/1/2026 | Listed for sale | $574,900+51.3%$140/sqft |
Source: GAMLS #10796909 Report a problem | ||
| 2/24/2026 | Listing removed | $3,439$1/sqft |
Source: Zillow Rentals Report a problem | ||
| 2/18/2026 | Price change | $3,439-1.4%$1/sqft |
Source: Zillow Rentals Report a problem | ||
| 2/11/2026 | Price change | $3,489-0.3%$1/sqft |
Source: Zillow Rentals Report a problem | ||
| 1/23/2026 | Listed for rent | $3,499-1.4%$1/sqft |
Source: Zillow Rentals Report a problem | ||
| 9/5/2025 | Listing removed | $3,549$1/sqft |
Source: Zillow Rentals Report a problem | ||
| 9/3/2025 | Price change | $3,549-2.2%$1/sqft |
Source: Zillow Rentals Report a problem | ||
| 8/27/2025 | Price change | $3,629-1.9%$1/sqft |
Source: Zillow Rentals Report a problem | ||
| 8/14/2025 | Listed for rent | $3,699+6.8%$1/sqft |
Source: Zillow Rentals Report a problem | ||
| 5/23/2023 | Listing removed | -- |
Source: Zillow Rentals Report a problem | ||
| 5/6/2023 | Listed for rent | $3,465+15.7%$1/sqft |
Source: Zillow Rentals Report a problem | ||
| 2/11/2021 | Listing removed | -- |
Source: Zillow Rental Network Premium Report a problem | ||
| 12/8/2020 | Listed for rent | $2,995$1/sqft |
Source: Home Partners of America LLC Report a problem | ||
| 3/20/2019 | Listing removed | $379,900$92/sqft |
Source: BHGRE Metro Brokers #8497621 Report a problem | ||
| 3/20/2019 | Listed for sale | $379,900+8.5%$92/sqft |
Source: BHGRE Metro Brokers #8497621 Report a problem | ||
| 3/18/2019 | Sold | $350,000-7.9%$85/sqft |
Source: Public Record Report a problem | ||
| 2/26/2019 | Pending sale | $379,900$92/sqft |
Source: BHGRE Metro Brokers #6110463 Report a problem | ||
| 1/28/2019 | Price change | $379,900-2.6%$92/sqft |
Source: BHGRE Metro Brokers #6110463 Report a problem | ||
| 12/14/2018 | Listed for sale | $389,900+32.1%$95/sqft |
Source: BHGRE Metro Brokers #8497621 Report a problem | ||
| 8/17/2012 | Sold | $295,180$72/sqft |
Source: Public Record Report a problem | ||
Public tax history
| Year | Property taxes | Tax assessment |
|---|---|---|
| 2025 | $9,062 +55.8% | $288,480 +56.1% |
| 2024 | $5,816 -1.1% | $184,840 |
| 2023 | $5,878 -3.4% | $184,840 |
| 2022 | $6,084 +19.9% | $184,840 +18.4% |
| 2021 | $5,072 +15% | $156,160 +1.6% |
| 2020 | $4,412 +114.7% | $153,760 +2.6% |
| 2019 | $2,055 -11.3% | $149,880 -1.6% |
| 2018 | $2,316 -5.9% | $152,320 +7.2% |
| 2017 | $2,461 +46.4% | $142,080 +6.4% |
| 2016 | $1,681 +3.1% | $133,480 +3.1% |
| 2015 | $1,630 | $129,440 +8.9% |
| 2014 | $1,630 +3.3% | $118,912 +0.7% |
| 2013 | $1,578 | $118,072 |
| 2012 | -- | -- |
| 2011 | -- | -- |
| 2010 | -- | -- |
| 2009 | $640 -4.4% | -- |
| 2007 | $669 +9.9% | -- |
| 2006 | $609 | -- |
Find assessor info on the county website
Monthly payment
Est. payment
Payment breakdown
Explore the cost of this home by adjusting the details. Changes won't be saved.Climate risks
Neighborhood: 30135
Nearby schools
GreatSchools rating
- 5/10Chapel Hill Elementary SchoolGrades: PK-5Distance: 0.8 mi
- 8/10Chapel Hill Middle SchoolGrades: 6-8Distance: 0.6 mi
- 6/10Chapel Hill High SchoolGrades: 9-12Distance: 1.4 mi
Schools provided by the listing agent
- Elementary: Chapel Hill
- Middle: Chapel Hill
- High: Chapel Hill
Source: GAMLS. This data may not be complete. We recommend contacting the local school district to confirm school assignments for this home.
- $536,2005 bd4 ba4.2k sqft4491 Ridge Mill Ter, Douglasville, GA 30135Off Market
- $416,9004 bd2 ba2.7k sqft4475 Ridge Mill Ter, Douglasville, GA 30135Off Market
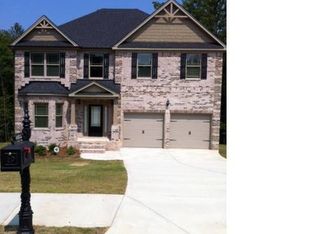
- $405,0005 bd3 ba-- sqft4461 Ridge Mill Ter, Douglasville, GA 30135Off Market
- $490,0005 bd3 ba3.6k sqft4482 Ridge Mill Ter, Douglasville, GA 30135Sold
- $490,0005 bd3 ba3.6k sqft4482 NE Ridge Mill Ter, Douglasville, GA 30135Sold
- $417,2005 bd-- ba3k sqft4501 Ridge Mill Ter, Douglasville, GA 30135Off Market
- $484,2004 bd4 ba3.9k sqft4492 Ridge Mill Ter, Douglasville, GA 30135Off Market
- $393,0004 bd2 ba2.9k sqft4472 Ridge Mill Ter, Douglasville, GA 30135Off Market
A local agent can set up tours, give advice and negotiate with sellers.
Similar homes
- $593,0004 bd4 ba3.4k sqft5513 Oconee Dr, Douglasville, GA 30135Active

 MLS ID #10812266, Ebonee Clark, Indigo Road Realty Georgia. GAMLS
 - $499,9005 bd3 ba4.2k sqft3525 Lindsy Brooke Ct, Douglasville, GA 30135Active
 MLS ID #10822757, Robert E Jones, Offerpad Brokerage. GAMLS
 - $499,9994 bd5 ba4.2k sqft5291 Clingman Ct, Douglasville, GA 30135Active Under Contract
 MLS ID #10791661, Letrissa B Frieson, Keller Williams West Atlanta. GAMLS
 - $479,5005 bd4 ba3.6k sqft5673 Eagles Watch, Douglasville, GA 30135Active
 MLS ID #10773656, Ramesh Seegulam, Nation One Realty Group, Inc.. GAMLS
 - $435,0004 bd3 ba3k sqft8747 Puett Dr, Douglasville, GA 30135ActiveMLS ID #10806841, Tesh Liburd, Maximum One Realty Greater Atlanta. GAMLS
- $599,0006 bd5 ba4.2k sqft3675 Brookhollow Dr, Douglasville, GA 30135ActiveMLS ID #10542815, Karen Burgo, eXp Realty. GAMLS
- $699,0006 bd6 ba5.7k sqft5653 Tuxedo Dr, Douglasville, GA 30135ActiveMLS ID #10723242, Crystal D Batts, Unlock Realty Group. GAMLS
- $545,9004 bd4 ba4.2k sqft896 Winn Rd, Douglasville, GA 30134ActiveMLS ID #10764609, Sharon Thornton, Heritage Oaks Realty Westside. GAMLS
- $574,9004 bd4 ba3.6k sqft148 Marie Farms North Dr, Palmetto, GA 30268ActiveMLS ID #10789822, Marwa K Rutherford, Keller Williams Realty Atl. Partners. GAMLS
- $350,0004 bd3 ba2.1k sqft9569 Lakeview Ct, Douglasville, GA 30135ActiveMLS ID #10812038, Marco Turner, Atlantic Real Estate Brokers. GAMLS
- $695,0006 bd5 ba4.3k sqft3220 Wheldon Way, Douglasville, GA 30135ActiveMLS ID #10737124, Torrence Ford, Real Broker, LLC. GAMLS
- $625,0005 bd4 ba3.8k sqft14 Palomino Ct, Newnan, GA 30265ActiveMLS ID #10822046, Linda Oesterle, Keller Williams Realty Atl. Partners. GAMLS
- $670,0005 bd4 ba5.5k sqft7497 Treehouse Ct, Douglasville, GA 30135ActiveMLS ID #10754956, Scott Cosby, BHGRE Metro Brokers. GAMLS
- $524,9004 bd5 ba4.2k sqft4631 Crooked Creek Ln, Villa Rica, GA 30180ActiveMLS ID #10796883, Jessica K Rossey, Georgia Life Realty. GAMLS
- $641,5004 bd4 ba3.4k sqft7260 Bluewater Ln, Douglasville, GA 30135ActiveGAMLS
- $585,0007 bd6 ba5.3k sqft1038 Overlook Dr, Villa Rica, GA 30180ActiveMLS ID #10799305, Tanya Pickens, Opendoor Brokerage. GAMLS
- $517,0004 bd4 ba3k sqft138 Coral Ridge Ct, Palmetto, GA 30268ActiveMLS ID #10805022, Mark Spain, Mark Spain Real Estate. GAMLS
- $630,0005 bd4 ba4.6k sqft2567 Restoration Dr, Powder Springs, GA 30127ActiveMLS ID #10815261, Brenda Dollar, Keller Williams Atlanta Classic. GAMLS
- $569,9985 bd4 ba3.8k sqft4836 Sultana Way SW, Atlanta, GA 30331ActiveMLS ID #10781620, Michael Okundaye, Foresight Real Estate Group. GAMLS
- $409,9004 bd4 ba2.5k sqft2298 Treaty Ln, Douglasville, GA 30135ActiveMLS ID #10792557, David Canaday, Watkins Real Estate Associates. GAMLS
