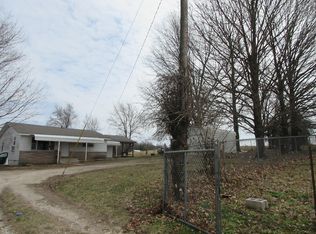
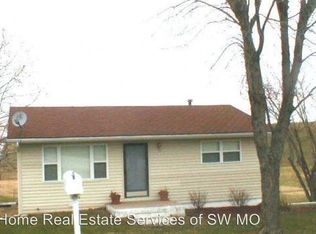
Epitome of country living on 4+ acres. . You will not find a more charming, well kept home both inside and out Looks like a picture post card. Inside decor is extensive hardwood and tile flooring, oak walls, box car siding ceilngs, skylights and abundance of windows, some with window seats. Very open floor plan with livng, dining and kitchen all open to each other. Living room has stone woodburing fireplace with insert. KItchen has Corian counters abd klarge island. Main level also has a large laun dry room with half bath, closet, sink and cabinets, and a guest bedroom with bath. A breezway connects the oversized 2 car garage. Upstairs is the master bedrom sutie with walk-in shower, and a living/office area. The walk-out basement, has a family room, bedroom with huge closet and bath with walk-in shower and unfinished area/furnace room. . Outside there is a wrap around deck on three sides of the home and three outbuildings. Located just minutes from Highland Springs and on city water and city gas .
This property is not currently displayed as for sale or rent on Zillow. This may be different from what's on other websites or public sources.