Nestled against the lush backdrop of Portland’s world renowned Hoyt Arboretum in Washington Park, this exquisite Northwest Contemporary home offers an exceptional blend of modern design and natural beauty! An abundance of strategically positioned picture windows and skylights showcase the surrounding nature and creates a seamless connection between its stylish interiors and the lush outdoors. The thoughtfully designed layout includes rich hardwood floors that flow seamlessly together and are complemented by warm white walls, soaring ceilings and sleek lines. As you step into the vaulted living room, a well-designed floor plan unfolds before your eyes. This home features an artisan kitchen with an expansive peninsula eating island with soapstone counters, stainless steel appliances and an abundance of storage. A cozy family room off the kitchen provides a casual room to relax while the adjacent dining room opens to an entertaining deck perfect for both large or intimate gatherings. There are four bedrooms and three full bathrooms in the main house and fully appointed separate guest quarters off the garage that is ideal for multi-generational living or guest accommodations, ensuring privacy and comfort. Conveniently located, the property’s location provides easy access to a variety of amenities. Mere steps to scenic hiking and walking trails, quick freeway access to the city center and cultural attractions such as museums and the Portland Zoo. Retreat and relish in the style, functionality, and location of this sophisticated Northwest contemporary home! [Home Energy Score = 1. HES Report at https://rpt.greenbuildingregistry.com/hes/OR10230539]
Sold
$1,100,000
4481 SW Fairview Circus, Portland, OR 97221
4beds
3,635sqft
Residential, Single Family Residence
Built in 1979
10,454 Square Feet Lot
$1,113,400 Zestimate®
$303/sqft
$4,683 Estimated rent
Home value
$1,113,400
$1.04M - $1.19M
$4,683/mo
Zestimate® history
Owner options
List your home for rent
$4,683/mo
Rent Zestimate®
Find your next renter with Zillow Rental Manager. Plus, with online applications, you can quickly screen prospective tenants – for free.
$4,683/mo
Rent Zestimate®
Refinance and save
$5,530/mo
Est. payment
Refinancing to a lower rate could help reduce your monthly payments and save thousands over the life of the loan.
$5,530/mo
Est. payment
Explore your selling options
Work with a Zillow partner agent
Leverage their expertise and Zillow's premium Showcase listings to get your home seen by more buyers.
Get startedList with your own agent
Get your home in front of millions of buyers by listing it on Zillow.
Learn how to do itSell it yourself
Take full control of how buyers see your home on Zillow by listing For Sale by Owner (FSBO).
List your homeWhat's special
Zillow last checked:
Listing updated:
Listed by:
Christy MacColl 503-984-1723,
Windermere Realty Trust,
Carrie Gross 503-928-2434,
Windermere Realty Trust
Bought with:
Alexander Ney, 201212138
Urban Nest Realty
Source: RMLS (OR),MLS#: 24146857
Facts & features
Interior
Bedrooms & bathrooms
- Bedrooms: 4
- Bathrooms: 3
- Full bathrooms: 3
- Main level bathrooms: 1
Rooms
- Room types: Bedroom 4, Media Room, Utility Room, Bedroom 2, Bedroom 3, Dining Room, Family Room, Kitchen, Living Room, Primary Bedroom
Primary bedroom
- Features: Deck, Exterior Entry, Double Closet, Suite, Wallto Wall Carpet
- Level: Lower
- Area: 210
- Dimensions: 15 x 14
Bedroom 2
- Features: Skylight, Vaulted Ceiling, Wallto Wall Carpet
- Level: Lower
- Area: 120
- Dimensions: 10 x 12
Bedroom 3
- Features: Skylight, Vaulted Ceiling, Wallto Wall Carpet
- Level: Lower
- Area: 216
- Dimensions: 18 x 12
Bedroom 4
- Features: Deck, Double Closet, Wallto Wall Carpet
- Level: Lower
- Area: 140
- Dimensions: 10 x 14
Dining room
- Features: Deck, Hardwood Floors, Vaulted Ceiling
- Level: Lower
- Area: 100
- Dimensions: 10 x 10
Family room
- Features: Hardwood Floors
- Level: Lower
- Area: 150
- Dimensions: 10 x 15
Kitchen
- Features: Builtin Features, Builtin Refrigerator, Cook Island, Dishwasher, Down Draft, Gourmet Kitchen, Hardwood Floors, Builtin Oven
- Level: Lower
- Area: 345
- Width: 15
Living room
- Features: Beamed Ceilings, Fireplace, Hardwood Floors, Vaulted Ceiling
- Level: Main
- Area: 240
- Dimensions: 16 x 15
Heating
- Forced Air, Mini Split, Fireplace(s)
Cooling
- Has cooling: Yes
Appliances
- Included: Built In Oven, Built-In Range, Built-In Refrigerator, Dishwasher, Disposal, Double Oven, Down Draft, Gas Appliances, Microwave, Stainless Steel Appliance(s), Washer/Dryer, Electric Water Heater, Gas Water Heater
- Laundry: Laundry Room
Features
- High Ceilings, Soaking Tub, Vaulted Ceiling(s), Double Closet, Closet, Sink, Built-in Features, Cook Island, Gourmet Kitchen, Beamed Ceilings, Suite, Bathroom, Kitchen, Plumbed
- Flooring: Hardwood, Slate, Wall to Wall Carpet, Wood
- Windows: Double Pane Windows, Wood Frames, Skylight(s)
- Number of fireplaces: 1
- Fireplace features: Wood Burning
Interior area
- Total structure area: 3,635
- Total interior livable area: 3,635 sqft
Property
Parking
- Total spaces: 2
- Parking features: Driveway, Off Street, Garage Door Opener, Attached
- Attached garage spaces: 2
- Has uncovered spaces: Yes
Features
- Stories: 5
- Patio & porch: Deck
- Exterior features: Exterior Entry
- Has view: Yes
- View description: Trees/Woods
Lot
- Size: 10,454 Square Feet
- Features: Private, Wooded, SqFt 10000 to 14999
Details
- Additional structures: Other Structures Bedrooms Total (1), Other Structures Bathrooms Total (1.05), GuestQuarters, SeparateLivingQuartersApartmentAuxLivingUnit, SecondResidencenull
- Parcel number: R326857
- Zoning: R10
Construction
Type & style
- Home type: SingleFamily
- Architectural style: Contemporary,NW Contemporary
- Property subtype: Residential, Single Family Residence
Materials
- Lap Siding, Cedar
- Foundation: Concrete Perimeter, Pillar/Post/Pier
- Roof: Composition
Condition
- Updated/Remodeled
- New construction: No
- Year built: 1979
Utilities & green energy
- Gas: Gas
- Sewer: Public Sewer
- Water: Public
Community & HOA
Community
- Subdivision: Washington Park/Sylvan
HOA
- Has HOA: No
Location
- Region: Portland
Financial & listing details
- Price per square foot: $303/sqft
- Tax assessed value: $1,135,150
- Annual tax amount: $19,041
- Date on market: 8/14/2024
- Cumulative days on market: 83 days
- Listing terms: Cash,Conventional
- Road surface type: Concrete
Price history
| Date | Event | Price |
|---|---|---|
| 12/4/2024 | Sold | $1,100,000-5.5%$303/sqft |
Source:  RMLS (OR) #24146857 Report a problem RMLS (OR) #24146857 Report a problem | ||
| 11/5/2024 | Pending sale | $1,164,000$320/sqft |
Source: RMLS (OR) #24146857 Report a problem | ||
| 9/24/2024 | Price change | $1,164,000-6.1%$320/sqft |
Source: RMLS (OR) #24146857 Report a problem | ||
| 8/14/2024 | Listed for sale | $1,239,000+125.7%$341/sqft |
Source: RMLS (OR) #24146857 Report a problem | ||
| 3/31/2004 | Sold | $549,000$151/sqft |
Source: Public Record Report a problem | ||
Public tax history
| Year | Property taxes | Tax assessment |
|---|---|---|
| 2025 | $20,189 +2.8% | $767,850 +3% |
| 2024 | $19,631 +2.5% | $745,490 +3% |
| 2023 | $19,161 +2.2% | $723,780 +3% |
| 2022 | $18,746 +9.3% | $702,700 +3% |
| 2021 | $17,150 +7.3% | $682,240 +3% |
| 2020 | $15,982 -1.9% | $662,370 +3% |
| 2019 | $16,283 | $643,080 +3% |
| 2018 | $16,283 +3% | $624,350 +3% |
| 2017 | $15,804 +27.9% | $606,170 +3% |
| 2016 | $12,354 | $588,520 +3% |
| 2015 | $12,354 +7.9% | $571,380 +3% |
| 2014 | $11,448 +13.6% | $554,740 +3% |
| 2013 | $10,081 +22.7% | $538,590 +4.6% |
| 2012 | $8,214 -6.2% | $514,820 -1.5% |
| 2011 | $8,759 -16.5% | $522,910 +3% |
| 2010 | $10,486 +19.3% | $507,680 +19.7% |
| 2009 | $8,789 +0.7% | $424,230 +3% |
| 2008 | $8,725 +0.2% | $411,880 +3% |
| 2007 | $8,707 +11.4% | $399,890 +3% |
| 2006 | $7,818 +10.7% | $388,250 +3% |
| 2005 | $7,063 +2.3% | $376,950 +3% |
| 2004 | $6,906 +6.8% | $365,980 +5.5% |
| 2003 | $6,465 +12.2% | $346,750 +3% |
| 2002 | $5,761 +0.6% | $336,660 +6.1% |
| 2000 | $5,726 | $317,340 |
Find assessor info on the county website
Neighborhood: Sylvan Highlands
Nearby homes
- $1,282,0004 bd3 ba2.8k sqft4411 SW Fairview Circus, Portland, OR 97221Off Market
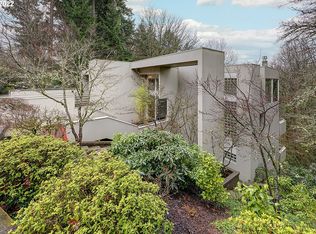
- $771,0002 bd3 ba1.9k sqft4505 SW Fairview Blvd, Portland, OR 97221Off Market
- $615,880-- bd2 ba2.8k sqft4337 SW Fairview Circus, Portland, OR 97221Off Market
- $799,500-- bd2 ba2.8k sqft4337 SW Fairview Circus, Portland, OR 97221Off Market
- $913,4004 bd3 ba3.1k sqft4521 SW Fairview Blvd, Portland, OR 97221Off Market
- $816,2004 bd2 ba2.9k sqft4471 SW Fairview Circus, Portland, OR 97221Off Market
- $1,108,7004 bd2 ba2.6k sqft4329 SW Fairview Circus, Portland, OR 97221Off Market
- $910,4004 bd3 ba3.5k sqft4539 SW Fairview Blvd, Portland, OR 97221Off Market
Nearby schools
GreatSchools rating
- 9/10Ainsworth Elementary SchoolGrades: K-5Distance: 1.2 mi
- 6/10West Sylvan Middle SchoolGrades: 6-8Distance: 2.1 mi
- 8/10Lincoln High SchoolGrades: 9-12Distance: 1.5 mi
Schools provided by the listing agent
- Elementary: Ainsworth
- Middle: West Sylvan
- High: Lincoln
Source: RMLS (OR). This data may not be complete. We recommend contacting the local school district to confirm school assignments for this home.
Get a cash offer in 3 minutes
Find out how much your home could sell for in as little as 3 minutes with a no-obligation cash offer.
Estimated market value
$1,113,400
Get a cash offer in 3 minutes
Find out how much your home could sell for in as little as 3 minutes with a no-obligation cash offer.
Estimated market value
$1,113,400
- Oregon
- Multnomah County
- Portland
- 97221
- Sylvan Highlands
- 4481 SW Fairview Circus
