Over half an acre in West Roseville! Stunning single-story home with owned solar, natural pool with waterfall, majestic redwoods, 3-car garage, and low HOA dues. This beautiful 4-bedroom, 3 full bath home offers the perfect blend of comfort, efficiency, and outdoor living. The thoughtfully designed floor plan includes a private guest bedroom and full bathroom near the front of the home, separate from the other bedrooms, making it ideal for visitors, multigenerational living, or a home office. Additional features include a whole house fan and an impressive 10.14 kW OWNED solar system to help keep energy costs low. Step outside to your private backyard retreat, where towering redwoods create a picturesque setting for the beach-entry pool, covered patio, and extensive custom concrete work. The expansive lot also features generous side yards with a storage shed, mature fruit trees (lemon, orange, lime, pear, plum & cherry), and plenty of room for pets to roam, play, or create additional outdoor living space. Located directly across from a neighborhood park with a playground and basketball court, and just moments from walking trails that connect to Dry Creek Community Park. Conveniently close to shopping, dining, and the new Costco. Zoned for highly regarded Dry Creek K-8 schools and Roseville Joint Union High School District. A rare opportunity to enjoy space, privacy, and resort-style living in one of West Roseville's most desirable communities.
Closed
$889,000
4481 Springhill Dr, Roseville, CA 95747
4beds
2,350sqft
Single Family Residence
Built in 2005
0.54 Acres Lot
$-- Zestimate®
$378/sqft
$3,653 Estimated rent
Home value
Not available
Estimated sales range
Not available
$3,653/mo
Zestimate® history
Owner options
List your home for rent
$3,653/mo
Rent Zestimate®
Find your next renter with Zillow Rental Manager. Plus, with online applications, you can quickly screen prospective tenants – for free.
$3,653/mo
Rent Zestimate®
Refinance and save
$5,665/mo
Est. payment
Refinancing to a lower rate could help reduce your monthly payments and save thousands over the life of the loan.
$5,665/mo
Est. payment
Explore your selling options
Work with a Zillow partner agent
Leverage their expertise and Zillow's premium Showcase listings to get your home seen by more buyers.
Get startedList with your own agent
Get your home in front of millions of buyers by listing it on Zillow.
Learn how to do itSell it yourself
Take full control of how buyers see your home on Zillow by listing For Sale by Owner (FSBO).
List your homeWhat's special
Stunning single-story homeBeach-entry poolPrivate backyard retreatMajestic redwoodsOver half an acreNatural pool with waterfallExpansive lot
Zillow last checked:
Listing updated:
Listed by:
Charlotte Mason DRE #01911248 916-761-5575,
TPR Properties,
Ken Patterson DRE #01842738 916-751-1800,
TPR Properties
Bought with:
Barbara Erysian, DRE #02227077
RE/MAX Gold
Source: MetroList Services of CA,MLS#: 226081037Originating MLS: MetroList Services, Inc.
Facts & features
Interior
Bedrooms & bathrooms
- Bedrooms: 4
- Bathrooms: 3
- Full bathrooms: 3
Primary bedroom
- Features: Ground Floor, Outside Access
Primary bathroom
- Features: Shower Stall(s), Double Vanity, Tub, Walk-In Closet(s)
Dining room
- Features: Breakfast Nook, Dining/Family Combo
Kitchen
- Features: Breakfast Area, Pantry Cabinet, Concrete Counter, Kitchen/Family Combo, Tile Counters
Heating
- Central
Cooling
- Ceiling Fan(s), Central Air, Whole House Fan
Appliances
- Included: Gas Cooktop, Dishwasher, Disposal, Microwave, Double Oven
- Laundry: Cabinets, Inside Room
Features
- Flooring: Laminate, Tile
- Number of fireplaces: 1
- Fireplace features: Family Room
Interior area
- Total structure area: 0
- Total interior livable area: 2,350 sqft
Property
Parking
- Total spaces: 6
- Parking features: Attached, Garage Faces Front, Gentle Up Driveway/Sidewalks
- Attached garage spaces: 3
- Uncovered spaces: 3
Features
- Has private pool: Yes
- Pool features: In Ground, Pool Sweep
- Fencing: Back Yard,Wood
Lot
- Size: 0.54 Acres
- Features: Auto Sprinkler F&R
- Topography: Lot Grade Varies,Trees Few,Lot Grade Varies,Trees Few
Details
- Additional structures: Shed(s)
- Parcel number: 029380006000
- Zoning: RS-AG-B-40
- Special conditions: Standard
Construction
Type & style
- Home type: SingleFamily
- Property subtype: Single Family Residence
Materials
- Stucco, Frame, Wood
- Foundation: Slab
- Roof: Tile
Condition
- Year built: 2005
Details
- Builder name: K Hovnanian Homes
Utilities & green energy
- Electric: 220 Volts in Laundry
- Sewer: Public Sewer
- Water: Public
- Utilities for property: Public, Solar
Green energy
- Energy generation: Solar
Community & HOA
Community
- Subdivision: Sun Valley Oaks Ph 02
HOA
- Has HOA: Yes
- Amenities included: Playground, Sport Court, Park
- Services included: Common Areas, Management
- HOA fee: $130 monthly
Location
- Region: Roseville
Financial & listing details
- Price per square foot: $378/sqft
- Tax assessed value: $636,224
- Price range: $889K - $889K
- Date on market: 6/26/2026
Price history
| Date | Event | Price |
|---|---|---|
| 8/3/2026 | Sold | $889,000-1.1%$378/sqft |
Source: MetroList Services of CA #226081037 Report a problem | ||
| 7/4/2026 | Pending sale | $899,000$383/sqft |
Source: MetroList Services of CA #226081037 Report a problem | ||
| 6/26/2026 | Listed for sale | $899,000+73.2%$383/sqft |
Source: MetroList Services of CA #226081037 Report a problem | ||
| 5/6/2015 | Sold | $519,000-2.1%$221/sqft |
Source: MetroList Services of CA #15009763 Report a problem | ||
| 2/21/2015 | Listed for sale | $529,999+63.1%$226/sqft |
Source: Keller Williams - Roseville #15009763 Report a problem | ||
| 4/17/2012 | Sold | $325,000$138/sqft |
Source: MetroList Services of CA #12007243 Report a problem | ||
| 2/3/2012 | Price change | $325,000-7.1%$138/sqft |
Source: Home Buyers Resource Center: All Properties are marketed with express permission from Listing Agent or Seller. #12007243 Report a problem | ||
| 1/22/2012 | Listed for sale | $350,000+0%$149/sqft |
Source: Home Buyers Resource Center DRE01327804 #12007243 Report a problem | ||
| 12/21/2011 | Listing removed | $349,900$149/sqft |
Source: Golden State Realty Services #11078245 Report a problem | ||
| 11/4/2011 | Listed for sale | $349,900+23.4%$149/sqft |
Source: Golden State Realty Services #11078245 Report a problem | ||
| 6/3/2011 | Sold | $283,500+3343%$121/sqft |
Source: Public Record Report a problem | ||
| 10/1/2010 | Sold | $8,234$4/sqft |
Source: Public Record Report a problem | ||
| 7/19/2010 | Sold | $8,234-98.7%$4/sqft |
Source: Public Record Report a problem | ||
| 7/18/2005 | Sold | $612,500$261/sqft |
Source: Public Record Report a problem | ||
Public tax history
| Year | Property taxes | Tax assessment |
|---|---|---|
| 2026 | -- | $636,224 +2% |
| 2025 | $9,160 -2.4% | $623,750 +2% |
| 2024 | $9,381 +1.3% | $611,520 +2% |
| 2023 | $9,256 +0.9% | $599,530 +2% |
| 2022 | $9,172 -0.1% | $587,775 +2% |
| 2021 | $9,179 -36.4% | $576,251 +1% |
| 2020 | $14,429 | $570,344 +2% |
| 2019 | $14,429 +3.2% | $559,162 +2% |
| 2018 | $13,979 +0.8% | $548,199 +2% |
| 2017 | $13,874 +1.4% | $537,451 +2% |
| 2016 | $13,683 +89% | $526,914 +39.9% |
| 2015 | $7,241 +0.9% | $376,543 +2% |
| 2014 | $7,173 | $369,168 +6.7% |
| 2013 | -- | $346,000 +8.1% |
| 2012 | -- | $320,000 +1.6% |
| 2011 | -- | $315,000 -7.6% |
| 2010 | -- | $340,749 -6.5% |
| 2009 | -- | $364,249 -18.4% |
| 2008 | -- | $446,499 -15.9% |
| 2007 | -- | $531,028 -13.3% |
| 2006 | -- | $612,490 +983.7% |
| 2005 | -- | $56,520 |
Find assessor info on the county website
Neighborhood: 95747
Nearby homes
- $889,4004 bd2 ba3k sqft4471 Springhill Dr, Roseville, CA 95747Off Market
- $1,283,5005 bd5 ba3.7k sqft8505 Parkwood Way, Roseville, CA 95747Off Market
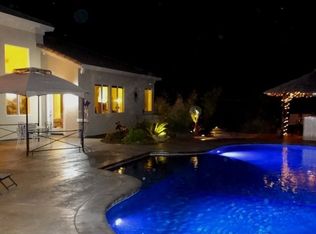
- $944,5005 bd3 ba3k sqft8515 Parkwood Way, Roseville, CA 95747Off Market
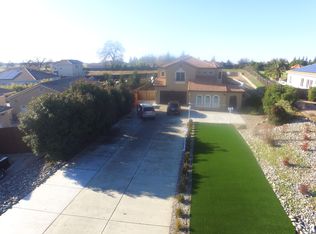
- $992,8004 bd3 ba3.2k sqft4461 Springhill Dr, Roseville, CA 95747Off Market
- $902,2004 bd3 ba2.3k sqft8525 Parkwood Way, Roseville, CA 95747Off Market
- $840,0004 bd3 ba3k sqft8535 Parkwood Way, Roseville, CA 95747Sold
- $1,158,8005 bd4 ba3.7k sqft8520 Parkwood Way, Roseville, CA 95747Off Market
- $753,5004 bd3 ba2.3k sqft8545 Parkwood Way, Roseville, CA 95747Off Market
Nearby schools
GreatSchools rating
- 8/10Creekview Ranch SchoolGrades: K-8Distance: 1.5 mi
- 9/10Oakmont High SchoolGrades: 9-12Distance: 5.5 mi


Get pre-qualified for a loan
At Zillow Home Loans, we can pre-qualify you in as little as 5 minutes with no impact to your credit score.An equal housing lender. NMLS #10287.
- California
- Placer County
- Roseville
- 95747
- 4481 Springhill Dr
