Skip main navigation
Closed
  • $180,000

    4481 W 146th St, Cleveland, OH 44135

    3beds
    1,750sqft
    Single Family Residence
    Built in 1947
    4,800.31 Square Feet Lot
    $210,900 Zestimate®
    $103/sqft
    $2,378 Estimated rent

    Home value

    $210,900

    $200,000 - $224,000

    $2,378/mo

    Zestimate® history
    Loading
    Loading...

    Owner options

    List your home for rent

    $2,378/mo

    Rent Zestimate®

    Find your next renter with Zillow Rental Manager. Plus, with online applications, you can quickly screen prospective tenants – for free.

    Learn more

    $2,378/mo

    Rent Zestimate®

    Refinance and save

    $1,343/mo

    Est. payment

    Refinancing to a lower rate could help reduce your monthly payments and save thousands over the life of the loan.

    See today's rates

    $1,343/mo

    Est. payment

    Explore your selling options

    Work with a Zillow partner agent

    Leverage their expertise and Zillow's premium Showcase listings to get your home seen by more buyers.

    Get started

    List with your own agent

    Get your home in front of millions of buyers by listing it on Zillow.

    Learn how to do it

    Sell it yourself

    Take full control of how buyers see your home on Zillow by listing For Sale by Owner (FSBO).

    List your home

    What's special

    Westpark brick beautyCustom built wet barWater tankGame roomCenter air conditionerPlenty of roomWorkout room
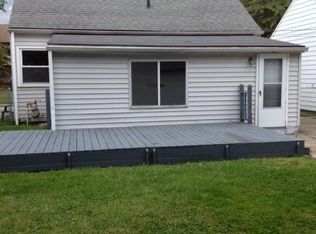
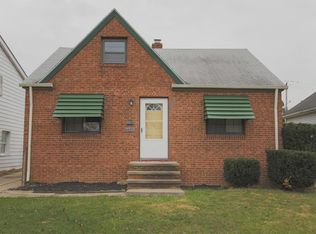
    Westpark Brick Beauty in adored neighborhood! Pride of ownership, lovingly cared for and beautifully updated. Fenced in yard. Very large eat-in kitchen perfect for gathering, cooking, & creating memories. The kitchen table and booth fit perfectly and stay with the home along with all kitchen appliances & washer and dryer. Everything about this house just feels like home. This gem has a 27 x 11 lower level family room made for celebrations with plenty of room & a custom built wet bar and stools that stay. A private toilet and sink are located off of additional 15 x 11 area in lower level that is perfect for workout room, game room or storage. A separate laundry area with a shower stall. Furnace and water tank approx 2020, center air conditioner installed in 2022. Call or visit for more information and to meet the neighbors, they can't wait to welcome you home.

    Zillow last checked:

    Listing updated:

    Listing Provided by:

    Virginia Lindsay (216)407-7759,

    Keller Williams Citywide

    Bought with:

    Abby Winebrenner, 2018004335

    Keller Williams Elevate

    Source: MLS Now,MLS#: 4492528MLS LogoOriginating MLS: Lorain County Association Of REALTORS

    Facts & features

    Interior

    Bedrooms & bathrooms
    • Bedrooms: 3
    • Bathrooms: 2
    • Full bathrooms: 2
    • Main level bathrooms: 1
    • Main level bedrooms: 2
    Primary bedroom
    • Description: Flooring: Wood
    • Level: Second
    • Dimensions: 15.00 x 13.00
    Bedroom
    • Description: Flooring: Carpet
    • Level: First
    • Dimensions: 12.00 x 12.00
    Bedroom
    • Description: Flooring: Carpet
    • Level: First
    • Dimensions: 12.00 x 10.00
    Bonus room
    • Description: Flooring: Other
    • Level: Lower
    • Dimensions: 15.00 x 11.00
    Eat in kitchen
    • Description: Flooring: Ceramic Tile
    • Level: First
    • Dimensions: 13.00 x 11.00
    Family room
    • Description: Flooring: Laminate
    • Level: Lower
    • Dimensions: 27.00 x 11.00
    Living room
    • Description: Flooring: Carpet
    • Level: First
    • Dimensions: 17.00 x 12.00
    Other
    • Description: Flooring: Wood
    • Level: Second
    • Dimensions: 10.00 x 7.00
    Heating
    • Forced Air, Gas
    Cooling
    • Central Air
    Appliances
    • Included: Dryer, Dishwasher, Microwave, Range, Refrigerator, Washer
    Features
    • Basement: Full,Finished
    • Has fireplace: No
    Interior area
    • Total structure area: 1,750
    • Total interior livable area: 1,750 sqft
    • Finished area above ground: 1,200
    • Finished area below ground: 550

    Property

    Parking
    • Total spaces: 2
    • Parking features: Detached, Garage, Paved
    • Garage spaces: 2
    Features
    • Levels: Two
    • Stories: 2
    • Patio & porch: Patio
    Lot
    • Size: 4,800 sqft
    Details
    • Parcel number: 02315180

    Construction

    Type & style
    • Home type: SingleFamily
    • Architectural style: Cape Cod
    • Property subtype: Single Family Residence
    Materials
    • Brick
    • Roof: Asphalt,Fiberglass
    Condition
    • Year built: 1947

    Utilities & green energy

    • Water: Public

    Community & neighborhood

    Community
    • Community features: Medical Service, Playground, Park, Public Transportation
    Location
    • Region: Cleveland
    • Subdivision: Glenmore Gardens

    Other

    Other facts
    • Listing terms: Cash,Conventional,FHA,VA Loan

    Price history

    DateEventPrice
    10/27/2023Sold$180,000+20%$103/sqft
    Source: MLS Now #4492528 Report a problem
    10/27/2023Pending sale$150,000$86/sqft
    Source: MLS Now #4492528 Report a problem
    10/1/2023Contingent$150,000$86/sqft
    Source: MLS Now #4492528 Report a problem
    9/27/2023Listed for sale$150,000$86/sqft
    Source: MLS Now #4492528 Report a problem

    Public tax history

    YearProperty taxesTax assessment
    2025$3,787 +0%$57,750
    2024$3,786 +90.9%$57,750 +120.8%
    2023$1,983 +0.6%$26,150
    2022$1,972 +1%$26,150
    2021$1,952 +11.5%$26,150 +29%
    2020$1,750 +5.6%$20,270 +0%
    2019$1,658 +2.8%$20,260 0%
    2018$1,613 -1.8%$20,270 +1.8%
    2017$1,643 +0.8%$19,920
    2016$1,629 $19,920
    2015$1,629 -8.3%$19,920 -7.9%
    2014$1,776 +1.8%$21,630
    2013$1,744 +3.1%$21,630
    2012$1,693 +988.1%$21,630 -16.4%
    2011$156 -90%$25,870
    2010$1,553 +0.8%$25,870
    2009$1,541 -6.4%$25,870 -10.9%
    2008$1,646 +3.3%$29,050
    2007$1,593 +0.1%$29,050
    2006$1,592 -0.4%$29,050 +4.8%
    2005$1,598 +1.2%$27,720
    2004$1,579 +1.1%$27,720
    2003$1,562 +11.8%$27,720 +10.7%
    2002$1,398 -42.8%$25,030
    2001$2,445 +4.5%$25,030
    2000$2,340 $25,030

    Find assessor info on the county website

    Neighborhood: Puritas-Longmead

    Nearby schools

    GreatSchools rating
    Schools provided by the listing agent
    • District: Cleveland Municipal - 1809

    Source: MLS Now. This data may not be complete. We recommend contacting the local school district to confirm school assignments for this home.

    Get a cash offer in 3 minutes
    Find out how much your home could sell for in as little as 3 minutes with a no-obligation cash offer.
    Estimated market value
    $210,900
    Get a cash offer in 3 minutes
    Find out how much your home could sell for in as little as 3 minutes with a no-obligation cash offer.
    Estimated market value
    $210,900