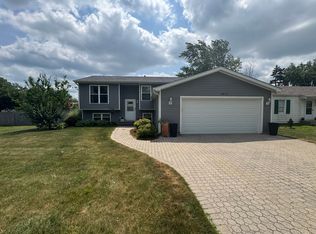
Prime location in the highly desirable Gurnee School District, this beautiful 3-bedroom, 2.5-bath home offers a bright, inviting layout and thoughtful updates throughout. From the moment you step inside, you're welcomed by an open living and dining area with vaulted ceilings that enhance the sense of space and natural light. Just beyond, the cozy family room with a gas fireplace creates the perfect setting for relaxing or gathering with friends and family. The spacious kitchen is designed for both everyday living and entertaining, featuring abundant cabinet storage, a pantry closet, and an island for extra prep space and functionality. The adjacent dining area offers plenty of room for a full-sized table, with additional space for a desk, reading nook, or casual seating area. A convenient laundry room with built-in shelving is located just down the hall. Upstairs, an extra-wide staircase leads to the generous primary suite, complete with a walk-in closet, double vanity, and separate shower room. Two additional bedrooms and a full bath with a jetted tub provide comfortable accommodations for family or guests. The finished basement, completed last year, adds fresh and versatile living space with vinyl flooring and 3-zone heating. Whether you need a recreation area, home office, additional family room, or extra storage, this flexible lower level delivers. A newly installed high-efficiency furnace and air conditioner provide comfort and energy savings for years to come. Step outside to enjoy a beautiful brick paver patio, ideal for entertaining or quiet evenings at home. Landscaped front and back yards showcase colorful gardens and curb appeal throughout the seasons. The 2-car attached garage includes a 220V wall outlet, perfect for EV charging or heavy-duty equipment. Move-in ready and ideally located near schools, shopping, and everyday conveniences, this wonderful home truly has it all.
Contingent
$380,000
4481 W Butternut Ln, Waukegan, IL 60085
3beds
1,809sqft
Single Family Residence
Built in 1995
6,534 Square Feet Lot
$379,000 Zestimate®
$210/sqft
$16/mo HOA
What's special
Gas fireplaceGenerous primary suiteCozy family roomSpacious kitchenBright inviting layoutNatural lightExtra-wide staircase
- 29 days |
- 2,111 |
- 116 |
Zillow last checked:
Listing updated:
Listed by:
Sanju Singh 224-572-4519,
Realty of America, LLC
Source: MRED as distributed by MLS GRID,MLS#: 12657979
Facts & features
Interior
Bedrooms & bathrooms
- Bedrooms: 3
- Bathrooms: 3
- Full bathrooms: 2
- 1/2 bathrooms: 1
Rooms
- Room types: No additional rooms
Primary bedroom
- Features: Flooring (Carpet), Window Treatments (Blinds), Bathroom (Full)
- Level: Second
- Area: 196 Square Feet
- Dimensions: 14X14
Bedroom 2
- Features: Flooring (Carpet), Window Treatments (Blinds)
- Level: Second
- Area: 110 Square Feet
- Dimensions: 10X11
Bedroom 3
- Features: Flooring (Carpet), Window Treatments (Blinds)
- Level: Second
- Area: 100 Square Feet
- Dimensions: 10X10
Dining room
- Features: Flooring (Luxury Vinyl)
- Level: Main
- Dimensions: COMBO
Family room
- Features: Flooring (Luxury Vinyl)
- Level: Main
- Area: 195 Square Feet
- Dimensions: 13X15
Kitchen
- Features: Kitchen (Eating Area-Table Space), Flooring (Luxury Vinyl)
- Level: Main
- Area: 220 Square Feet
- Dimensions: 11X20
Laundry
- Features: Flooring (Ceramic Tile), Window Treatments (Blinds)
- Level: Main
- Area: 30 Square Feet
- Dimensions: 5X6
Living room
- Features: Flooring (Luxury Vinyl)
- Level: Main
- Area: 280 Square Feet
- Dimensions: 14X20
Heating
- Forced Air
Cooling
- Central Air
Appliances
- Included: Range, Dishwasher, Refrigerator, Washer, Dryer, Gas Oven
- Laundry: Gas Dryer Hookup
Features
- Windows: Screens
- Basement: Finished,Full
- Number of fireplaces: 1
- Fireplace features: Gas Log, Gas Starter, Family Room
Interior area
- Total structure area: 0
- Total interior livable area: 1,809 sqft
Property
Parking
- Total spaces: 2
- Parking features: Asphalt, Garage Door Opener, Yes, Garage Owned, Attached, Garage
- Attached garage spaces: 2
- Has uncovered spaces: Yes
Accessibility
- Accessibility features: No Disability Access
Features
- Stories: 2
- Patio & porch: Patio
Lot
- Size: 6,534 Square Feet
- Dimensions: 49X115X58X115
Details
- Parcel number: 07352080190000
- Special conditions: None
Construction
Type & style
- Home type: SingleFamily
- Property subtype: Single Family Residence
Materials
- Vinyl Siding
- Foundation: Concrete Perimeter
- Roof: Asphalt
Condition
- New construction: No
- Year built: 1995
Utilities & green energy
- Electric: Circuit Breakers
- Sewer: Public Sewer
- Water: Public
Community & HOA
Community
- Subdivision: Pleasant Hill
HOA
- Has HOA: Yes
- Services included: None
- HOA fee: $187 annually
Location
- Region: Waukegan
Financial & listing details
- Price per square foot: $210/sqft
- Tax assessed value: $305,682
- Annual tax amount: $11,424
- Date on market: 6/23/2026
- Ownership: Fee Simple w/ HO Assn.
Estimated market value
$379,000
$360,000 - $398,000
$3,112/mo
Price history
| Date | Event | Price |
|---|---|---|
| 7/14/2026 | Contingent | $380,000$210/sqft |
Source: MRED as distributed by MLS GRID #12657979 Report a problem | ||
| 6/23/2026 | Listed for sale | $380,000-5%$210/sqft |
Source:  MRED as distributed by MLS GRID #12657979 Report a problem MRED as distributed by MLS GRID #12657979 Report a problem | ||
| 6/15/2026 | Listing removed | $399,999$221/sqft |
Source: MRED as distributed by MLS GRID #12657979 Report a problem | ||
| 6/15/2026 | Listed for sale | $399,999$221/sqft |
Source: MRED as distributed by MLS GRID #12657979 Report a problem | ||
| 6/12/2026 | Contingent | $399,999$221/sqft |
Source: MRED as distributed by MLS GRID #12657979 Report a problem | ||
| 5/29/2026 | Listed for sale | $399,999+53.8%$221/sqft |
Source: MRED as distributed by MLS GRID #12657979 Report a problem | ||
| 1/11/2021 | Sold | $260,000$144/sqft |
Source: Public Record Report a problem | ||
| 10/27/2020 | Sold | $260,000+4%$144/sqft |
Source: MRED as distributed by MLS GRID #10857076 Report a problem | ||
| 9/20/2020 | Pending sale | $249,900$138/sqft |
Source: Century 21 Affiliated #10857076 Report a problem | ||
| 9/20/2020 | Listed for sale | $249,900$138/sqft |
Source: Century 21 Affiliated #10857076 Report a problem | ||
| 9/16/2020 | Pending sale | $249,900$138/sqft |
Source: Century 21 Affiliated #10857076 Report a problem | ||
| 9/14/2020 | Listed for sale | $249,900+41.6%$138/sqft |
Source: Century 21 Affiliated #10857076 Report a problem | ||
| 12/20/1995 | Sold | $176,500$98/sqft |
Source: Public Record Report a problem | ||
Public tax history
| Year | Property taxes | Tax assessment |
|---|---|---|
| 2024 | $10,867 +2% | $111,247 +9.2% |
| 2023 | $10,657 +16.4% | $101,884 +7.7% |
| 2022 | $9,152 +7.6% | $94,591 +18% |
| 2021 | $8,507 +1.7% | $80,131 +6.8% |
| 2020 | $8,363 +1.4% | $75,025 +3% |
| 2019 | $8,249 +12.4% | $72,846 +10.5% |
| 2018 | $7,341 | $65,910 +3% |
| 2017 | $7,341 +2.7% | $64,021 +4.7% |
| 2016 | $7,150 -3.2% | $61,170 +5.4% |
| 2015 | $7,384 -2.5% | $58,014 -1.4% |
| 2014 | $7,572 +7.4% | $58,845 -5.4% |
| 2012 | $7,050 -1.5% | $62,235 -15.3% |
| 2011 | $7,160 +1.6% | $73,434 -7.6% |
| 2010 | $7,048 +0.1% | $79,492 -9.6% |
| 2009 | $7,040 +3.1% | $87,898 -2% |
| 2008 | $6,829 +8.7% | $89,656 +9.9% |
| 2006 | $6,281 +0.3% | $81,555 |
| 2005 | $6,265 +13.8% | -- |
| 2004 | $5,504 +2.4% | -- |
| 2003 | $5,375 +4.2% | -- |
| 2002 | $5,160 +2.7% | -- |
| 2001 | $5,024 +3.1% | $59,463 +3.4% |
| 2000 | $4,875 | $57,499 |
Find assessor info on the county website
Monthly payment
Est. payment
Payment breakdown
Explore the cost of this home by adjusting the details. Changes won't be saved.Climate risks
Neighborhood: 60085
Nearby schools
GreatSchools rating
- 5/10Woodland Elementary SchoolGrades: 1-3Distance: 3.2 mi
- 5/10Woodland Middle SchoolGrades: 6-8Distance: 2.3 mi
- 9/10Warren Township High SchoolGrades: 9-12Distance: 3.9 mi
Schools provided by the listing agent
- Elementary: Woodland Elementary School
- Middle: Woodland Middle School
- High: Warren Township High School
- District: 50
Source: MRED as distributed by MLS GRID. This data may not be complete. We recommend contacting the local school district to confirm school assignments for this home.
- $345,5003 bd2 ba1.3k sqft4491 W Butternut Ln, Waukegan, IL 60085Off Market
- $382,4004 bd2 ba2.1k sqft4471 W Butternut Ln, Waukegan, IL 60085Off Market

- $390,5004 bd4 ba1.5k sqft4463 W Butternut Ln, Waukegan, IL 60085Off Market

- $402,4004 bd3 ba2k sqft4501 W Butternut Ln, Waukegan, IL 60085Off Market
- $413,3003 bd3 ba1.8k sqft4507 W Butternut Ln, Waukegan, IL 60085Off Market
- $343,5003 bd3 ba1.3k sqft4455 W Butternut Ln, Waukegan, IL 60085Off Market
- $403,7004 bd2 ba2.1k sqft4484 W Butternut Ln, Waukegan, IL 60085Off Market
- $377,5004 bd2 ba1.5k sqft4476 W Butternut Ln, Waukegan, IL 60085Off Market
A local agent can set up tours, give advice and negotiate with sellers.
Similar homes
- $339,0004 bd2 ba2k sqft2833 Apple Ave, Waukegan, IL 60085New
 MLS ID #12712226, Miguel Cerna, Leverage Investments, LLC. MRED as distributed by MLS GRID
 - $410,0003 bd2 ba1.3k sqft(Undisclosed Address), Grayslake, IL 60030New
 MLS ID #12700852, Eric Candelaria, PMA Real Estate, Inc.. MRED as distributed by MLS GRID
 - $379,9003 bd3 ba2k sqft916 Lorelei Dr, Zion, IL 60099Active
 MLS ID #12707913, Thomas Jonites, Worth Clark Realty. MRED as distributed by MLS GRID
 - $375,0003 bd3 ba1.7k sqft824 Paine Ave, Lindenhurst, IL 60046Active
 MLS ID #12700698, Devin K Melendez, Compass. MRED as distributed by MLS GRID
 - $389,9003 bd1 ba1.5k sqft630 E Rockland Rd, Libertyville, IL 60048Price ChangeMLS ID #12694571, Lori Haevers, RE/MAX Plaza. MRED as distributed by MLS GRID
- $374,9003 bd4 ba2.6k sqft280 Persimmon Ct, Round Lake Beach, IL 60073NewMLS ID #12709014, Lupe Ocampo, Coldwell Banker Realty. MRED as distributed by MLS GRID
- $369,0004 bd3 ba1.5k sqft39764 Waterloo Dr, Beach Park, IL 60083ActiveMLS ID #12696978, Alexander Mathew, Achieve Real Estate Group Inc. MRED as distributed by MLS GRID
- $365,0003 bd2 ba1.5k sqft2253 N Stonehedge Ct, Round Lake Beach, IL 60073NewMLS ID #12711153, Laura Tibu, HomeSmart Connect LLC. MRED as distributed by MLS GRID
- $359,0003 bd3 ba2.1k sqft2011 Sunset Ct, Zion, IL 60099ActiveMLS ID #12694575, David Moreno, Redfin Corporation. MRED as distributed by MLS GRID
- $439,9005 bd4 ba2.4k sqft39689 Lynsee Ct, Beach Park, IL 60083ActiveMLS ID #12708779, Fathi Judah, US Homes Inc.. MRED as distributed by MLS GRID
- $374,9003 bd3 ba2.1k sqft2400 Mark Ave, Zion, IL 60099ActiveMLS ID #12665233, Armando Popoca, Century 21 Circle. MRED as distributed by MLS GRID
- $449,9003 bd3 ba1.9k sqft1196 Hummingbird Ln, Grayslake, IL 60030Price ChangeMLS ID #12686565, Nannette Porter, CSC, @properties Christie's International Real Estate. MRED as distributed by MLS GRID
- $436,0005 bd3 ba2.6k sqft430 Gillings Dr, Gurnee, IL 60031ActiveMLS ID #12670317, Erika Ricardo, Netgar Investments Inc. MRED as distributed by MLS GRID
- $349,9003 bd2 ba1.6k sqft26914 116th St, Trevor, WI 53179NewMLS ID #12711474, Ron Becker, Re/Max Advantage. MRED as distributed by MLS GRID
- $509,0005 bd3 ba2.2k sqft17515 W Winnebago Dr, Grayslake, IL 60030NewMLS ID #12710893, Mark Bystrowicz, RE/MAX City. MRED as distributed by MLS GRID
- $369,9004 bd3 ba1.1k sqft550 S Walnut St, Mundelein, IL 60060ActiveMLS ID #12692563, Martin Atilano, American Dream Realty Group Inc. MRED as distributed by MLS GRID
- $350,0004 bd2 ba1.4k sqft2109 Park St, Rolling Meadows, IL 60008NewMLS ID #12713215, Karina Chavez, CRS, Realty of America, LLC. MRED as distributed by MLS GRID
- $389,0004 bd3 ba2.3k sqft1237 E Greystone Dr, Round Lake Beach, IL 60073ActiveMLS ID #12645259, Sagine Augustin, LHC,MRP,SRS, Berkshire Hathaway HomeServices Starck Real Estate. MRED as distributed by MLS GRID
- $425,0003 bd2 ba1.8k sqft10 Rugby Rd, Lake Zurich, IL 60047NewMLS ID #12709607, Isabel Galan, @properties Christie's International Real Estate. MRED as distributed by MLS GRID
- $359,9003 bd2 ba1.4k sqft324 N Emerald Ave, Mundelein, IL 60060ActiveMLS ID #12695486, Iryna Bahram, BEN & HELLER REALTY LLC. MRED as distributed by MLS GRID
