Welcome to this beautifully updated home in the heart of Plano where timeless style meets everyday comfort. Step inside to soaring two story ceilings, fresh designer paint, rich flooring throughout-no carpet anywhere-and an inviting floor plan perfect for both everyday living and entertaining. The formal living and dining rooms flow effortlessly into a stunning family room featuring a dramatic floor to ceiling stone fireplace and a wall of windows overlooking your private backyard oasis with a sparking pool, covered gazebo and lush landscaping. The remodled kitchen is sure to impress with granite countertops, ss appliances, updated white cabinetry, modern lighting, recessed lighting, and abundant workspace that blends beauty with function. The spacious downstairs primary suite offers a true retreat with a luxuriously updated spa inspired bath featuring fresh tile, designer fixtures, and elegant finishes. Upstairs, you'll find three generous sized bdrms, two remodeled full baths, and an oversized game room-perfect for movie nights, a playroom or home office. Step outside to enjoy an electronic gated driveway, sparkling pool, covered gazebo, and just the right amount of space for pets, play, or relaxing evenings. Mature landscaping surrounds the property creating exceptional privacy and outstanding curb appeal. Residents enjoy access to a neighborhood pool, park, scenic hike and bike trails and an ubeatable location served by top rated Frisco ISD schools. Just minutes away from Legacy West and The Star and convenient access to SH 121, the DNToll, and US75. This move in ready home offers the perfect combination of luxury, comfort, convenience, and location! Come see for yourself why you'll want to call it home the minute you walk in!
Pending
$700,000
4481 White Rock Ln, Plano, TX 75024
4beds
3,277sqft
:
Get pre-qualified$4,937/mo
Single Family Residence
Built in 2001
7,840 Square Feet Lot
$698,900 Zestimate®
$214/sqft
$67/mo HOA
What's special
Sparkling poolModern lightingElegant finishesPrivate backyard oasisStunning family roomRecessed lightingUpdated white cabinetry
- 44 days |
- 106 |
- 0 |
Likely to sell faster than
Zillow last checked:
Listing updated:
Listed by:
Aundrea Whalen 0496189 972-743-9300,
RE/MAX DFW Associates 972-312-9000
Source: NTREIS,MLS#: 21313365
Facts & features
Interior
Bedrooms & bathrooms
- Bedrooms: 4
- Bathrooms: 4
- Full bathrooms: 3
- 1/2 bathrooms: 1
Primary bedroom
- Features: En Suite Bathroom, Walk-In Closet(s)
- Level: First
- Dimensions: 15 x 16
Bedroom
- Level: Second
- Dimensions: 13 x 11
Bedroom
- Level: Second
- Dimensions: 11 x 12
Bedroom
- Level: Second
- Dimensions: 12 x 13
Breakfast room nook
- Level: First
- Dimensions: 12 x 8
Dining room
- Level: First
- Dimensions: 11 x 13
Family room
- Level: Second
- Dimensions: 19 x 15
Kitchen
- Level: First
- Dimensions: 12 x 15
Living room
- Level: First
- Dimensions: 22 x 16
Living room
- Level: First
- Dimensions: 13 x 11
Utility room
- Level: First
- Dimensions: 8 x 8
Heating
- Central, Fireplace(s), Zoned
Cooling
- Central Air, Ceiling Fan(s), Electric, ENERGY STAR Qualified Equipment
Appliances
- Included: Dryer, Dishwasher, Disposal, Microwave, Refrigerator, Washer
Features
- Chandelier, Decorative/Designer Lighting Fixtures, Double Vanity, Eat-in Kitchen, Granite Counters, High Speed Internet, Kitchen Island, Open Floorplan, Cable TV, Vaulted Ceiling(s), Walk-In Closet(s)
- Flooring: Hardwood, Laminate
- Windows: Window Coverings
- Has basement: No
- Number of fireplaces: 1
- Fireplace features: Family Room, Gas, Wood Burning
Interior area
- Total interior livable area: 3,277 sqft
Video & virtual tour
Property
Parking
- Total spaces: 2
- Parking features: Additional Parking, Alley Access, Garage, Garage Door Opener
- Attached garage spaces: 2
Features
- Levels: Two
- Stories: 2
- Patio & porch: Covered
- Pool features: In Ground, Pool, Community
- Fencing: Electric,Gate,Privacy
Lot
- Size: 7,840 Square Feet
- Features: Interior Lot, Landscaped, Sprinkler System
Details
- Parcel number: R436400O01601
Construction
Type & style
- Home type: SingleFamily
- Architectural style: Traditional,Detached
- Property subtype: Single Family Residence
Materials
- Foundation: Slab
- Roof: Composition
Condition
- Year built: 2001
Utilities & green energy
- Sewer: Public Sewer
- Water: Public
- Utilities for property: Electricity Available, Natural Gas Available, Sewer Available, Separate Meters, Underground Utilities, Water Available, Cable Available
Community & HOA
Community
- Features: Pool, Curbs, Sidewalks
- Security: Prewired, Security System, Carbon Monoxide Detector(s), Fire Sprinkler System, Security Gate, Smoke Detector(s), Security Lights
- Subdivision: Villages Of White Rock Creek Ph One
HOA
- Has HOA: Yes
- Services included: Association Management
- HOA fee: $200 quarterly
- HOA name: Cma Management
- HOA phone: 972-943-2828
Location
- Region: Plano
Financial & listing details
- Price per square foot: $214/sqft
- Tax assessed value: $656,039
- Annual tax amount: $10,540
- Date on market: 6/26/2026
- Cumulative days on market: 35 days
- Exclusions: TV's on walls
Estimated market value
$698,900
$664,000 - $734,000
$4,186/mo
Price history
| Date | Event | Price |
|---|---|---|
| 7/10/2026 | Pending sale | $700,000$214/sqft |
Source: NTREIS #21313365 Report a problem | ||
| 6/29/2026 | Contingent | $700,000$214/sqft |
Source: NTREIS #21313365 Report a problem | ||
| 6/26/2026 | Listed for sale | $700,000-3.4%$214/sqft |
Source: NTREIS #21313365 Report a problem | ||
| 10/16/2025 | Listing removed | $725,000$221/sqft |
Source:  Ebby Halliday Realtors #21076613 Report a problem Ebby Halliday Realtors #21076613 Report a problem | ||
| 10/10/2025 | Price change | $725,000-2%$221/sqft |
Source: NTREIS #21076613 Report a problem | ||
| 10/8/2025 | Listed for sale | $740,000$226/sqft |
Source: NTREIS #21076613 Report a problem | ||
Public tax history
| Year | Property taxes | Tax assessment |
|---|---|---|
| 2025 | $7,470 -5.8% | $624,567 +10% |
| 2024 | $7,930 +13.4% | $567,788 +10% |
| 2023 | $6,995 -10.3% | $516,171 +10% |
| 2022 | $7,797 +2.1% | $469,246 +10% |
| 2021 | $7,636 -0.2% | $426,587 +2.2% |
| 2020 | $7,654 -4.9% | $417,237 -3.3% |
| 2019 | $8,049 +2.1% | $431,413 +7.8% |
| 2018 | $7,881 +15.6% | $400,034 +0.8% |
| 2017 | $6,817 | $396,762 +17.2% |
| 2016 | $6,817 +13.4% | $338,426 -0.7% |
| 2015 | $6,012 | $340,838 +17.9% |
| 2014 | $6,012 | $289,000 +6.8% |
| 2013 | -- | $270,600 -3.6% |
| 2012 | -- | $280,752 +7.1% |
| 2011 | -- | $262,100 +0.6% |
| 2010 | -- | $260,481 +1.1% |
| 2009 | -- | $257,600 -1% |
| 2008 | -- | $260,308 -2.1% |
| 2007 | -- | $265,802 +10.7% |
| 2006 | -- | $240,065 +3.5% |
| 2005 | -- | $232,048 +0.5% |
| 2004 | -- | $230,812 +5.3% |
| 2003 | -- | $219,269 +20.7% |
| 2002 | -- | $181,623 +909% |
| 2000 | -- | $18,000 |
Find assessor info on the county website
Monthly payment
Est. payment
Payment breakdown
Explore the cost of this home by adjusting the details. Changes won't be saved.Climate risks
Neighborhood: Villages of White Rock Creek
Nearby schools
GreatSchools rating
- 10/10Borchardt Elementary SchoolGrades: PK-5Distance: 0.4 mi
- 10/10Fowler Middle SchoolGrades: 6-8Distance: 0.8 mi
- 8/10Lebanon Trail High SchoolGrades: 9-12Distance: 2 mi
Schools provided by the listing agent
- Elementary: Borchardt
- Middle: Fowler
- High: Lebanon Trail
- District: Frisco ISD
Source: NTREIS. This data may not be complete. We recommend contacting the local school district to confirm school assignments for this home.
- $640,9005 bd4 ba3.5k sqft4477 White Rock Ln, Plano, TX 75024Off Market

- $600,0005 bd4 ba3.4k sqft4485 White Rock Ln, Plano, TX 75024Off Market
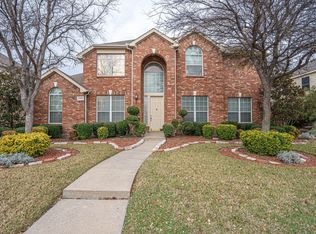
- $582,8004 bd3 ba3k sqft4480 Big Sky Dr, Plano, TX 75024Off Market
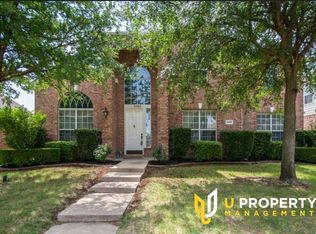
- $618,3005 bd4 ba3.4k sqft4473 White Rock Ln, Plano, TX 75024Off Market
- $666,8004 bd4 ba3.4k sqft4476 Big Sky Dr, Plano, TX 75024Off Market
- $598,3004 bd4 ba3.2k sqft4484 Big Sky Dr, Plano, TX 75024Off Market
- $574,7004 bd3 ba3k sqft4489 White Rock Ln, Plano, TX 75024Off Market
- $531,9004 bd2 ba3k sqft4480 White Rock Ln, Plano, TX 75024Off Market
A local agent can set up tours, give advice and negotiate with sellers.
A local lender can help you make sure your offer is ready when you are.
