Skip main navigation
Sold for $449,000
  • $449,000

    4482 Andes Court, Denver, CO 80249

    3beds
    1,413sqft
    Single Family Residence
    Built in 2003
    2,613.6 Square Feet Lot
    $426,400 Zestimate®
    $318/sqft
    $2,555 Estimated rent

    Home value

    $426,400

    $405,000 - $448,000

    $2,555/mo

    Zestimate® history
    Loading
    Loading...

    Owner options

    List your home for rent

    $2,555/mo

    Rent Zestimate®

    Find your next renter with Zillow Rental Manager. Plus, with online applications, you can quickly screen prospective tenants – for free.

    Learn more

    $2,555/mo

    Rent Zestimate®

    Refinance and save

    $2,596/mo

    Est. payment

    Refinancing to a lower rate could help reduce your monthly payments and save thousands over the life of the loan.

    See today's rates

    $2,596/mo

    Est. payment

    Explore your selling options

    Work with a Zillow partner agent

    Leverage their expertise and Zillow's premium Showcase listings to get your home seen by more buyers.

    Get started

    List with your own agent

    Get your home in front of millions of buyers by listing it on Zillow.

    Learn how to do it

    Sell it yourself

    Take full control of how buyers see your home on Zillow by listing For Sale by Owner (FSBO).

    List your home

    What's special

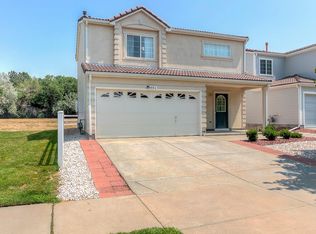
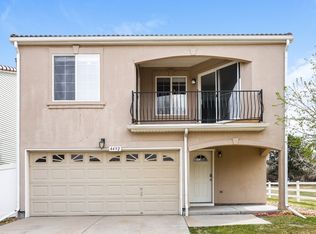
    Incredible 3 bedroom and 2 bath home is move in ready! The seller has taken care of this property. This lovely home is sunny and bright featuring a desirable front, back and side yard! The newer carpet, new paint and new lighting make this home ready for your final decorating touches. As you enter you are greeted by natural light that fills the main level of the open floor plan. The family and dining rooms flow into the kitchen (all newer kitchen appliances) so everyone can enjoy cooking and conversations! From the kitchen step outside onto the concrete pavers for evening cookouts on summer nights or sipping your favorite morning beverage! BRAND NEW PLUSH CARPETS WERE JUST INSTALLED and tastefully selected to match your decor so you can make this home all yours! NEW PAINT THROUGHOUT BOTH LEVELS...MAKE THIS HOME SHINE! Upstairs you will find another bright living area including a huge loft for relaxing/could be a 4TH BEDROOM!...The possibilities are endless with this space. The bedrooms are sizable with the primary bedroom being used for your own retreat after a long day...It has a huge walk-in closet and an extra area...you could add a new bathroom! NEWER FULL SIZE STACK WASHER AND DRYER ARE INCLUDED! This is a low maintenance property within walking distance of schools, stores, restaurants, parks, and the Highline Canal Trail. It is a short distance from the RTD bus line and Light Rail stations. Direct access to major highways and 10 minutes from DIA and close to the Gaylord of the Rockies, Rocky Mountain Arsenal, Amazon, UPS, Sprouts and an array of other amenities and new restaurants in the neighborhood. Don't miss your opportunity to own a move in ready home. Perfect for first time homebuyers or investors. Priced to SELL! Thank you for setting your showing to see this incredible property! SHOWINGS START JUNE 7TH!

    Zillow last checked:

    Listing updated:

    Listed by:

    Hunter Deegan 303-667-5918 hunterdeegan@comcast.net,

    HomeSmart

    Bought with:

    Brenda Ochoa Leyva, 100093105

    5281 Exclusive Homes Realty

    Source: REcolorado as distributed by MLS GRID,MLS#: 6110591MLS Logo

    Facts & features

    Interior

    Bedrooms & bathrooms
    • Bedrooms: 3
    • Bathrooms: 2
    • Full bathrooms: 1
    • 1/2 bathrooms: 1
    • Main level bathrooms: 1
    Primary bedroom
    • Level: Upper
    Bedroom
    • Level: Upper
    Bedroom
    • Level: Upper
    Bathroom
    • Level: Main
    Bathroom
    • Level: Upper
    Dining room
    • Level: Main
    Family room
    • Level: Main
    Kitchen
    • Level: Main
    Laundry
    • Level: Main
    Loft
    • Description: Huge Loft Could Be A 4th Bedroom
    • Level: Upper
    Heating
    • Forced Air, Natural Gas
    Cooling
    • Central Air
    Appliances
    • Included: Dishwasher, Dryer, Gas Water Heater, Microwave, Oven, Range, Refrigerator, Washer
    • Laundry: In Unit
    Features
    • Eat-in Kitchen, Granite Counters, Open Floorplan, Primary Suite, Walk-In Closet(s)
    • Flooring: Carpet, Linoleum, Tile, Wood
    • Windows: Double Pane Windows
    • Has basement: No
    Interior area
    • Total structure area: 1,413
    • Total interior livable area: 1,413 sqft
    • Finished area above ground: 1,413

    Property

    Parking
    • Total spaces: 2
    • Parking features: Concrete
    • Attached garage spaces: 2
    Features
    • Levels: Two
    • Stories: 2
    • Exterior features: Private Yard
    • Fencing: Partial
    Lot
    • Size: 2,613 sqft
    • Features: Level
    Details
    • Parcel number: 22313045
    • Special conditions: Standard

    Construction

    Type & style
    • Home type: SingleFamily
    • Architectural style: Traditional
    • Property subtype: Single Family Residence
    Materials
    • Frame, Vinyl Siding
    • Foundation: Slab
    • Roof: Concrete
    Condition
    • Updated/Remodeled
    • Year built: 2003
    Details
    • Builder name: Oakwood Homes, LLC

    Utilities & green energy

    • Electric: 110V, 220 Volts
    • Sewer: Public Sewer
    • Water: Public
    • Utilities for property: Cable Available, Electricity Connected, Natural Gas Connected, Phone Available

    Community & neighborhood

    Security
    • Security features: Carbon Monoxide Detector(s), Smoke Detector(s)
    Location
    • Region: Denver
    • Subdivision: Green Valley Ranch

    HOA & financial

    HOA
    • Has HOA: Yes
    • Association name: Green Valley Ranch HOA
    • Association phone: 303-307-3240

    Other

    Other facts
    • Listing terms: Cash,Conventional,FHA,VA Loan
    • Ownership: Individual

    Price history

    DateEventPrice
    7/19/2024Sold$449,000$318/sqft
    Source: REcolorado as distributed by MLS GRID #6110591 Report a problem
    6/8/2024Pending sale$449,000$318/sqft
    Source: REcolorado as distributed by MLS GRID #6110591 Report a problem
    6/5/2024Listed for sale$449,000+191.6%$318/sqft
    Source: REcolorado as distributed by MLS GRID #6110591 Report a problem
    12/19/2003Sold$153,994$109/sqft
    Source: Public Record Report a problem

    Public tax history

    YearProperty taxesTax assessment
    2024$1,463 -25.3%$27,290 +42%
    2023$1,958 +2.2%$19,220 -2.2%
    2022$1,916 +69.2%$19,650 -2.9%
    2021$1,132 -35.9%$20,230 +5.6%
    2020$1,767 +4.7%$19,162 -0.7%
    2019$1,688 $19,296 +11.4%
    2018$1,688 +0.2%$17,320
    2017$1,684 +19.6%$17,320 +20.9%
    2016$1,408 +39.4%$14,330
    2015$1,010 -11.1%$14,330 +46.4%
    2014$1,136 -13.7%$9,790
    2013$1,317 +18.9%$9,790 -13%
    2012$1,107 +10%$11,250 +1.8%
    2011$1,006 +7.5%$11,050 +2.9%
    2010$936 -23.3%$10,740
    2009$1,221 -0.1%$10,740 -14.6%
    2008$1,222 +14.6%$12,580
    2007$1,067 +0.8%$12,580 +7.6%
    2006$1,058 -12.3%$11,690
    2005$1,207 $11,690

    Find assessor info on the county website

    Neighborhood: Gateway - Green Valley Ranch

    Nearby schools

    GreatSchools rating
    Schools provided by the listing agent
    • Elementary: Marrama
    • Middle: McGlone
    • High: Noel Community Arts School
    • District: Denver 1

    Source: REcolorado as distributed by MLS GRID. This data may not be complete. We recommend contacting the local school district to confirm school assignments for this home.

    Get a cash offer in 3 minutes
    Find out how much your home could sell for in as little as 3 minutes with a no-obligation cash offer.
    Estimated market value
    $426,400
    Get a cash offer in 3 minutes
    Find out how much your home could sell for in as little as 3 minutes with a no-obligation cash offer.
    Estimated market value
    $426,400