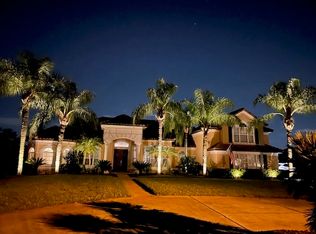
Rarely does an opportunity like this become available in one of Windermere's exclusive gated communities. Set behind the gates of Magnolia Park, an intimate enclave of just 32 custom-designed homes, this pool estate offers 4,544 heated square feet with five bedrooms, four full baths, one half bath, a three-car garage and a circular driveway, all on an impressive 0.85-acre homesite. Whether you're looking to create your forever home or invest in one of Windermere's premier communities, this is a rare opportunity to customize a luxury estate to your exact vision. On a quiet cul-de-sac, this impressive residence welcomes you with soaring ceilings exceeding 20 feet in the family room, creating an impressive sense of space and natural light. Formal living and dining rooms provide elegant spaces for entertaining, while the thoughtfully designed floor plan offers exceptional flexibility for today's lifestyle. The private first-floor primary suite features an oversized en-suite bath ready for your custom design and personal finishes. Toward rear of the home, you'll find a private office, a flexible bonus room that could easily serve as a sixth bedroom, and a full pool bath with direct access to the lanai, ideal for working from home, accommodating guests or creating a private retreat. The spacious kitchen offers exceptional storage with two walk-in pantries, a breakfast nook overlooking the backyard and an open layout ready to become the heart of the home. A generously sized laundry room with a utility sink is conveniently near the garage. Upstairs features four generously sized bedrooms, two full baths and a versatile loft that can easily function as a media room, game room, second living area or homework space. Go outside to enjoy the Florida lifestyle with a covered lanai, expansive paver patio, sparkling pool and spa, and an oversized backyard offering privacy and endless possibilities for outdoor entertaining, recreation or future enhancements. The transformation has begun, allowing the next owner to bring their vision to life. Whether your style is modern, transitional or timeless, this home provides an exceptional opportunity to personalize a luxury estate while building equity in one of Windermere's premier gated communities. Magnolia Park offers a peaceful setting while remaining just minutes from downtown Windermere, Winter Garden Village, and the renowned shopping, dining and entertainment of Dr. Phillips. Enjoy convenient access to SR 429, Florida Turnpike, SR 408 and Interstate 4, making travel throughout Central Florida effortless. Disney, championship golf courses, world-famous attractions, Orlando International Airport, and many of the area's top-rated public and private schools are all within easy reach. With its exclusive location, generous floor plan, expansive homesite, outstanding potential and opportunity to create a one-of-a-kind residence, this is one of the most compelling opportunities to come to market in Windermere. Opportunities like this in Magnolia Park are few and far between.
Sold for $950,000
Zillow last checked:
Listing updated:
Bought with:
Teresa White, 3283828
PREMIER SOTHEBYS INT'L REALTY
Source: Stellar MLS,MLS#: O6424551 Originating MLS: Orlando Regional
Originating MLS: Orlando Regional
Price history
| Date | Event | Price |
|---|---|---|
| 9/2/2026 | Sold | $950,000$209/sqft |
Source:  Stellar MLS #O6424551 Report a problem Stellar MLS #O6424551 Report a problem | ||
| 8/11/2026 | Listed for sale | $950,000$209/sqft |
Source: Stellar MLS #O6424551 Report a problem | ||
| 7/16/2026 | Contingent | $950,000+61%$209/sqft |
Source: Stellar MLS #O6424551 Report a problem | ||
| 4/10/2013 | Sold | $590,000-1.5%$130/sqft |
Source: Public Record Report a problem | ||
| 12/7/2012 | Listed for sale | $599,000-31.1%$132/sqft |
Source: Coldwell Banker Residential Real Estate - Southwest Orlando #O5132900 Report a problem | ||
| 5/16/2008 | Listing removed | $869,000$191/sqft |
Source: Number1Expert #O4721986 Report a problem | ||
| 3/6/2008 | Price change | $869,000-2.4%$191/sqft |
Source: Number1Expert #O4721986 Report a problem | ||
| 12/6/2007 | Listed for sale | $890,000$196/sqft |
Source: Number1Expert #O4721986 Report a problem | ||

Get a cash offer in 3 minutes
Find out how much your home could sell for in as little as 3 minutes with a no-obligation cash offer.
Estimated market value
$949,800
