EXTENSIVELY REMODELED WITH MODERN GLAMOUR | Enjoying no neighbors directly in front, this
exciting home overlooking a peaceful greenbelt is generously remodeled to offer spaces that look and
feel brand-new within Rivermark, one of Silicon Valleys most central and sought-after communities.
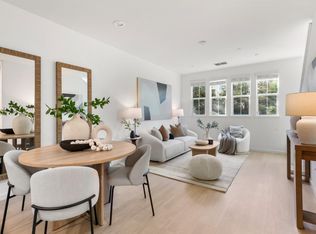
Bright, versatile interiors following the popular Landings Plan II are filled with upgrades like luxury
flooring, contemporary lighting, and custom storage throughout. Open-concept gathering areas present
a fireplace and serene patio. Glamorous countertops, a herringbone backsplash, and premium stainless
appliances enhance the reimagined kitchen. All baths boast stunning, permitted remodels with floating
vanities and designer finishes. The tranquil primary retreat showcases a custom walk-in closet, leafy
views, and spa-inspired bath with dual vanities, rain shower, and freestanding tub. Includes statement
tiles, high ceilings, upper laundry, and attached two-car garage with extensive storage. Stroll to parks,
trails, the community pool, Don Callejon School (K-8), and shopping, dining, and coffee/tea at Rivermark
Village. Near Light Rail, Levis Stadium, Google, Apple, NVIDIA, and much, much more!
Pending
$1,649,000
4482 Billings Cir, Santa Clara, CA 95054
3beds
1,716sqft
Townhouse, Residential
Built in 2005
1,122 Square Feet Lot
$1,659,900 Zestimate®
$961/sqft
$503/mo HOA
What's special
- 36 days |
- 471 |
- 15 |
Zillow last checked:
Listing updated:
Listed by:
Mike Strouf 01253585 408-844-8311,
Real Brokerage Technologies 619-663-8680
Source: MLSListings Inc,MLS#: ML82051168
Facts & features
Interior
Bedrooms & bathrooms
- Bedrooms: 3
- Bathrooms: 3
- Full bathrooms: 2
- 1/2 bathrooms: 1
Rooms
- Room types: Laundry
Bedroom
- Features: WalkinCloset
Bathroom
- Features: DoubleSinks, PrimaryStallShowers, ShoweroverTub1, TubinPrimaryBedroom, HalfonGroundFloor
Dining room
- Features: BreakfastNook, FormalDiningRoom
Family room
- Features: SeparateFamilyRoom
Kitchen
- Features: Countertop_Granite, ExhaustFan, Pantry
Heating
- Central Forced Air, Gas
Cooling
- Central Air
Appliances
- Included: Dishwasher, Exhaust Fan, Disposal, Gas Oven/Range, Refrigerator, Washer/Dryer
- Laundry: In Utility Room
Features
- High Ceilings, Walk-In Closet(s)
- Flooring: Carpet, Tile
- Number of fireplaces: 1
- Fireplace features: Gas Log, Living Room
Interior area
- Total structure area: 1,716
- Total interior livable area: 1,716 sqft
Property
Parking
- Total spaces: 2
- Parking features: Attached, Garage Door Opener, On Street
- Attached garage spaces: 2
Features
- Stories: 2
- Pool features: Community
- Has view: Yes
- View description: Greenbelt, Mountain(s)
Lot
- Size: 1,122 Square Feet
Details
- Parcel number: 09799053
- Zoning: PD
- Special conditions: Standard
Construction
Type & style
- Home type: Townhouse
- Architectural style: Contemporary
- Property subtype: Townhouse, Residential
Materials
- Foundation: Slab
- Roof: Tile
Condition
- New construction: No
- Year built: 2005
Utilities & green energy
- Gas: PublicUtilities
- Sewer: Public Sewer
- Water: Public
- Utilities for property: Public Utilities, Water Public
Community & HOA
HOA
- Has HOA: Yes
- Amenities included: Community Pool, Garden Greenbelt Trails, Playground
- Services included: Water
- HOA fee: $503 monthly
Location
- Region: Santa Clara
Financial & listing details
- Price per square foot: $961/sqft
- Tax assessed value: $1,660,000
- Annual tax amount: $20,001
- Date on market: 6/16/2026
- Listing agreement: ExclusiveRightToSell
Estimated market value
$1,659,900
$1.58M - $1.74M
$5,248/mo
Price history
| Date | Event | Price |
|---|---|---|
| 7/4/2026 | Pending sale | $1,649,000$961/sqft |
Source:  MLSListings Inc #ML82051168 Report a problem MLSListings Inc #ML82051168 Report a problem | ||
| 6/16/2026 | Listed for sale | $1,649,000+11.6%$961/sqft |
Source: MLSListings Inc #ML82051168 Report a problem | ||
| 4/9/2018 | Sold | $1,477,000+23.2%$861/sqft |
Source:  MLSListings Inc #ML81695015 Report a problem MLSListings Inc #ML81695015 Report a problem | ||
| 3/6/2018 | Listed for sale | $1,199,000+247%$699/sqft |
Source: Realty One Group - World Properties #ML81695015 Report a problem | ||
| 9/14/2011 | Sold | $345,500-56.8%$201/sqft |
Source: Public Record Report a problem | ||
| 10/30/2007 | Sold | $800,000-1%$466/sqft |
Source: Public Record Report a problem | ||
| 10/27/2005 | Sold | $808,000$471/sqft |
Source: Public Record Report a problem | ||
Public tax history
| Year | Property taxes | Tax assessment |
|---|---|---|
| 2025 | $20,001 +4.3% | $1,660,000 +0.6% |
| 2024 | $19,177 +1% | $1,649,738 +2% |
| 2023 | $18,984 +1.7% | $1,617,391 +2% |
| 2022 | $18,669 +0.5% | $1,585,678 +2.1% |
| 2021 | $18,575 +1.9% | $1,552,588 +1% |
| 2020 | $18,236 | $1,536,670 +2% |
| 2019 | $18,236 +75.1% | $1,506,540 +67% |
| 2018 | $10,413 | $901,903 +2% |
| 2017 | $10,413 +0.5% | $884,219 +2% |
| 2016 | $10,362 +2.6% | $866,882 +1.5% |
| 2015 | $10,095 +5.2% | $853,862 +2% |
| 2014 | $9,596 | $837,137 +20.6% |
| 2013 | -- | $694,000 +2.8% |
| 2012 | -- | $675,000 -2.2% |
| 2011 | -- | $690,000 +5.3% |
| 2010 | -- | $655,000 +1.9% |
| 2009 | -- | $642,800 -18% |
| 2008 | -- | $784,000 +2.2% |
| 2007 | -- | $767,400 -1% |
| 2006 | -- | $775,200 |
Find assessor info on the county website
Monthly payment
Est. payment
Payment breakdown
Explore the cost of this home by adjusting the details. Changes won't be saved.Climate risks
Neighborhood: 95054
Nearby schools
GreatSchools rating
- 8/10Don Callejon SchoolGrades: K-8Distance: 0.3 mi
- 8/10Kathleen MacDonald High SchoolGrades: 9-12Distance: 1.1 mi
Schools provided by the listing agent
- District: SantaClaraUnified
Source: MLSListings Inc. This data may not be complete. We recommend contacting the local school district to confirm school assignments for this home.
- $1,669,9003 bd3 ba1.8k sqft4480 Billings Cir, Santa Clara, CA 95054Off Market
- $1,231,8002 bd3 ba1.4k sqft4484 Billings Cir, Santa Clara, CA 95054Off Market
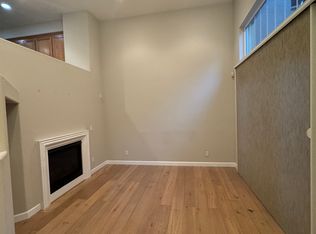
- $1,591,2003 bd2 ba1.7k sqft4486 Billings Cir, Santa Clara, CA 95054Off Market
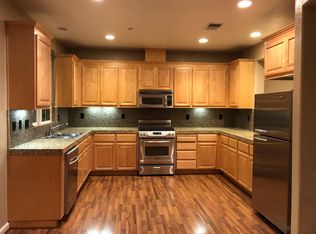
- $1,648,1003 bd2 ba1.8k sqft4468 Billings Cir, Santa Clara, CA 95054Off Market
- $1,429,1003 bd2 ba1.7k sqft4518 Lick Mill Blvd, Santa Clara, CA 95054Off Market
- $1,320,4002 bd2 ba1.4k sqft4516 Lick Mill Blvd, Santa Clara, CA 95054Off Market
- $1,596,2003 bd2 ba1.8k sqft4520 Lick Mill Blvd, Santa Clara, CA 95054Off Market
- $1,625,2003 bd2 ba1.8k sqft4488 Billings Cir, Santa Clara, CA 95054Off Market
A local agent can set up tours, give advice and negotiate with sellers.
Similar homes
- $1,558,0003 bd3 ba1.7k sqft4453 Lick Mill Blvd, Santa Clara, CA 95054For Sale
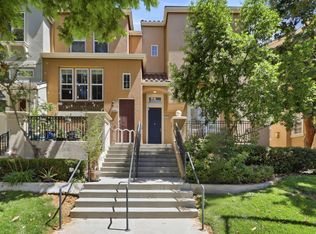 MLS ID #ML82053679, Meesun Kang. MLSListings Inc
 - $1,599,9503 bd3 ba1.7k sqft4530 Laird Cir, Santa Clara, CA 95054For Sale
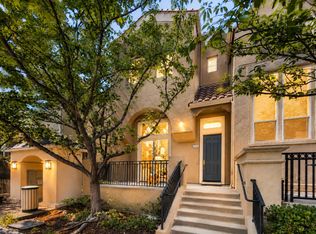 MLS ID #ML82052216, Mei Ling. MLSListings Inc
 - $1,429,0003 bd3 ba1.6k sqft1893 Silva Pl, Santa Clara, CA 95054For Sale
 MLS ID #ML82053463, Rabia Alizai. MLSListings Inc
 - $1,298,0003 bd3 ba1.6k sqft1680 Shore Pl Unit 5, Santa Clara, CA 95054For Sale
 MLS ID #ML82046857, Dora Chu. MLSListings Inc
 - $1,690,0004 bd4 ba1.8k sqft533 San Lorenzo Ter #7, Sunnyvale, CA 94085For SaleMLS ID #ML82055154, Xiaozhu Kang. MLSListings Inc
- $1,490,0004 bd4 ba1.7k sqft351 Santa Diana Ter, Sunnyvale, CA 94085For SaleMLS ID #ML82055183, Xiaozhu Kang. MLSListings Inc
- $1,548,0003 bd3 ba1.8k sqft1043 Helen Ave, Santa Clara, CA 95051For SaleMLS ID #ML82047873, Boyenga Team. MLSListings Inc
- $1,648,0003 bd4 ba1.5k sqft474 Kahlo St, Mountain View, CA 94041For SaleMLS ID #ML82050170, Jannie He. MLSListings Inc
- $1,599,0003 bd3 ba1.8k sqft541 San Marcos Ter Unit 2, Sunnyvale, CA 94085For SaleMLS ID #ML82048647, Rabia Alizai. MLSListings Inc
- $1,240,0002 bd3 ba1.2k sqft2755 Ball Pl #2, Santa Clara, CA 95051For SaleMLS ID #ML82055152, Vicky Li. MLSListings Inc
- $1,248,0002 bd3 ba1.3k sqft390 Camarillo Ter, Sunnyvale, CA 94085For SaleMLS ID #ML82046497, Esther Zhang. MLSListings Inc
- $1,098,0003 bd3 ba1.5k sqft952 Scott Blvd, Santa Clara, CA 95050For SaleMLS ID #ML82054310, Dave Clark Team. MLSListings Inc
- $1,649,0003 bd4 ba2.4k sqft1626 California Cir, Milpitas, CA 95035For SaleMLS ID #ML82053543, Manoj Thomas. MLSListings Inc
- $1,798,0003 bd3 ba1.6k sqft1911 Stella St, Mountain View, CA 94043For SaleMLS ID #ML82037053, Alexandra Zhou. MLSListings Inc
- $1,240,0004 bd3 ba1.4k sqft139 Griglio Dr, San Jose, CA 95134For SaleMLS ID #ML82049986, Veeral Shah. MLSListings Inc
- $1,338,0002 bd2 ba1.4k sqft2917 Noyce Pl #241, Santa Clara, CA 95051For SaleMLS ID #ML82051969, Nicole Emanuel. MLSListings Inc
- $1,688,0004 bd4 ba2.2k sqft571 Odyssey Ln, Milpitas, CA 95035For SaleMLS ID #ML82053266, Mark Wong. MLSListings Inc
- $1,399,0004 bd4 ba2k sqft1188 McKay Dr, San Jose, CA 95131For SaleMLS ID #ML82053283, Sonny James. MLSListings Inc
- $1,988,8884 bd3 ba1.7k sqft2354 Fatjo Pl, Santa Clara, CA 95050For SaleMLS ID #ML82052796, Ryan Nickell. MLSListings Inc
- $1,150,0003 bd3 ba1.8k sqft1071 Dewberry Pl Unit 102, San Jose, CA 95131For SaleMLS ID #ML82054266, Cici Yang. MLSListings Inc
Local buyer's agents are ready to help
