This stunning 2-story Craftsman-style residence is nestled on a serene cul-de-sac within the highly coveted Grayhawk neighborhood with its expansive views of West Bay, just minutes from Munson Medical Center, beaches, hiking trails, and the vibrant heart of downtown Traverse City. Entering the home, you'll be greeted by a bright and airy floorplan, highlighted by a 2-story foyer and a cozy den. Down the hall is a majestic 2-story great room, boasting a wall of windows with a forest view and full of natural light. Admire the living room’s stacked stone gas fireplace, creating a focal point that exudes warmth and charm. Throughout the main living areas, gleaming Maple hardwood floors add a touch of elegance. The heart of the home, a modern, remodeled kitchen, beckons with an 8 ft. center island adorned with quartz countertops, Pottery Barn pendant lighting, stainless appliances, and cherry wood cabinets. Adjacent to the kitchen, step outside onto the private back deck, the perfect spot to start your day with a cup of coffee observing the abundant wildlife, including deer and wild turkeys. The main floor primary suite features a master bathroom with a soaking tub and shower as well as a large walk-in closet with natural light, doubling as a dressing room. Upstairs, two generously sized bedrooms, one offering a year-round view of the sparkling waters of West Bay, share a full bath and large linen closet. This nearly 3,000 s.f. home has a finished basement with an additional 750 s.f. of unfinished space for abundant storage or future expansion. Updates include a newer furnace, washer/dryer, hot water heater and gutters. Recently, the hardwood floors were reconditioned, and much of the interior painted. The yard is fully irrigated and tastefully landscaped, complete with invisible dog fencing. With municipal water and sewer, say goodbye to the hassle of maintaining a well or septic system. Don't miss the opportunity to make this your family’s forever home!
Sold for $746,500
$746,500
4482 Buteo Dr, Traverse City, MI 49684
3beds
2,990sqft
Single Family Residence
Built in 2003
0.56 Acres Lot
$808,000 Zestimate®
$250/sqft
$4,485 Estimated rent
Home value
$808,000
$768,000 - $848,000
$4,485/mo
Zestimate® history
Owner options
List your home for rent
$4,485/mo
Rent Zestimate®
Find your next renter with Zillow Rental Manager. Plus, with online applications, you can quickly screen prospective tenants – for free.
$4,485/mo
Rent Zestimate®
Refinance and save
$5,500/mo
Est. payment
Refinancing to a lower rate could help reduce your monthly payments and save thousands over the life of the loan.
$5,500/mo
Est. payment
Explore your selling options
Work with a Zillow partner agent
Leverage their expertise and Zillow's premium Showcase listings to get your home seen by more buyers.
Get startedList with your own agent
Get your home in front of millions of buyers by listing it on Zillow.
Learn how to do itSell it yourself
Take full control of how buyers see your home on Zillow by listing For Sale by Owner (FSBO).
List your homeWhat's special
Zillow last checked:
Listing updated:
Listed by:
Michael Mitchell 231-645-2323,
REO-TCRandolph-233022 231-946-4040
Bought with:
Heather Burger, 6501440636
Coldwell Banker Schmidt-522
Source: NGLRMLS,MLS#: 1921408
Facts & features
Interior
Bedrooms & bathrooms
- Bedrooms: 3
- Bathrooms: 4
- Full bathrooms: 2
- 3/4 bathrooms: 1
- 1/2 bathrooms: 1
- Main level bathrooms: 1
- Main level bedrooms: 1
Rooms
- Room types: Great Room, Game Room
Primary bedroom
- Level: Main
- Area: 196
- Dimensions: 14 x 14
Bedroom 2
- Level: Upper
- Area: 144
- Dimensions: 12 x 12
Bedroom 3
- Level: Upper
- Area: 132
- Dimensions: 12 x 11
Primary bathroom
- Features: Private
Dining room
- Level: Main
- Area: 132
- Dimensions: 12 x 11
Family room
- Level: Lower
- Area: 420
- Dimensions: 30 x 14
Kitchen
- Level: Main
- Area: 264
- Dimensions: 22 x 12
Living room
- Level: Lower
- Area: 306
- Dimensions: 18 x 17
Heating
- Forced Air, Natural Gas, Fireplace(s), ENERGY STAR Qualified Equipment
Cooling
- Central Air, ENERGY STAR Qualified Equipment
Appliances
- Included: Refrigerator, Oven/Range, Disposal, Dishwasher, Microwave, Water Softener Owned, Washer, Dryer, Cooktop, Exhaust Fan, Gas Water Heater
- Laundry: Main Level
Features
- Cathedral Ceiling(s), Entrance Foyer, Walk-In Closet(s), Pantry, Breakfast Nook, Solid Surface Counters, Kitchen Island, Den/Study, Vaulted Ceiling(s), Drywall, Ceiling Fan(s), Cable TV, High Speed Internet, WiFi
- Flooring: Wood, Carpet
- Windows: Blinds
- Basement: Full,Walk-Out Access,Daylight,Exterior Entry,Finished Rooms,Egress Windows,Bath/Stubbed,Interior Entry
- Has fireplace: Yes
- Fireplace features: Gas
Interior area
- Total structure area: 2,990
- Total interior livable area: 2,990 sqft
- Finished area above ground: 2,256
- Finished area below ground: 734
Property
Parking
- Total spaces: 2
- Parking features: Attached, Garage Door Opener, Paved, Concrete Floors, Asphalt, Private
- Attached garage spaces: 2
- Has uncovered spaces: Yes
Accessibility
- Accessibility features: Main Floor Access, Covered Entrance
Features
- Levels: Two
- Stories: 2
- Patio & porch: Deck, Covered, Porch
- Exterior features: Sprinkler System, Sidewalk, Garden, Rain Gutters
- Fencing: Invisible
- Has view: Yes
- View description: Bay, Water
- Has water view: Yes
- Water view: Water,Bay
Lot
- Size: 0.56 Acres
- Dimensions: 135 x 180
- Features: Cleared, Wooded, Evergreens, Rolling Slope, Sloped, Landscaped
Details
- Additional structures: None
- Parcel number: 0513103800
- Zoning description: Residential,Building-Use Restrictions
Construction
Type & style
- Home type: SingleFamily
- Architectural style: Colonial,Craftsman
- Property subtype: Single Family Residence
Materials
- 2x6 Framing, Frame, Stone, Wood Siding
- Foundation: Poured Concrete
- Roof: Asphalt
Condition
- New construction: No
- Year built: 2003
- Major remodel year: 2017
Utilities & green energy
- Sewer: Public Sewer
- Water: Public
Green energy
- Energy efficient items: Appliances, Windows, Thermostat
- Water conservation: Water-Smart Landscaping, Low Flow Toilets
Community & HOA
Community
- Features: Common Area
- Subdivision: Grayhawk
HOA
- Services included: Snow Removal
- HOA fee: $1,060 annually
Location
- Region: Traverse City
Financial & listing details
- Price per square foot: $250/sqft
- Tax assessed value: $747,600
- Annual tax amount: $5,971
- Price range: $746.5K - $746.5K
- Date on market: 4/22/2024
- Cumulative days on market: 85 days
- Listing agreement: Exclusive Right Sell
- Listing terms: Conventional,Cash,FHA,VA Loan
- Ownership type: Private Owner
- Road surface type: Asphalt
Price history
| Date | Event | Price |
|---|---|---|
| 7/16/2024 | Sold | $746,500-2.4%$250/sqft |
Source:  NGLRMLS #1921408 Report a problem NGLRMLS #1921408 Report a problem | ||
| 6/26/2024 | Pending sale | $765,000$256/sqft |
Source: NGLRMLS #1921408 Report a problem | ||
| 5/29/2024 | Price change | $765,000-1.3%$256/sqft |
Source: NGLRMLS #1921408 Report a problem | ||
| 5/22/2024 | Price change | $775,000-1.3%$259/sqft |
Source: NGLRMLS #1921408 Report a problem | ||
| 4/22/2024 | Listed for sale | $785,000+113.6%$263/sqft |
Source: NGLRMLS #1921408 Report a problem | ||
| 1/15/2016 | Sold | $367,500-7.9%$123/sqft |
Source: NGLRMLS #1800564 Report a problem | ||
| 5/30/2015 | Listed for sale | $399,000+17.9%$133/sqft |
Source: Keller Williams - Greater Grand Traverse #1800564 Report a problem | ||
| 7/3/2013 | Sold | $338,500-3.3%$113/sqft |
Source: Agent Provided Report a problem | ||
| 5/15/2013 | Price change | $349,900-5.4%$117/sqft |
Source: Traverse North Realty #1742898 Report a problem | ||
| 3/20/2013 | Listed for sale | $369,900-1.4%$124/sqft |
Source: Traverse North Realty #1742898 Report a problem | ||
| 4/22/2012 | Listing removed | $375,000$125/sqft |
Source: CENTURY 21 NORTHLAND #1724508 Report a problem | ||
| 3/20/2011 | Price change | $375,000-6.2%$125/sqft |
Source: CENTURY 21 Northland #1724508 Report a problem | ||
| 9/15/2010 | Listed for sale | $399,900+371%$134/sqft |
Source: CENTURY 21 Northland #1720284 Report a problem | ||
| 12/27/2002 | Sold | $84,900$28/sqft |
Source: Agent Provided Report a problem | ||
Public tax history
| Year | Property taxes | Tax assessment |
|---|---|---|
| 2025 | $5,971 +5.1% | $373,800 +15.9% |
| 2024 | $5,681 +4.2% | $322,400 +30% |
| 2023 | $5,451 +3.4% | $248,000 +8.9% |
| 2022 | $5,270 +0.9% | $227,700 -4.9% |
| 2021 | $5,224 | $239,500 +8.3% |
| 2020 | -- | $221,100 +17% |
| 2019 | -- | $189,000 -1.8% |
| 2018 | -- | $192,500 +2.1% |
| 2017 | -- | $188,500 +9.1% |
| 2016 | -- | $172,700 +2.4% |
| 2014 | -- | $168,600 +1.7% |
| 2012 | -- | $165,800 -0.5% |
| 2011 | -- | $166,600 -25.3% |
| 2010 | -- | $222,900 -1.2% |
| 2009 | -- | $225,500 +0% |
| 2008 | -- | $225,490 +4.8% |
| 2007 | -- | $215,140 +8.9% |
| 2005 | -- | $197,490 +3.2% |
| 2004 | -- | $191,420 +374% |
| 2003 | -- | $40,380 +15.5% |
| 2002 | -- | $34,950 +7.2% |
| 2001 | -- | $32,610 +87.5% |
| 2000 | -- | $17,390 |
Find assessor info on the county website
Neighborhood: 49684
Nearby homes
- $937,0005 bd3 ba2.7k sqft4490 Buteo Dr, Traverse City, MI 49684Off Market
- $76,6000.61 Acres4476 Buteo Dr, Traverse City, MI 49684Off Market
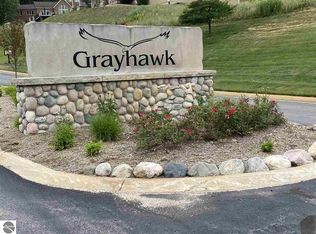
- $--0.61 Acres4468 Buteo Dr, Traverse City, MI 49684Off Market
- $--0.45 Acres4863 Grayhawk Blvd., Traverse City, MI 49684Off Market
- $100,400-- bd-- ba-- sqft4863 Grayhawk Blvd, Traverse City, MI 49684Off Market
- $115,0000.45 Acres4863 Grayhawk Blvd #15, Traverse City, MI 49684Lot/Land
- $89,0000.45 Acres4885 Grayhawk Blvd, Traverse City, MI 49684Lot/Land
- $125,0001.09 Acres0 Buteo Dr, Traverse City, MI 49684Lot/Land
Nearby schools
GreatSchools rating
- 7/10Willow Hill Elementary SchoolGrades: PK-5Distance: 1.2 mi
- 8/10West Middle SchoolGrades: 6-8Distance: 1.2 mi
- 8/10West Senior HighGrades: 9-12Distance: 1.4 mi
Schools provided by the listing agent
- District: Traverse City Area Public Schools
Source: NGLRMLS. This data may not be complete. We recommend contacting the local school district to confirm school assignments for this home.


Get pre-qualified for a loan
At Zillow Home Loans, we can pre-qualify you in as little as 5 minutes with no impact to your credit score.An equal housing lender. NMLS #10287.
Sell for more on Zillow
Get a Zillow Showcase℠ listing at no additional cost and you could sell for .
$808,000
2% more
+$16,160
With Zillow Showcase(estimated)
$824,160
- Michigan
- Grand Traverse County
- Traverse City
- 49684
- 4482 Buteo Dr
Nearby cities
Nearby neighborhoods
Nearby zip codes
Other Traverse City Topics
