Welcome to this meticulously maintained 3-bedroom, 2-bathroom ranch nestled on over 1.5 acres of picturesque countryside. The heart of the home is a spacious kitchen featuring a convenient island and a pantry, perfect for culinary enthusiasts and gatherings alike. Abundant closet and storage space throughout ensures organization and functionality.
Step outside onto the large back patio to witness breathtaking sunsets and panoramic views that stretch across the horizon. Embrace the tranquility of this natural setting, where wildlife sightings are commonplace, offering a serene retreat from the hustle and bustle of everyday life.
Adding to the charm are flourishing flowering fruit trees that adorn the landscape, creating a beautiful backdrop for outdoor relaxation and entertaining. For those with hobbies or storage needs, a substantial 24x32 pole barn provides ample space for equipment or workshop activities.
This property truly embodies the essence of country living with modern comforts and scenic beauty, promising a lifestyle of peace, privacy, and natural splendor.
Sold for $340,000
Zillow last checked:
Listing updated:
Bought with:
Tracey Hernly & Co.
Howard Hanna Real Estate Executives
Source: Greater Lansing AOR,MLS#: 281733
Price history
| Date | Event | Price |
|---|---|---|
| 8/9/2024 | Sold | $340,000+3.3%$289/sqft |
Source:  Greater Lansing AOR #281733 Report a problem Greater Lansing AOR #281733 Report a problem | ||
| 7/3/2024 | Contingent | $329,000$280/sqft |
Source: Greater Lansing AOR #281733 Report a problem | ||
| 7/1/2024 | Listed for sale | $329,000+64.2%$280/sqft |
Source: Greater Lansing AOR #281733 Report a problem | ||
| 2/12/2020 | Sold | $200,400-4.6%$170/sqft |
Source: Greater Lansing AOR #243400 Report a problem | ||
| 1/7/2020 | Listed for sale | $210,000+75.7%$179/sqft |
Source: RE/MAX Real Estate Professionals, Inc. Charlotte #243400 Report a problem | ||
| 6/3/2012 | Listing removed | $119,500$102/sqft |
Source: RE/MAX R.E.Professionals Charl #37502 Report a problem | ||
| 5/26/2012 | Listed for sale | $119,500+37.8%$102/sqft |
Source: RE/MAX R.E.Professionals Charl #37502 Report a problem | ||
| 8/10/2009 | Sold | $86,700-29.7%$74/sqft |
Source: Public Record Report a problem | ||
| 12/10/2008 | Sold | $123,250-26.6%$105/sqft |
Source: Public Record Report a problem | ||
| 6/20/2008 | Sold | $168,000$143/sqft |
Source: Public Record Report a problem | ||
Nearby homes
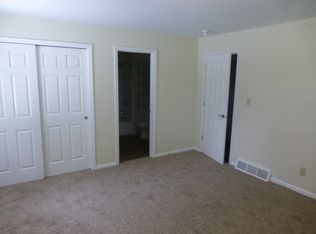
- $335,0003 bd2 ba1.5k sqft4440 E Clinton Trl, Eaton Rapids, MI 48827Off Market
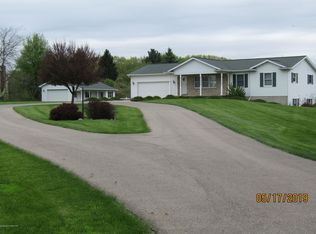
- $330,4003 bd2 ba1.2k sqft4525 E Clinton Trl, Charlotte, MI 48827Off Market
- $315,200-- bd2 ba-- sqft4390 E Clinton Trl, Eaton Rapids, MI 48827Off Market
- $278,3003 bd1 ba-- sqft4463 E Clinton Trl, Eaton Rapids, MI 48827Off Market
Get a cash offer in 3 minutes
Find out how much your home could sell for in as little as 3 minutes with a no-obligation cash offer.
Estimated market value
$349,700
