Its' all about the LOCATION***The Highline Canal / Little Dry Creek / Centennial Link - all are here**Miles of nature trails for your peaceful & relaxing enjoyment and only minutes from your favorite stores and restaurants - Whole Foods, Trader Joe’s, Natural Grocers, Tony's Market, Koelbel Library and The Streets At South Glen**Top Tier Award-winning and newly built state of the Art Littleton Schools**This home is a must-see and ready for you to call your own, offering a friendly, inviting and dynamic atmosphere. The open layout and abundance of natural light create a welcome home environment**Thoughtfully updated with custom cabinets, genuine granite, hardwood, double pane windows and a sprinkler system front & back*NEW 2026 Central Air cooling system* NEW 2026 privacy top grade fencing with peek a boo views to the natural open space.**Mature trees and perennial garden which contribute to a peaceful English Garden atmosphere**The patio and sunroom are nestled off the updated open kitchen and formal dining rooms & just a few steps away from the private patio retreat, perfect for relaxing, sunning or extended entertaining! The all-season sunroom is your extended/bonus living area and is perfect for your morning coffee and your end of day cool down**Enjoy the private views and watch your indoor plants thrive! The two-car garage with NEW non-slip epoxy floor, and a bonus custom third car detached garage, provide plenty of parking plus you will find multiple off street parking options on the property**A charming she/he shed is awaiting your customization and will be your special secret hideaway.**NEW 2026 Roof plus many other updated features** Live, Work and Enjoy staying connected with your Ting high speed fiber optic network for browsing, work and entertaining pleasure**This home is move in ready for your family and offers abundant space for family living and gatherings**Ready to Show*Ready to Move-in*
Sold for $687,000
$687,000
4482 E Fair Circle, Centennial, CO 80121
4beds
2,136sqft
Single Family Residence
Built in 1973
10,454 Square Feet Lot
$677,800 Zestimate®
$322/sqft
$3,117 Estimated rent
Home value
$677,800
$637,000 - $725,000
$3,117/mo
Zestimate® history
Owner options
List your home for rent
$3,117/mo
Rent Zestimate®
Find your next renter with Zillow Rental Manager. Plus, with online applications, you can quickly screen prospective tenants – for free.
$3,117/mo
Rent Zestimate®
Refinance and save
$4,135/mo
Est. payment
Refinancing to a lower rate could help reduce your monthly payments and save thousands over the life of the loan.
$4,135/mo
Est. payment
Explore your selling options
Work with a Zillow partner agent
Leverage their expertise and Zillow's premium Showcase listings to get your home seen by more buyers.
Get startedList with your own agent
Get your home in front of millions of buyers by listing it on Zillow.
Learn how to do itSell it yourself
Take full control of how buyers see your home on Zillow by listing For Sale by Owner (FSBO).
List your homeWhat's special
Private viewsGenuine graniteDouble pane windows
Zillow last checked:
Listing updated:
Listed by:
Ann Roy aspenitegirl@gmail.com,
Brokers Guild Real Estate
Bought with:
Luka Vukovich-Simonson, 100101515
Real Broker, LLC DBA Real
Source: REcolorado as distributed by MLS GRID,MLS#: 1558866
Facts & features
Interior
Bedrooms & bathrooms
- Bedrooms: 4
- Bathrooms: 3
- Full bathrooms: 1
- 3/4 bathrooms: 1
- 1/2 bathrooms: 1
Bedroom
- Description: Ensuite 3/4 Bath
- Features: Primary Suite
- Level: Upper
- Area: 180 Square Feet
- Dimensions: 12 x 15
Bedroom
- Description: Private Extended Family Guest Room
- Level: Upper
- Area: 150 Square Feet
- Dimensions: 10 x 15
Bedroom
- Description: Extended Family Guest Room
- Level: Upper
- Area: 121 Square Feet
- Dimensions: 11 x 11
Bedroom
- Description: Non- Conforming - Spacious & Private -Flex Office Space
- Level: Lower
- Area: 150 Square Feet
- Dimensions: 15 x 10
Bathroom
- Description: Ensuite Primary Bedroom Bath
- Features: En Suite Bathroom
- Level: Upper
Bathroom
- Description: Full Guest/Extended Family Bath
- Level: Upper
Bathroom
- Description: Guest Bath
- Level: Lower
Dining room
- Description: Formal Dining Overlooking Back Yard
- Level: Main
- Area: 168 Square Feet
- Dimensions: 14 x 12
Family room
- Description: Gas Fireplace & Media Center
- Level: Lower
- Area: 300 Square Feet
- Dimensions: 20 x 15
Kitchen
- Description: Remodeled/Updated, Custom Cabinetry, Granite Counters, Standing Bar, All Appliances Included
- Level: Main
- Area: 168 Square Feet
- Dimensions: 14 x 12
Living room
- Description: Vaulted Ceiling, Sunny & Bright
- Level: Main
- Area: 252 Square Feet
- Dimensions: 21 x 12
Sun room
- Description: All Season Sunroom - Super Bonus Area For Relaxing Or Extended Entertaining
- Level: Main
- Area: 220 Square Feet
- Dimensions: 10 x 22
Heating
- Forced Air, Natural Gas
Cooling
- Central Air
Appliances
- Included: Dishwasher, Disposal, Dryer, Gas Water Heater, Oven, Range, Refrigerator, Self Cleaning Oven, Washer
- Laundry: In Unit
Features
- Entrance Foyer, Granite Counters, High Ceilings, Kitchen Island, Open Floorplan, Solid Surface Counters
- Flooring: Carpet, Wood
- Windows: Double Pane Windows
- Basement: Crawl Space
- Number of fireplaces: 1
- Fireplace features: Family Room
Interior area
- Total structure area: 2,136
- Total interior livable area: 2,136 sqft
- Finished area above ground: 2,136
Property
Parking
- Total spaces: 6
- Parking features: Concrete, Floor Coating
- Attached garage spaces: 3
- Details: Off Street Spaces: 3
Features
- Levels: Tri-Level
- Entry location: Exterior Access
- Patio & porch: Covered, Front Porch, Patio
- Exterior features: Lighting, Private Yard, Rain Gutters
- Fencing: Partial
Lot
- Size: 10,454 Square Feet
- Features: Corner Lot, Cul-De-Sac, Landscaped, Level, Many Trees, Open Space, Rolling Slope, Sprinklers In Front, Sprinklers In Rear
Details
- Parcel number: 031794838
- Special conditions: Standard
Construction
Type & style
- Home type: SingleFamily
- Architectural style: Contemporary,Mid-Century Modern
- Property subtype: Single Family Residence
Materials
- Brick, Cement Siding, Frame
- Foundation: Concrete Perimeter
- Roof: Composition
Condition
- Updated/Remodeled
- Year built: 1973
Details
- Builder name: Medema Builders
Utilities & green energy
- Electric: 110V, 220 Volts
- Sewer: Public Sewer
- Water: Public
- Utilities for property: Electricity Connected, Natural Gas Connected
Community & HOA
Community
- Subdivision: Ridgeview Hills North
HOA
- Has HOA: Yes
- HOA name: Ridgeview Hills North
- HOA phone: 000-000-0000
Location
- Region: Centennial
Financial & listing details
- Price per square foot: $322/sqft
- Tax assessed value: $633,400
- Annual tax amount: $5,034
- Date on market: 4/17/2026
- Listing terms: Cash,Conventional,FHA,VA Loan
- Exclusions: A Few Pieces Of Concrete And Stone Garden/Yard Art
- Ownership: Individual
- Electric utility on property: Yes
- Road surface type: Paved
Price history
| Date | Event | Price |
|---|---|---|
| 5/11/2026 | Sold | $687,000$322/sqft |
Source:  REcolorado as distributed by MLS GRID #1558866 Report a problem REcolorado as distributed by MLS GRID #1558866 Report a problem | ||
| 4/20/2026 | Pending sale | $687,000$322/sqft |
Source: REcolorado as distributed by MLS GRID #1558866 Report a problem | ||
| 4/17/2026 | Listed for sale | $687,000+290.3%$322/sqft |
Source: REcolorado as distributed by MLS GRID #1558866 Report a problem | ||
| 7/29/1999 | Sold | $176,000$82/sqft |
Source: Public Record Report a problem | ||
Public tax history
| Year | Property taxes | Tax assessment |
|---|---|---|
| 2025 | $4,663 +6.6% | $39,588 -2.8% |
| 2024 | $4,374 +12.8% | $40,723 -9.2% |
| 2023 | $3,877 +0.1% | $44,839 +32% |
| 2022 | $3,875 | $33,972 -2.8% |
| 2021 | -- | $34,949 +6.1% |
| 2020 | $3,655 +42.5% | $32,926 |
| 2019 | $2,565 | -- |
| 2018 | $2,565 +8.3% | $24,379 |
| 2017 | $2,369 | $24,379 +5.8% |
| 2016 | -- | $23,044 |
| 2015 | -- | $23,044 +5.1% |
| 2014 | $2,322 +0.6% | $21,922 +11.9% |
| 2013 | $2,308 | $19,590 |
| 2012 | -- | $19,590 |
| 2011 | $2,011 +10.8% | $19,590 -1.5% |
| 2010 | $1,815 -7.4% | $19,880 |
| 2009 | $1,961 | $19,880 -7% |
| 2008 | -- | $21,380 |
| 2007 | -- | $21,380 +4% |
| 2006 | -- | $20,553 |
| 2005 | -- | $20,553 +9.2% |
| 2002 | $1,494 +9.9% | $18,830 +19% |
| 2001 | $1,359 | $15,830 |
Find assessor info on the county website
Neighborhood: 80121
Nearby homes
- $523,3003 bd2 ba1.2k sqft4432 E Fair Cir, Centennial, CO 80121Off Market
- $875,0005 bd4 ba3.1k sqft4481 E Fair Cir, Centennial, CO 80121Sold
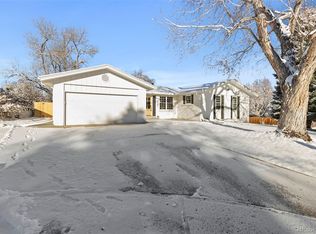
- $705,8003 bd3 ba2.6k sqft6246 S Clermont Ct, Centennial, CO 80121Off Market
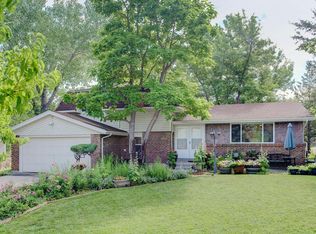
- $604,5003 bd3 ba1.3k sqft6216 S Clermont Ct, Centennial, CO 80121Off Market
- $637,9003 bd3 ba1.9k sqft6226 S Clermont Ct, Centennial, CO 80121Off Market
- $687,9006 bd3 ba2.7k sqft4451 E Fair Cir, Centennial, CO 80121Off Market
- $738,8004 bd4 ba2k sqft6236 S Clermont Ct, Centennial, CO 80121Off Market
- $689,0004 bd3 ba2k sqft4487 E Caley Ln, Centennial, CO 80121Off Market
Nearby schools
GreatSchools rating
- 10/10Lois Lenski Elementary SchoolGrades: K-5Distance: 0.3 mi
- 8/10Newton Middle SchoolGrades: 6-8Distance: 0.5 mi
- 5/10Littleton High SchoolGrades: 9-12Distance: 2.8 mi
Schools provided by the listing agent
- Elementary: Lois Lenski
- Middle: Newton
- High: Littleton
- District: Littleton 6
Source: REcolorado as distributed by MLS GRID. This data may not be complete. We recommend contacting the local school district to confirm school assignments for this home.
Get a cash offer in 3 minutes
Find out how much your home could sell for in as little as 3 minutes with a no-obligation cash offer.
Estimated market value
$677,800
Get a cash offer in 3 minutes
Find out how much your home could sell for in as little as 3 minutes with a no-obligation cash offer.
Estimated market value
$677,800
- Colorado
- Arapahoe County
- Centennial
- 80121
- 4482 E Fair Circle
