Skip main navigation
Closed
  • $1,325,000

    4482 Kettlewood COURT, Slinger, WI 53086

    5beds
    7,116sqft
    Single Family Residence
    Built in 1999
    5.15 Acres Lot
    $1,495,800 Zestimate®
    $186/sqft
    $6,669 Estimated rent

    Home value

    $1,495,800

    $1.35M - $1.66M

    $6,669/mo

    Zestimate® history
    Loading
    Loading...

    Owner options

    List your home for rent

    $6,669/mo

    Rent Zestimate®

    Find your next renter with Zillow Rental Manager. Plus, with online applications, you can quickly screen prospective tenants – for free.

    Learn more

    $6,669/mo

    Rent Zestimate®

    Refinance and save

    $8,941/mo

    Est. payment

    Refinancing to a lower rate could help reduce your monthly payments and save thousands over the life of the loan.

    See today's rates

    $8,941/mo

    Est. payment

    Explore your selling options

    Work with a Zillow partner agent

    Leverage their expertise and Zillow's premium Showcase listings to get your home seen by more buyers.

    Get started

    List with your own agent

    Get your home in front of millions of buyers by listing it on Zillow.

    Learn how to do it

    Sell it yourself

    Take full control of how buyers see your home on Zillow by listing For Sale by Owner (FSBO).

    List your home

    What's special

    Grand fireplaceSub-zero refrigeratorWalkout to deckMaster bedroom suiteWet barBuilt in bookshelvesPrivate pond
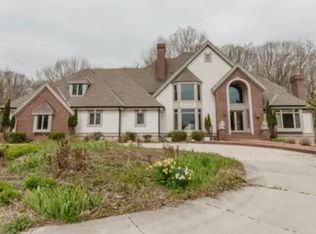
    Located on 5 private, hilly acres, 25 min from MKE. This custom home lives like a 5-star resort. 7000 square feet of exceptional craftsmanship. Two story opulent Great Room with 22' ceiling, grand fireplace, wet bar, built in bookshelves, windows provide morning sun and evening sunsets. Twenty archways and a Romeo & Juliet decorate with elegance. Kitchen is surrounded windows overlooking the pool with waterfall. Double oven/range, sub-zero refrigerator, 2 drink coolers, & bar. First floor master bedroom suite with wall of windows & walkout to deck overlooking private pond, forest and miles of Ice Age Trails. Walk-out lower level with wet bar, 2nd fireplace, sauna & steam shower. Oak & marble floors and enormous arched windows throughout. 3.5 car heated garage. Executive office.

    Zillow last checked:

    Listing updated:

    Listed by:

    Andrea Knopp,

    Lake Country Flat Fee

    Bought with:

    Chris L Slinker

    Source: WIREX MLS,MLS#: 1850564MLS LogoOriginating MLS: Metro MLS

    Facts & features

    Interior

    Bedrooms & bathrooms
    • Bedrooms: 5
    • Bathrooms: 7
    • Full bathrooms: 6
    • 1/2 bathrooms: 2
    • Main level bedrooms: 1
    Primary bedroom
    • Level: Main
    • Area: 240
    • Dimensions: 16 x 15
    Bedroom 2
    • Level: Upper
    • Area: 176
    • Dimensions: 16 x 11
    Bedroom 3
    • Level: Upper
    • Area: 143
    • Dimensions: 13 x 11
    Bedroom 4
    • Level: Upper
    • Area: 168
    • Dimensions: 14 x 12
    Bedroom 5
    • Level: Upper
    • Area: 462
    • Dimensions: 42 x 11
    Bathroom
    • Features: Shower on Lower, Ceramic Tile, Whirlpool, Master Bedroom Bath, Shower Stall
    Dining room
    • Level: Main
    • Area: 234
    • Dimensions: 18 x 13
    Family room
    • Level: Lower
    • Area: 600
    • Dimensions: 30 x 20
    Kitchen
    • Level: Main
    • Area: 360
    • Dimensions: 20 x 18
    Living room
    • Level: Main
    • Area: 540
    • Dimensions: 27 x 20
    Office
    • Level: Main
    • Area: 210
    • Dimensions: 15 x 14
    Heating
    • Natural Gas, Forced Air, Multiple Units
    Cooling
    • Central Air, Multi Units
    Appliances
    • Included: Cooktop, Dishwasher, Dryer, Microwave, Oven, Refrigerator, Washer
    Features
    • Central Vacuum, Sauna, Cathedral/vaulted ceiling, Walk-In Closet(s), Wet Bar
    • Flooring: Wood or Sim.Wood Floors
    • Windows: Skylight(s)
    • Basement: 8'+ Ceiling,Full,Full Size Windows,Partially Finished,Walk-Out Access,Exposed
    Interior area
    • Total structure area: 7,116
    • Total interior livable area: 7,116 sqft

    Property

    Parking
    • Total spaces: 3.75
    • Parking features: Garage Door Opener, Heated Garage, Attached, 3 Car, 1 Space
    • Attached garage spaces: 3.75
    Features
    • Levels: Two
    • Stories: 2
    • Patio & porch: Patio
    • Exterior features: Electronic Pet Containment
    • Pool features: In Ground
    • Has spa: Yes
    • Spa features: Bath
    • Has view: Yes
    • View description: Water
    • Has water view: Yes
    • Water view: Water
    • Waterfront features: Pond
    Lot
    • Size: 5.15 Acres
    • Features: Wooded
    Details
    • Parcel number: T9 040500L
    • Zoning: Residential
    • Other equipment: Intercom

    Construction

    Type & style
    • Home type: SingleFamily
    • Architectural style: Colonial,Contemporary,Other
    • Property subtype: Single Family Residence
    Materials
    • Stucco/Slate
    Condition
    • 21+ Years
    • New construction: No
    • Year built: 1999

    Utilities & green energy

    • Sewer: Septic Tank
    • Water: Well

    Community & neighborhood

    Location
    • Region: Slinger
    • Municipality: Polk

    HOA & financial

    HOA
    • Has HOA: Yes
    • HOA fee: $600 annually

    Price history

    DateEventPrice
    12/15/2023Sold$1,325,000-11.6%$186/sqft
    Source: WIREX MLS #1850564 Report a problem
    11/23/2023Contingent$1,499,000$211/sqft
    Source: WIREX MLS #1850564 Report a problem
    9/15/2023Listed for sale$1,499,000+77.2%$211/sqft
    Source: WIREX MLS #1850564 Report a problem
    7/22/2015Sold$846,000-14.5%$119/sqft
    Source: Public Record Report a problem
    3/11/2015Listing removed$990,000$139/sqft
    Source: First Weber Group #1369895 Report a problem
    8/1/2014Price change$990,000-10%$139/sqft
    Source: First Weber Group #1369895 Report a problem
    6/11/2014Listed for sale$1,100,000+51.7%$155/sqft
    Source: First Weber Group #1369895 Report a problem
    10/12/2010Sold$725,000-12.1%$102/sqft
    Source: Public Record Report a problem
    9/9/2010Listed for sale$825,000$116/sqft
    Source: First Weber Group #1160133 Report a problem

    Public tax history

    YearProperty taxesTax assessment
    2024$10,159 +9.2%$1,259,100
    2023$9,302 -4.3%$1,259,100 +33.6%
    2022$9,717 +0.1%$942,400
    2021$9,710 -0.4%$942,400
    2020$9,752 +1.5%$942,400
    2019$9,605 +1.9%$942,400 +9.6%
    2018$9,428 -2.2%$860,200
    2017$9,642 +0.3%$860,200
    2016$9,616 -10.3%$860,200 -6.9%
    2015$10,721 +13.4%$924,100 +8.7%
    2014$9,458 -10.7%$850,200 -6%
    2013$10,595 +0.1%$904,700
    2012$10,587 -0.7%$904,700
    2011$10,658 -5.1%$904,700
    2010$11,235 +4.6%$904,700
    2009$10,739 +1.3%$904,700
    2008$10,597 -0.6%$904,700 +40.3%
    2007$10,657 -0.1%$645,000
    2006$10,665 +2.4%$645,000
    2005$10,415 -2.1%$645,000
    2004$10,639 +4%$645,000
    2003$10,234 +5.4%$645,000
    2002$9,705 -0.2%$645,000 +21.8%
    2001$9,721 +17.1%$529,700 +3.6%
    2000$8,301 +33.7%$511,500 +30%
    1999$6,208 $393,600

    Find assessor info on the county website

    Neighborhood: 53086

    Nearby schools

    GreatSchools rating
    Schools provided by the listing agent
    • Middle: Slinger
    • High: Slinger
    • District: Slinger

    Source: WIREX MLS. This data may not be complete. We recommend contacting the local school district to confirm school assignments for this home.

    Get a cash offer in 3 minutes
    Find out how much your home could sell for in as little as 3 minutes with a no-obligation cash offer.
    Estimated market value
    $1,495,800
    Get a cash offer in 3 minutes
    Find out how much your home could sell for in as little as 3 minutes with a no-obligation cash offer.
    Estimated market value
    $1,495,800