Skip main navigation
Off market
  • $464,800

    4482 Litchfield Dr, Akron, OH 44321

    4beds
    2,715sqft
    SingleFamily
    Built in 1998
    0.28 Acres Lot
    $464,800 Zestimate®
    $171/sqft
    $2,987 Estimated rent

    Home value

    $464,800

    $442,000 - $488,000

    $2,987/mo

    Zestimate® history
    Loading
    Loading...

    Owner options

    List your home for rent

    $2,987/mo

    Rent Zestimate®

    Find your next renter with Zillow Rental Manager. Plus, with online applications, you can quickly screen prospective tenants – for free.

    Learn more

    $2,987/mo

    Rent Zestimate®

    Refinance and save

    $3,092/mo

    Est. payment

    Refinancing to a lower rate could help reduce your monthly payments and save thousands over the life of the loan.

    See today's rates

    $3,092/mo

    Est. payment

    Explore your selling options

    Work with a Zillow partner agent

    Leverage their expertise and Zillow's premium Showcase listings to get your home seen by more buyers.

    Get started

    List with your own agent

    Get your home in front of millions of buyers by listing it on Zillow.

    Learn how to do it

    Sell it yourself

    Take full control of how buyers see your home on Zillow by listing For Sale by Owner (FSBO).

    List your home

    What's special

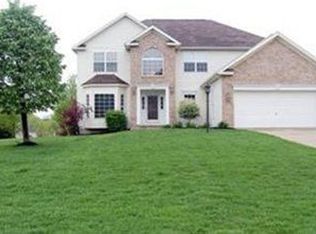
    This well maintained, center hall colonial with approx 3,100 Sq. ft. *(including the partially finished, walk out lower level) offers great space for the growing family inside and out! Step inside the front door to find a 2 story foyer, to your left is a first floor office with built-ins for anyone that works from home and the formal living and dining rooms to the right. Straight ahead past the half bath you really enjoy the open and bright remodeled kitchen with center island, stainless steel appliances, granite countertops, custom backsplash and eating area. Off of the kitchen is the attached, 2 story, spacious great room (overlooking the back yard) with skylights and a redesigned stone fireplace. Finishing up the first floor is a laundry room that leads to the 2 car garage and sliding glass doors that go out to the large deck. The second floor offers 4 nice size bedrooms. The master bedroom has a beautifully updated glamour bath with double bowl vanity, a nice and deep soaking bathtub and separate big shower. The 2nd full bath has also been updated. Newer or refinished flooring in bedrooms. There is also a newer roof ( May 2017), furnace and a/c (Sept 2016). The HOA fee includes Swimming pool, clubhouse, 2 tennis courts and walking trail ! This location is so convenient to all forms of shopping, restaurants and expressway.

    This property is off market, which means it's not currently listed for sale or rent on Zillow. This may be different from what's available on other websites or public sources.
    Facts & features

    Interior

    Bedrooms & bathrooms
    • Bedrooms: 4
    • Bathrooms: 3
    • Full bathrooms: 2
    • 1/2 bathrooms: 1
    Heating
    • Forced air, Gas
    Cooling
    • Central
    Appliances
    • Included: Dishwasher, Microwave, Range / Oven, Refrigerator
    Features
    • Flooring: Carpet, Hardwood
    • Has fireplace: Yes
    Interior area
    • Total interior livable area: 2,715 sqft

    Property

    Parking
    • Total spaces: 2
    • Parking features: Garage - Attached
    Features
    • Exterior features: Vinyl, Brick
    Lot
    • Size: 0.28 Acres
    Details
    • Parcel number: 1506254

    Construction

    Type & style
    • Home type: SingleFamily
    • Architectural style: Colonial
    Materials
    • Metal
    • Roof: Asphalt
    Condition
    • Year built: 1998

    Community & neighborhood

    Location
    • Region: Akron

    HOA & financial

    HOA
    • Has HOA: Yes
    • HOA fee: $35 monthly

    Other

    Other facts
    • Appliances Equipment: Dishwasher, Microwave, Smoke Detector, Oven, Range, Refrigerator, Security System
    • Cooling Type: Central Air
    • Driveway: Paved
    • Exterior: Vinyl, Brick
    • Exterior Features: Patio, Deck
    • Garage Features: Attached, Door Opener, Electric
    • Heating Type: Forced Air
    • Restrictions: Other
    • Roof: Asphalt/Fiberglass
    • Heating Fuel: Gas
    • Basement Detail: Full, Walk-Out, Partially Finished
    • Water Sewer: Public Sewer, Public Water
    • Dwelling Type: Detached
    • Style: Colonial
    • House Faces: North
    • Available Financing: Cash, Conventional
    • Contingent Type: Appraisal
    • Year Built Exception: Actual YBT
    • State: Ohio
    • Association: Akron Cleveland Association of REALTORS?
    • Sq Ft Above Source: Auditors Website
    • Sq Ft Below Source: Auditors Website
    • Geocode Source: PxPoint
    • Parcel Number: 1506254
    • Legal Description: WEDGEWOOD PH II LOT 70 ALL
    • Last Change Type: Under Contract NO Showings

    Price history

    DateEventPrice
    3/12/2020Sold$295,000-4.8%$109/sqft
    Source: MLS Now #4164753 Report a problem
    3/4/2020Pending sale$310,000$114/sqft
    Source: Keller Williams Chervenic Rlty #4164753 Report a problem
    2/1/2020Listed for sale$310,000$114/sqft
    Source: Keller Williams Chervenic Rlty #4164753 Report a problem
    12/25/2019Listing removed$310,000$114/sqft
    Source: Keller Williams Chervenic Rlty #4149213 Report a problem
    12/23/2019Price change$310,000-5.8%$114/sqft
    Source: Keller Williams Chervenic Rlty #4149213 Report a problem
    11/9/2019Listed for sale$329,000+38.2%$121/sqft
    Source: Keller Williams Chervenic Rlty #4149213 Report a problem
    12/13/2012Sold$238,000-4.8%$88/sqft
    Source: MLS Now #3322510 Report a problem
    11/21/2012Pending sale$249,900$92/sqft
    Source: Stouffer Realty Inc #3322510 Report a problem
    7/11/2012Price change$249,900-3.8%$92/sqft
    Source: Stouffer Realty Inc #3322510 Report a problem
    5/31/2012Listed for sale$259,900+13.8%$96/sqft
    Source: Stouffer Realty Inc #3322510 Report a problem
    2/1/1999Sold$228,391$84/sqft
    Source: Public Record Report a problem

    Public tax history

    YearProperty taxesTax assessment
    2025$7,599 -0.5%$136,500
    2024$7,639 +4.2%$136,500
    2023$7,330 +3.9%$136,500 +26.9%
    2022$7,057 +8.3%$107,590
    2021$6,519 $107,590 +0.7%
    2020-- $106,883 +16.2%
    2019$6,043 +5.1%$92,015 0%
    2018$5,751 +3.1%$92,020
    2017$5,577 $92,020 +7.4%
    2016$5,577 $85,640
    2015$5,577 +0.7%$85,640
    2014$5,539 +2.2%$85,640 -0.2%
    2013$5,421 -0.9%$85,770
    2012$5,471 +1.8%$85,770 +0%
    2011$5,373 -5.7%$85,768 -8.7%
    2010$5,697 $93,972
    2009-- $93,972
    2008$5,157 +8.1%$93,972 +4.6%
    2007$4,772 +0.3%$89,853
    2006$4,760 +7.6%$89,853
    2005$4,425 $89,853 +4%
    2004-- $86,398
    2003$4,461 -0.4%$86,398
    2002$4,480 +17.3%$86,398 +13.2%
    2001$3,819 +3%$76,342
    2000$3,708 $76,342

    Find assessor info on the county website

    Neighborhood: 44321

    Nearby schools

    GreatSchools rating
    Schools provided by the listing agent
    • District: Copley-Fairlawn CSD

    Source: The MLS. This data may not be complete. We recommend contacting the local school district to confirm school assignments for this home.

    Get a cash offer in 3 minutes
    Find out how much your home could sell for in as little as 3 minutes with a no-obligation cash offer.
    Estimated market value
    $464,800
    Get a cash offer in 3 minutes
    Find out how much your home could sell for in as little as 3 minutes with a no-obligation cash offer.
    Estimated market value
    $464,800