The perfect ranch style home in the sought after neighborhood in The Meadows. Curb appeal galore with fresh exterior paint, a manicured lawn and covered front porch. One level living with an eat in kitchen featuring stainless appliances, solid surface counters a breakfast bar, pantry & cabinets galore. Off of the kitchen is a bright and sunny great room with a picturesque window. Plantation shutters on the windows throughout the home. The private and tranquil primary bedroom is tucked away at the back of the house. The five piece primary bathroom has a large soaking tub & walk in closet. Another spacious bedroom at the front of the house along with a full bathroom. The formal dining room is the perfect spot for entertaining guests or family holidays. Downstairs you will find the massive family room/bonus room with space enough for not only movie night, but a workout area, kid space, crafting or a pool table. Newer LVP flooring thoughout most of the basement. An office/den with glass doors for someone that works remote or a fun game room. Another big bedroom in the basement with a walk in closet. One more full bathroom conveniently located downstairs. The laundry room includes the washer/dryer, is plumbed for a sink and has space for hanging clothes. The quiet backyard has a patio with a pergola (included), privacy fencing and mature trees. Wired for full house sound system. Walk to the neighborhood park & elementary school. Located minutes from the Grange pool. Close to shopping, restaurants, trails & hiking.
Sold for $610,000
Zillow last checked:
Listing updated:
Bought with:
Kerry Taylor, 100077478
Kerry Taylor
Source: REcolorado as distributed by MLS GRID,MLS#: 9295931
Price history
| Date | Event | Price |
|---|---|---|
| 8/29/2024 | Sold | $610,000$228/sqft |
Source:  REcolorado as distributed by MLS GRID #9295931 Report a problem REcolorado as distributed by MLS GRID #9295931 Report a problem | ||
| 8/5/2024 | Pending sale | $610,000$228/sqft |
Source: REcolorado as distributed by MLS GRID #9295931 Report a problem | ||
| 7/30/2024 | Price change | $610,000-2.4%$228/sqft |
Source: REcolorado as distributed by MLS GRID #9295931 Report a problem | ||
| 6/21/2024 | Listed for sale | $625,000+98.4%$233/sqft |
Source: REcolorado as distributed by MLS GRID #9295931 Report a problem | ||
| 12/4/2013 | Sold | $315,000$118/sqft |
Source: Public Record Report a problem | ||
| 12/4/2013 | Pending sale | $315,000$118/sqft |
Source: RE/MAX UNLIMITED #1244252 Report a problem | ||
| 10/31/2013 | Listed for sale | $315,000+5.8%$118/sqft |
Source: RE/MAX Unlimited, Inc. #1244252 Report a problem | ||
| 9/2/2005 | Sold | $297,840$111/sqft |
Source: Public Record Report a problem | ||
Nearby homes
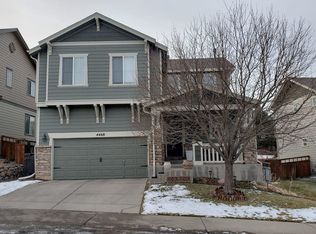
- $600,0003 bd3 ba2k sqft4488 Prairie Rose Cir, Castle Rock, CO 80109Off Market
- $605,5003 bd3 ba2k sqft4476 Prairie Rose Cir, Castle Rock, CO 80109Off Market
- $613,2004 bd3 ba2.2k sqft4496 Prairie Rose Cir, Castle Rock, CO 80109Off Market
- $528,7003 bd3 ba1.7k sqft4468 Prairie Rose Cir, Castle Rock, CO 80109Off Market
Get a cash offer in 3 minutes
Find out how much your home could sell for in as little as 3 minutes with a no-obligation cash offer.
Estimated market value
$605,700
